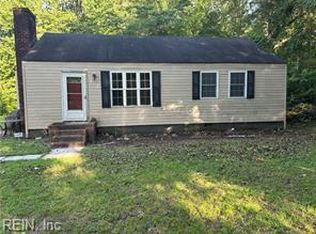
Welcome to this well-maintained one-story ranch home offering comfort, functionality, and space for everyday living and entertaining. The inviting layout features a spacious living area and a kitchen with ample cabinetry and workspace, making meal preparation and gatherings a breeze. The primary suite provides a private retreat, while the additional living spaces offer flexibility for a variety of needs. Step outside to enjoy the generous backyard, great for relaxing, gardening, outdoor activities, or hosting family and friends. Conveniently located near Fort Eustis, I-64, shopping, dining, parks, and historic Williamsburg, this home provides easy access to everything the Peninsula has to offer. Move-in ready and full of potential, this property is ready to welcome its new owners. Schedule your private showing today!
For sale
$210,000
318 O'Hara Ln, Newport News, VA 23603
2beds
1,060sqft
Single Family Residence
Built in 1950
0.34 Acres Lot
$210,400 Zestimate®
$198/sqft
$-- HOA
What's special
Well-maintained one-story ranch homeInviting layoutGenerous backyard
- 34 days
- 860
- 30
Likely to sell faster than
Zillow last checked:
Listing updated:
Listed by:
Jennifer Mitchell,
KW Allegiance 757-530-9500
Source: REIN Inc.,MLS#: 10646257
Facts & features
Interior
Bedrooms & bathrooms
- Bedrooms: 2
- Bathrooms: 2
- Full bathrooms: 2
Rooms
- Room types: 1st Floor Primary BR
Primary bedroom
- Level: First
Bedroom
- Level: First
Kitchen
- Level: First
Living room
- Level: First
Utility room
- Level: First
Heating
- Electric
Cooling
- Central Air
Appliances
- Included: Dishwasher, Disposal, Microwave, Electric Range, Refrigerator, Electric Water Heater
- Laundry: Dryer Hookup, Washer Hookup
Features
- Ceiling Fan(s)
- Flooring: Carpet, Ceramic Tile, Wood
- Basement: Crawl Space
- Has fireplace: No
Interior area
- Total interior livable area: 1,060 sqft
Property
Parking
- Parking features: Driveway, On Street
- Has uncovered spaces: Yes
Features
- Stories: 1
- Pool features: None
- Fencing: None
- Waterfront features: Not Waterfront
- Frontage length: 100
Lot
- Size: 0.34 Acres
- Dimensions: 150 x 100
Details
- Parcel number: 021000104
- Zoning: M1
Construction
Type & style
- Home type: SingleFamily
- Architectural style: Ranch
- Property subtype: Single Family Residence
Materials
- Vinyl Siding
- Roof: Asphalt Shingle
Condition
- New construction: No
- Year built: 1950
Utilities & green energy
- Sewer: Septic Tank
- Water: City/County
Community & HOA
Community
- Subdivision: Lee Hall
HOA
- Has HOA: No
Location
- Region: Newport News
Financial & listing details
- Price per square foot: $198/sqft
- Tax assessed value: $192,500
- Annual tax amount: $2,418
- Date on market: 7/28/2026
Estimated market value
$210,400
$200,000 - $221,000
$1,662/mo
Price history
Price history is unavailable.
Public tax history
| Year | Property taxes | Tax assessment |
|---|---|---|
| 2026 | $2,419 +54.1% | $192,500 +44.7% |
| 2025 | $1,569 | $133,000 |
| 2024 | $1,569 +0.5% | $133,000 +0.9% |
| 2022 | $1,562 +0.3% | $131,800 +13.6% |
| 2021 | $1,557 | $116,000 |
| 2020 | $1,557 +0.2% | $116,000 |
| 2018 | $1,554 | $116,000 |
| 2017 | $1,554 +0.3% | $116,000 |
| 2016 | $1,550 +0.4% | $116,000 |
| 2015 | $1,544 | $116,000 |
| 2014 | $1,544 +21% | $116,000 |
| 2013 | $1,276 | $116,000 |
| 2012 | $1,276 -6.8% | $116,000 -6.8% |
| 2011 | $1,370 +10.9% | $124,500 +10.9% |
| 2010 | $1,235 | $112,300 |
| 2009 | $1,235 +3.9% | $112,300 +3.9% |
| 2008 | $1,189 +3.2% | $108,100 +3.2% |
| 2007 | $1,152 +7% | $104,700 +16.7% |
| 2006 | $1,076 +35.4% | $89,700 +39.9% |
| 2005 | $795 +24.2% | $64,100 +27.2% |
| 2004 | $640 +3.5% | $50,400 +3.5% |
| 2003 | $618 | $48,700 |
| 2002 | $618 +2.4% | $48,700 |
| 2001 | $604 | $48,700 |
| 2000 | $604 | $48,700 |
Find assessor info on the county website
Monthly payment
Est. payment
Payment breakdown
Explore the cost of this home by adjusting the details. Changes won't be saved.Climate risks
Neighborhood: 23603
Nearby schools
Schools provided by the listing agent
- Elementary: Katherine Johnson Elementary
- Middle: Mary Passage Middle
- High: Woodside
Source: REIN Inc.. This data may not be complete. We recommend contacting the local school district to confirm school assignments for this home.

Similar homes
- $225,0002 bd1 ba1.2k sqft506 Hamlin St, Newport News, VA 23601For Sale
 MLS ID #10650863, Benjamin Fitzer. REIN Inc.
 - $235,0002 bd2 ba1.1k sqft625 Center Ave, Newport News, VA 23601For Sale
 MLS ID #10650492, Tanisha Facey. REIN Inc.
 - $195,0003 bd1 ba1k sqft1749 Penniman Rd, Williamsburg, VA 23185For Sale
 MLS ID #10651384, Lorenzo James. REIN Inc.
 - $224,9003 bd1 ba1k sqft1978 Jenkins Neck Rd, Hayes, VA 23072For Sale
 MLS ID #10648524, Ana Ron. REIN Inc.
