POOL HOUSE & NO HOA FEES!!! THIS BEAUTIFUL SOUTHSIDE HOME SITS ON A HUGE CORNER LOT AND IT OFFERS 3 BEDROOMS, 3 FULL BATHROOMS, A FORMAL LIVING ROOM, A FORMAL DINING ROOM, A SEPARATE DEN PLUS THE KITCHEN HAS A BREAKFAST AREA. THIS SPACIOUS HOME HAS BEEN VERY WELL KEPT OVER THE YEARS. THERE’S A NICE WOOD BURING FIREPLACE IN THE DEN AND ONE OF THE BATHROOMS IS INSIDE THE GARAGE TO SERVICE THE POOL. PARK UP TO 6 CARS IN THE DRIVE WAY AND 2-CARS GARAGE. GRASS ENHANCED IN PHOTOS.
Pending
$325,000
318 SUNDERLAND Drive, Savannah, GA 31406
3beds
1,612sqft
:
Get pre-qualified$2,178/mo
Single Family Residence
Built in 1975
0.27 Acres Lot
$319,900 Zestimate®
$202/sqft
$-- HOA
What's special
Pool houseSeparate denHuge corner lotFormal dining room
- 42 days |
- 90 |
- 2 |
Zillow last checked:
Listing updated:
Listed by:
Latasha M. Hall 912-656-0266,
Scott Realty Professionals
Source: Hive MLS,MLS#: SA351500 Originating MLS: Savannah Multi-List Corporation
Originating MLS: Savannah Multi-List CorporationFacts & features
Interior
Bedrooms & bathrooms
- Bedrooms: 3
- Bathrooms: 3
- Full bathrooms: 3
Heating
- Central, Natural Gas
Cooling
- Central Air, Electric
Appliances
- Included: Dishwasher, Gas Water Heater, Microwave, Range
- Laundry: Washer Hookup, Dryer Hookup, Laundry Room
Features
- Breakfast Area, Ceiling Fan(s), Pantry
- Number of fireplaces: 1
- Fireplace features: Family Room, Wood Burning
- Common walls with other units/homes: No Common Walls
Interior area
- Total interior livable area: 1,612 sqft
Video & virtual tour
Property
Parking
- Total spaces: 2
- Parking features: Attached, Garage, Garage Door Opener, Rear/Side/Off Street
- Garage spaces: 2
Accessibility
- Accessibility features: No Stairs
Features
- Stories: 1
- Pool features: In Ground
- Fencing: Privacy,Yard Fenced
- Has view: Yes
- View description: Panoramic
Lot
- Size: 0.27 Acres
- Dimensions: 61 x 101 x 110 x 124
- Features: Corner Lot, City Lot
Details
- Parcel number: 20699 02018
- Zoning: R1
- Special conditions: Standard
Construction
Type & style
- Home type: SingleFamily
- Architectural style: Ranch
- Property subtype: Single Family Residence
Materials
- Brick
- Foundation: Concrete Perimeter, Slab
- Roof: Asphalt
Condition
- Year built: 1975
Utilities & green energy
- Sewer: Public Sewer
- Water: Public
Community & HOA
Community
- Subdivision: Leeds Gate Sub
HOA
- Has HOA: No
Location
- Region: Savannah
Financial & listing details
- Price per square foot: $202/sqft
- Tax assessed value: $234,600
- Annual tax amount: $2,241
- Date on market: 3/18/2026
- Cumulative days on market: 42 days
- Listing agreement: Exclusive Right To Sell
- Listing terms: ARM,Cash,Conventional,1031 Exchange,FHA,VA Loan
- Inclusions: Alarm-Smoke/Fire, Ceiling Fans
- Ownership type: Homeowner/Owner
- Road surface type: Concrete, Paved
Estimated market value
$319,900
$304,000 - $336,000
$2,530/mo
Price history
| Date | Event | Price |
|---|---|---|
| 5/2/2026 | Pending sale | $325,000$202/sqft |
Source:  Hive MLS #SA351500 Report a problem Hive MLS #SA351500 Report a problem | ||
| 4/28/2026 | Listed for sale | $325,000$202/sqft |
Source: Hive MLS #SA351500 Report a problem | ||
| 4/6/2026 | Pending sale | $325,000$202/sqft |
Source: Hive MLS #SA351500 Report a problem | ||
| 3/29/2026 | Contingent | $325,000$202/sqft |
Source: Hive MLS #SA351500 Report a problem | ||
| 3/18/2026 | Listed for sale | $325,000+249.5%$202/sqft |
Source: Hive MLS #SA351500 Report a problem | ||
| 5/21/1993 | Sold | $93,000$58/sqft |
Source: Agent Provided Report a problem | ||
Public tax history
| Year | Property taxes | Tax assessment |
|---|---|---|
| 2025 | $1,285 +2.2% | $93,840 -3.3% |
| 2024 | $1,257 +263.5% | $97,000 +71% |
| 2023 | $346 -69.6% | $56,720 -23% |
| 2022 | $1,138 +6.7% | $73,640 +14% |
| 2021 | $1,067 +11.6% | $64,600 +12.6% |
| 2020 | $956 +14% | $57,360 +12.1% |
| 2019 | $839 -44% | $51,160 -5.3% |
| 2018 | $1,496 -7.5% | $54,040 -2.1% |
| 2017 | $1,617 -19.7% | $55,200 -0.8% |
| 2016 | $2,015 -0.7% | $55,640 -1.2% |
| 2015 | $2,029 -25% | $56,320 -1.9% |
| 2014 | $2,703 | $57,400 -0.1% |
| 2013 | -- | $57,440 +4.1% |
| 2012 | -- | $55,200 -1.6% |
| 2011 | -- | $56,120 -10.1% |
| 2010 | -- | $62,440 -0.9% |
| 2009 | -- | $63,000 |
| 2008 | -- | $63,000 |
| 2007 | -- | $63,000 +7.5% |
| 2006 | -- | $58,600 +3.5% |
| 2005 | -- | $56,600 +21.5% |
| 2003 | -- | $46,600 +6.4% |
| 2002 | -- | $43,800 -0.9% |
| 2001 | -- | $44,200 |
Find assessor info on the county website
Monthly payment
Est. payment
Payment breakdown
Explore the cost of this home by adjusting the details. Changes won't be saved.Climate risks
Neighborhood: Leeds Gate/Colonial Village/Hunters Chase
Nearby schools
GreatSchools rating
- NALargo-Tibet Elementary SchoolGrades: PK-5Distance: 0.2 mi
- 2/10Southwest Middle SchoolGrades: 6-8Distance: 7.3 mi
- 1/10Windsor Forest High SchoolGrades: PK,9-12Distance: 1.6 mi
- $380,8005 bd4 ba3.1k sqft10710 Leeds Gate Rd, Savannah, GA 31406Off Market
- $324,7003 bd2 ba1.7k sqft316 Sunderland Dr, Savannah, GA 31406Off Market

- $318,5003 bd2 ba1.6k sqft3 Marshall Ct, Savannah, GA 31406Off Market
- $362,2003 bd2 ba1.5k sqft319 Sunderland Dr, Savannah, GA 31406Off Market
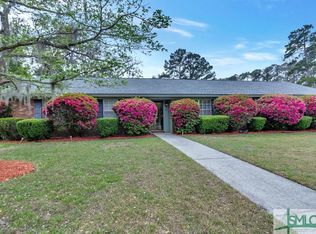
- $312,7003 bd2 ba1.9k sqft10712 Leeds Gate Rd, Savannah, GA 31406Off Market
- $281,9003 bd2 ba1.7k sqft317 Sunderland Dr, Savannah, GA 31406Off Market
- $364,2003 bd2 ba1.9k sqft10711 Leeds Gate Rd, Savannah, GA 31406Off Market
- $245,0003 bd2 ba1.7k sqft10709 Leeds Gate Rd, Savannah, GA 31406Sold
A local agent can set up tours, give advice and negotiate with sellers.
Similar homes
- $314,9004 bd2 ba1.7k sqft8 Hillyer Drive, Savannah, GA 31406For Sale
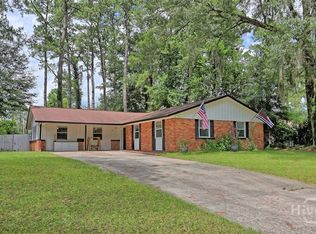
 MLS ID #SA358659, John R. Carr V, Seaport Real Estate Group. Hive MLS
 - $317,0003 bd3 ba1.9k sqft459 Mall Boulevard #94, Savannah, GA 31406For Sale
 MLS ID #SA356452, Michael F. O'connor SR, Re/Max Savannah. Hive MLS
 - $299,9003 bd2 ba1k sqft2305 Lorraine Drive, Savannah, GA 31404For Sale
 MLS ID #SA361114, Travis O. Sawyer, Brand Name Real Estate, Inc. Hive MLS
 - $315,0003 bd2 ba1.4k sqft37 Beaver Run Drive, Savannah, GA 31419For Sale
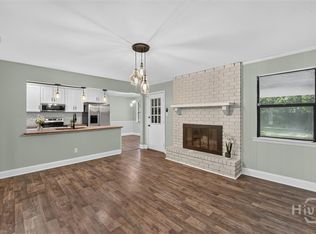 MLS ID #SA360706, Shelley S Smith, BHHS Bay Street Realty Group. Hive MLS
 - $312,5003 bd2 ba1.8k sqft906 Mill Stream Court, Savannah, GA 31419For SaleMLS ID #SA354665, Kuiyu Slater, Brand Name Real Estate, Inc. Hive MLS
- $359,0004 bd2 ba1.7k sqft12746 Golf Club Drive, Savannah, GA 31419For SaleMLS ID #SA359850, Vann-Ellison Seales, BHHS Bay Street Realty Group. Hive MLS
- $275,0003 bd2 ba1.4k sqft7317 LEGHORN Street, Savannah, GA 31406For SaleMLS ID #SA358381, Latasha M. Hall, Scott Realty Professionals. Hive MLS
- $274,9003 bd1 ba1.2k sqft104 Monica Boulevard, Savannah, GA 31419For SaleMLS ID #SA355268, Sharon E. Black, Sharon Black Realty. Hive MLS
- $272,0003 bd1 ba1.3k sqft710 Highland Drive, Savannah, GA 31406For SaleMLS ID #SA352013, Christopher Lee, Next Move Real Estate LLC. Hive MLS
- $269,9003 bd2 ba984 sqft2332 Bona Bella Avenue, Savannah, GA 31406For SaleMLS ID #SA360158, John R. Carr V, Seaport Real Estate Group. Hive MLS
- $322,5003 bd2 ba1.6k sqft3 Ibis Way, Savannah, GA 31419For SaleMLS ID #SA360120, A. Lindsey Adams, Keller Williams Coastal Area P. Hive MLS
- $349,0003 bd3 ba2.3k sqft102 Quail Street, Savannah, GA 31419For SaleMLS ID #SA356102, Dewayne C. Hilliard, Keller Williams Coastal Area P. Hive MLS
- $239,9003 bd1 ba1.1k sqft4 Lucian Circle, Savannah, GA 31406For SaleMLS ID #SA357948, Zacker Hannon, Next Move Real Estate LLC. Hive MLS
- $273,0003 bd2 ba1.9k sqft12506 Kingwood Drive, Savannah, GA 31419For SaleMLS ID #SA356652, Amber E. Gorlesky, Brand Name Real Estate, Inc. Hive MLS
- $289,0004 bd2 ba1.5k sqft12407 Deerfield Road, Savannah, GA 31419For SaleMLS ID #SA355598, Elizabeth K. Myers, Daniel Ravenel SIR. Hive MLS
- $355,0003 bd2 ba1.8k sqft506 McLaws Street, Savannah, GA 31405For SaleMLS ID #SA349005, Rebecca R. Holcombe, Neighborhood Realty. Hive MLS
- $307,9004 bd2 ba1.5k sqft8 Bitterroot Lane, Savannah, GA 31419For SaleMLS ID #SA359983, Chandie W. Hupman, Keller Williams Coastal Area P. Hive MLS
- $368,0004 bd3 ba2.1k sqft1620 Stillwood Drive, Savannah, GA 31419For SaleMLS ID #SA351924, Mona Smalls, Scott Realty Professionals. Hive MLS
- $249,9003 bd2 ba1.1k sqft8417 Laberta Boulevard, Savannah, GA 31406For SaleMLS ID #SA349914, Michael F. O'connor SR, Re/Max Savannah. Hive MLS
- $275,0003 bd2 ba1.3k sqft12204 Deerfield Road, Savannah, GA 31419For SaleMLS ID #SA345020, Russell S. Finland, Keller Williams Coastal Area P. Hive MLS
