Welcome to this versatile 2-3 bedroom, 1-bathroom home in Oglesby offering plenty of possibilities! This property features laminate flooring, included appliances, and a flexible layout to fit your needs. One of the standout features is the bonus room at the back of the home, which could serve as a third bedroom, second living room, playroom, or be converted back into a mudroom with direct access to the garage, as originally designed. Outside, the deep lot provides plenty of space for backyard activities, entertaining, gardening, or simply enjoying the outdoors. Location is another great feature, with a park just one city block away offering basketball courts, tennis courts, and pickleball courts! Whether you're looking for extra living space, outdoor recreation, or a home you can make your own, this Oglesby property is full of potential. Schedule your showing today and imagine the possibilities!
New
$110,000
318 W 3rd St, Oglesby, IL 61348
3beds
880sqft
Single Family Residence
Built in 1902
7,840 Square Feet Lot
$-- Zestimate®
$125/sqft
$-- HOA
What's special
Flexible layoutIncluded appliancesDeep lotLaminate flooring
- --
- 132
- views
- 21
- saves
Zillow last checked:
Listing updated:
Listed by:
Thomas Templeton 815-228-9708,
Coldwell Banker Today's
Source: MRED as distributed by MLS GRID,MLS#: 12805346
Facts & features
Interior
Bedrooms & bathrooms
- Bedrooms: 3
- Bathrooms: 1
- Full bathrooms: 1
Rooms
- Room types: No additional rooms
Primary bedroom
- Features: Flooring (Laminate)
- Level: Main
- Area: 135 Square Feet
- Dimensions: 15X9
Bedroom 2
- Features: Flooring (Laminate)
- Level: Main
- Area: 90 Square Feet
- Dimensions: 10X9
Bedroom 3
- Features: Flooring (Laminate)
- Level: Main
- Area: 180 Square Feet
- Dimensions: 15X12
Dining room
- Features: Flooring (Laminate)
- Level: Main
- Area: 156 Square Feet
- Dimensions: 13X12
Kitchen
- Features: Flooring (Tile)
- Level: Main
- Area: 144 Square Feet
- Dimensions: 12X12
Living room
- Features: Flooring (Laminate)
- Level: Main
- Area: 156 Square Feet
- Dimensions: 13X12
Heating
- Forced Air
Cooling
- Central Air
Appliances
- Included: Range, Microwave, Refrigerator, Dryer
Features
- Basement: Unfinished,Full
Interior area
- Total structure area: 0
- Total interior livable area: 880 sqft
Property
Parking
- Total spaces: 4
- Parking features: Garage Door Opener, Yes, Garage Owned, Attached, Driveway, Owned, Garage
- Attached garage spaces: 1
- Has uncovered spaces: Yes
Accessibility
- Accessibility features: No Disability Access
Features
- Stories: 1
- Patio & porch: Porch
Lot
- Size: 7,840 Square Feet
- Dimensions: 167x48
Details
- Parcel number: 1836111012
- Special conditions: None
Construction
Type & style
- Home type: SingleFamily
- Property subtype: Single Family Residence
Materials
- Vinyl Siding
- Foundation: Concrete Perimeter
- Roof: Asphalt
Condition
- New construction: No
- Year built: 1902
Utilities & green energy
- Electric: 100 Amp Service
- Sewer: Public Sewer
- Water: Public
Community & HOA
HOA
- Services included: None
Location
- Region: Oglesby
Financial & listing details
- Price per square foot: $125/sqft
- Tax assessed value: $31,362
- Annual tax amount: $2,365
- Date on market: 11/10/2026
- Ownership: Fee Simple
Estimated market value
Not available
Estimated sales range
Not available
Not available
Price history
| Date | Event | Price |
|---|---|---|
| 5/4/2006 | Sold | $58,590$67/sqft |
Source: Public Record Report a problem | ||
Public tax history
| Year | Property taxes | Tax assessment |
|---|---|---|
| 2025 | $2,161 | $31,362 +9.3% |
| 2024 | $2,161 +8.3% | $28,681 +7.7% |
| 2023 | $1,996 +18.5% | $26,633 +9.4% |
| 2022 | $1,684 -3.9% | $24,355 +5.9% |
| 2021 | $1,752 | $22,996 +3.8% |
| 2020 | -- | $22,155 +1% |
| 2019 | $1,721 | $21,929 +1.9% |
| 2018 | $1,721 +110.3% | $21,520 -0.1% |
| 2017 | $818 -3% | $21,539 +1.7% |
| 2016 | $843 | $21,189 +3.6% |
| 2015 | $843 +14.6% | $20,445 -9.8% |
| 2012 | $736 | $22,670 -4.2% |
| 2011 | -- | $23,656 -1.6% |
| 2010 | -- | $24,040 |
Find assessor info on the county website
Monthly payment
Est. payment
Payment breakdown
Explore the cost of this home by adjusting the details. Changes won't be saved.Climate risks
Neighborhood: 61348
Nearby schools
Schools provided by the listing agent
- District: 125
Source: MRED as distributed by MLS GRID. This data may not be complete. We recommend contacting the local school district to confirm school assignments for this home.
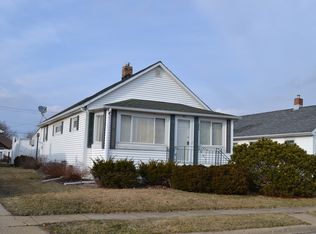

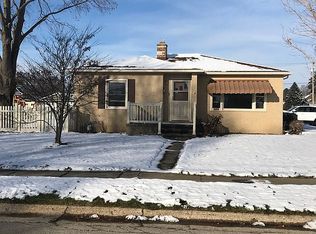
Similar homes
- $--3 bd2 ba939 sqft609 15th St, Peru, IL 61354Auction
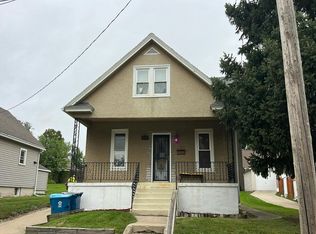 Auction.com 2
- $99,0002 bd1 ba1k sqft315 E Devlin St, Spring Valley, IL 61362For Sale
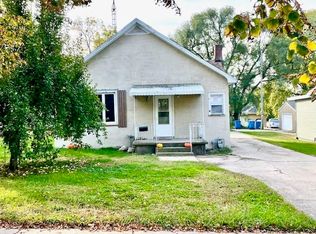 MLS ID #202607036, Christine Schweickert. NorthWest Illinois Alliance of REALTORS®
- $119,0002 bd1 ba768 sqft906 E Bridge St, Streator, IL 61364For Sale
 MLS ID #202607101, Shawn Sell. NorthWest Illinois Alliance of REALTORS®
- $147,9002 bd1 ba750 sqft2015 Schuyler Dr, Peru, IL 61354New
 MLS ID #12804811, Bonnie Lester, Coldwell Banker Today's. MRED as distributed by MLS GRID
