Welcome Home to Oxford! This charming all brick ranch with 3 Bedrooms / 2 Baths and 20x24 DETACHED GARAGE / WORKSHOP is nestled within walking distance to Oxford College of Emory University. BRAND NEW ARCHITECTURAL ROOF! Recently renovated, the space will surprise you inside and out! Perfect location but feel like you are away from it all on your oversized, private lot. Priced to sell so schedule your viewing today and bring your imagination so you can plan your new backyard oasis. 100% Financing Available - USDA Eligible! No HOA!
Pending
$238,000
318 W Bonnell St, Oxford, GA 30054
3beds
1,491sqft
Single Family Residence, Residential
Built in 1961
0.83 Acres Lot
$236,600 Zestimate®
$160/sqft
$-- HOA
What's special
- 333 days
- 8
- 0
Zillow last checked:
Listing updated:
Listed by:
Dawn Norton,
Carousel Properties, LLC. 770-466-7783,
LISA L MCNAIR,
Carousel Properties, LLC.
Source: FMLS GA,MLS#: 7686010
Facts & features
Interior
Bedrooms & bathrooms
- Bedrooms: 3
- Bathrooms: 2
- Full bathrooms: 2
- Main level bathrooms: 2
- Main level bedrooms: 3
Rooms
- Room types: Bonus Room, Office, Workshop, Other
Primary bedroom
- Features: Master on Main
- Level: Master on Main
Bedroom
- Features: Master on Main
Primary bathroom
- Features: Tub/Shower Combo
Dining room
- Features: Separate Dining Room
Kitchen
- Features: Cabinets White, Country Kitchen, Eat-in Kitchen, Laminate Counters
Heating
- Baseboard, Natural Gas
Cooling
- Ceiling Fan(s), Central Air, Electric
Appliances
- Included: Electric Oven, Electric Range, Gas Water Heater, Range Hood
- Laundry: Laundry Room, Main Level
Features
- Walk-In Closet(s)
- Flooring: Carpet, Vinyl
- Basement: Crawl Space
- Attic: Pull Down Stairs
- Has fireplace: No
- Fireplace features: None
- Common walls with other units/homes: No Common Walls
Interior area
- Total structure area: 1,491
- Total interior livable area: 1,491 sqft
Video & virtual tour
Property
Parking
- Total spaces: 2
- Parking features: Attached, Carport, Covered, Detached, Driveway, Garage, Level Driveway
- Garage spaces: 1
- Carport spaces: 1
- Covered spaces: 2
- Has uncovered spaces: Yes
Accessibility
- Accessibility features: None
Features
- Levels: One
- Stories: 1
- Patio & porch: Front Porch
- Exterior features: Storage
- Pool features: None
- Spa features: None
- Fencing: None
- Has view: Yes
- View description: Neighborhood
- Waterfront features: None
- Body of water: None
Lot
- Size: 0.83 Acres
- Dimensions: 100x370x100x370
- Features: Back Yard, Front Yard, Level, Private
Details
- Additional structures: Garage(s), Outbuilding, Workshop
- Parcel number: X008000000038000
- Other equipment: None
- Horse amenities: None
Construction
Type & style
- Home type: SingleFamily
- Architectural style: Ranch,Traditional
- Property subtype: Single Family Residence, Residential
Materials
- Brick 4 Sides
- Foundation: Brick/Mortar, Pillar/Post/Pier
- Roof: Composition
Condition
- Resale
- New construction: No
- Year built: 1961
Utilities & green energy
- Electric: 110 Volts, 220 Volts in Laundry
- Sewer: Public Sewer
- Water: Public
- Utilities for property: Cable Available, Electricity Available, Natural Gas Available, Phone Available, Sewer Available, Water Available
Green energy
- Energy efficient items: None
- Energy generation: None
Community & HOA
Community
- Features: Near Schools
- Security: Smoke Detector(s)
- Subdivision: West Bonnell Moore
HOA
- Has HOA: No
Location
- Region: Oxford
Financial & listing details
- Price per square foot: $160/sqft
- Tax assessed value: $225,200
- Annual tax amount: $2,658
- Date on market: 11/25/2025
- Cumulative days on market: 219 days
- Electric utility on property: Yes
- Road surface type: Asphalt
Estimated market value
$236,600
$194,000 - $289,000
$1,723/mo
Price history
| Date | Event | Price |
|---|---|---|
| 1/23/2026 | Pending sale | $238,000$160/sqft |
Source:  GAMLS #10649719 Report a problem GAMLS #10649719 Report a problem | ||
| 1/1/2026 | Price change | $238,000-3.1%$160/sqft |
Source:  FMLS GA #7686010 Report a problem FMLS GA #7686010 Report a problem | ||
| 11/26/2025 | Listed for sale | $245,500+513.8%$165/sqft |
Source: GAMLS #10649719 Report a problem | ||
| 11/1/2013 | Sold | $40,000-27.3%$27/sqft |
Source: Public Record Report a problem | ||
| 10/17/2013 | Listed for sale | $55,000$37/sqft |
Source: RE/MAX Around Atlanta East #7170615 Report a problem | ||
Public tax history
| Year | Property taxes | Tax assessment |
|---|---|---|
| 2025 | $2,658 +3.4% | $90,080 +3.2% |
| 2024 | $2,570 +8.4% | $87,320 +10.1% |
| 2023 | $2,370 +12.6% | $79,320 +26.6% |
| 2022 | $2,106 +9.5% | $62,640 +13.6% |
| 2021 | $1,924 +10.1% | $55,160 +25.8% |
| 2020 | $1,747 +15.5% | $43,840 +16.1% |
| 2019 | $1,513 +3.9% | $37,760 +3.9% |
| 2018 | $1,457 -0.1% | $36,360 +1.5% |
| 2017 | $1,458 +1.5% | $35,840 +36.8% |
| 2016 | $1,436 | $26,200 +14.9% |
| 2015 | $1,436 +118.9% | $22,800 |
| 2014 | $656 | $22,800 |
| 2013 | -- | $22,800 +0.5% |
| 2012 | -- | $22,680 -3.7% |
| 2011 | -- | $23,560 -32.5% |
| 2010 | -- | $34,880 -14.4% |
| 2009 | -- | $40,760 -61% |
| 2008 | $612 0% | $104,600 |
| 2007 | $612 +3.4% | $104,600 +2.3% |
| 2006 | $592 +28.9% | $102,200 +11.2% |
| 2005 | $459 +50.1% | $91,900 +32.9% |
| 2004 | $306 +21% | $69,165 -15.2% |
| 2003 | $253 +78.8% | $81,565 +0.9% |
| 2002 | $141 -26.4% | $80,865 +1.8% |
| 2001 | $192 +19.5% | $79,465 +10.3% |
| 2000 | $161 | $72,065 |
Find assessor info on the county website
Monthly payment
Est. payment
Payment breakdown
Explore the cost of this home by adjusting the details. Changes won't be saved.Climate risks
Neighborhood: 30054
Nearby schools
Schools provided by the listing agent
- Elementary: Flint Hill
- Middle: Cousins
- High: Newton
Source: FMLS GA. This data may not be complete. We recommend contacting the local school district to confirm school assignments for this home.
Similar homes
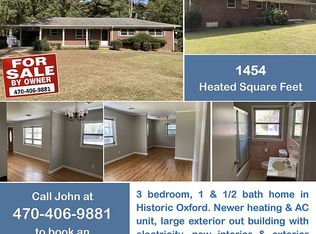
- $240,0003 bd2 ba1.2k sqft121 E Richardson St, Oxford, GA 30054Active

 MLS ID #10838352, Kevin Berry, Keller Williams Lake Oconee. GAMLS
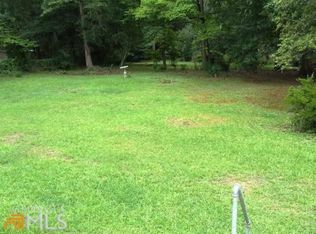
 - $230,0003 bd1 ba1k sqft122 Longstreet Cir, Oxford, GA 30054Active
 MLS ID #10814856, Genesis Gomez, Keller Williams Realty Atl. Partners. GAMLS
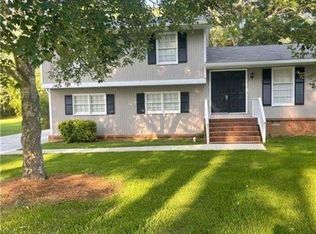
 - $285,0004 bd3 ba1.3k sqft9226 Carlton Trl NW, Covington, GA 30014Active
 MLS ID #10635557, Xavian Williams, Fathom Realty GA, LLC. GAMLS
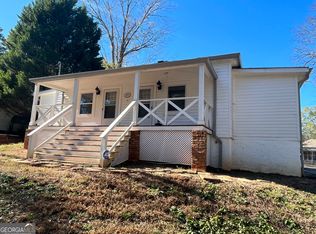
 - $226,9003 bd3 ba1.3k sqft3 Beech St, Covington, GA 30014Active
 MLS ID #10875547, David Haymore, The American Realty. GAMLS
 - $345,0004 bd2 ba1.5k sqft40 Flint Hill Dr, Oxford, GA 30054ActiveMLS ID #10781147, Anna Kea Willmoth, Virtual Properties Realty.com. GAMLS
- $174,9003 bd2 ba1.5k sqft870 Navajo Trl, Covington, GA 30016ActiveMLS ID #10876214, Elena A Gist, Keller Williams Realty Buckhead. GAMLS
- $200,0002 bd1 ba1.3k sqft5164 Hartsook Dr NE, Covington, GA 30014ActiveMLS ID #10872708, Andrew Griffin, Keller Williams Realty Atl. Partners. GAMLS
- $159,9003 bd2 ba1.2k sqft6102 Petty St SW, Covington, GA 30014ActiveMLS ID #10876213, Elena A Gist, Keller Williams Realty Buckhead. GAMLS
- $239,9003 bd2 ba1.5k sqft4955 Wycliffe Dr, Stone Mountain, GA 30087ActiveMLS ID #10874942, Hillari Kennedy, AREA. GAMLS
- $198,0003 bd2 ba1.2k sqft9184 Thrash St SW, Covington, GA 30014ActiveMLS ID #10477954, Chris Hurd, Blue Mountain Realty GA LLC. GAMLS
- $260,0003 bd2 ba1.3k sqft65 Fair Oaks Dr SE, Conyers, GA 30094ActiveMLS ID #10766740, Gisella LozadaCattaneo, eXp Realty. GAMLS
- $244,4003 bd2 ba1.3k sqft820 Bridgewater Way SE, Conyers, GA 30094For Sale
 MLS ID #7831897, Orlando Burns, CPA Realty, LLC. FMLS GA
 - $215,0003 bd2 ba1.3k sqft2256 Christian Cir, Conyers, GA 30013ActiveMLS ID #10739035, Glynis Ivey, Keller Williams Premier. GAMLS
- $233,9003 bd2 ba1.3k sqft1918 Leigh Dr SW, Conyers, GA 30094ActiveMLS ID #10531449, Chris Hurd, Blue Mountain Realty GA LLC. GAMLS
- $247,5003 bd2 ba1.2k sqft630 Crosscreek Trl SE, Conyers, GA 30094For SaleMLS ID #7826952, Kahtan Araim, Uptown Realty, Inc.. FMLS GA
- $249,9003 bd2 ba1.7k sqft6060 Old Wellborn Trce, Lithonia, GA 30058ActiveMLS ID #10876962, Logan Cook, Keller Williams Realty Atl. Partners. GAMLS
- $249,9003 bd2 ba1.4k sqft205 Willow Shoals Dr, Covington, GA 30016ActiveMLS ID #10833858, Tabish Chaudhary, Realty Hub of Georgia, LLC. GAMLS
- $268,5004 bd2 ba1.6k sqft1268 Woodland Rd NE, Conyers, GA 30012ActiveMLS ID #10867115, Ralph M Harvey III, Listwithfreedom.com INC. GAMLS
- $220,0003 bd2 ba1.7k sqft2858 Davidson Dr, Lithonia, GA 30058For SaleMLS ID #7674139, Jocelynn Vitar, EXP Realty, LLC.. FMLS GA
