Fantastic Private Third (Top Floor- with Elevator) Golfridge Condominium with beautiful views. Close to Restaurants, Shopping, Freeway access and more. The many features include 2 bedrooms and 2 Baths (One Master Suite with Full Bath, Double Sinks and Walk-In- Closet), large Living room with Fireplace, Dining Room Area, Galley Kitchen with pass through and Snack Bar, new Dishwasher. Also includes the Range/Oven, Refrigerator, and Garbage Disposal. Storage and Laundry Room.136 Sq. Ft. Concrete Deck. All Appliances and Window Treatments in Condo included. Central Air, Forced Air Gas heat. 1321 Sq. Ft. (Per Township). Underground assigned Garage parking for one vehicle plus a second assigned Carport parking spot for a second vehicle. Condominium Association Dues are $400- per month and include: Water and Sewer, Lawn and Yard Care, Snow Removal, and Trash. Association buy in fee $800-( 2 months dues) plus $200- processing fee. Please use Lower Level-West entrance across from the carports LOWER LEVEL ATTACHED PARKING GARAGE PLUS COVERED CARPORT. 2 TOTAL ASSIGNED PARKING PLACES. ONLY CATS ALLOWED. NO DOGS. POSSESSION AT CLOSING. $2,500- Seller Decorating Allowance With An Acceptable Offer.
Pending
$277,500
3181 Charlevoix Dr SE Unit 302, Grand Rapids, MI 49546
2beds
1,321sqft
Condominium
Built in 1981
-- sqft lot
$254,900 Zestimate®
$210/sqft
$400/mo HOA
What's special
Forced air gas heatBeautiful viewsDining room areaCentral airStorage and laundry roomNew dishwasher
- 50 days |
- 56 |
- 0 |
Zillow last checked:
Listing updated:
Listed by:
Robert P Burchfield 616-648-6496,
Keller Williams GR East 616-575-1800
Source: MichRIC,MLS#: 26034009
Facts & features
Interior
Bedrooms & bathrooms
- Bedrooms: 2
- Bathrooms: 2
- Full bathrooms: 2
- Main level bedrooms: 2
Heating
- Forced Air
Cooling
- Central Air
Appliances
- Included: Built-In Electric Oven, Dishwasher, Disposal, Dryer, Microwave, Range, Refrigerator, Washer
- Laundry: In Unit, Laundry Room
Features
- Elevator, Pantry
- Flooring: Laminate, Tile
- Windows: Insulated Windows, Window Treatments
- Basement: Other
- Number of fireplaces: 1
- Fireplace features: Living Room
Interior area
- Total structure area: 1,321
- Total interior livable area: 1,321 sqft
Property
Parking
- Total spaces: 2
- Parking features: Garage Faces Side, Garage Door Opener, Carport, Attached
- Garage spaces: 2
- Has carport: Yes
Features
- Stories: 3
- Exterior features: Balcony
Lot
- Features: Shrubs/Hedges
Details
- Parcel number: 411917179016
- Zoning description: Res
Construction
Type & style
- Home type: Condo
- Architectural style: Ranch
- Property subtype: Condominium
Materials
- Brick
- Roof: Composition
Condition
- New construction: No
- Year built: 1981
Utilities & green energy
- Sewer: Public Sewer
- Water: Public
- Utilities for property: Cable Available, Natural Gas Connected
Community & HOA
Community
- Security: Smoke Detector(s)
- Subdivision: Golf Ridge
HOA
- Has HOA: Yes
- Amenities included: End Unit, Storage
- Services included: Water, Trash, Snow Removal, Sewer, Maintenance Grounds
- HOA fee: $400 monthly
- HOA phone: 616-365-5033
Location
- Region: Grand Rapids
Financial & listing details
- Price per square foot: $210/sqft
- Tax assessed value: $66,966
- Annual tax amount: $2,154
- Date on market: 7/6/2026
- Listing terms: Cash,Conventional
- Road surface type: Paved
Estimated market value
$254,900
$242,000 - $268,000
$2,230/mo
Price history
| Date | Event | Price |
|---|---|---|
| 7/21/2026 | Pending sale | $277,500$210/sqft |
Source:  MichRIC #26034009 Report a problem MichRIC #26034009 Report a problem | ||
| 7/6/2026 | Listed for sale | $277,500+183.2%$210/sqft |
Source: MichRIC #26034009 Report a problem | ||
| 4/5/2011 | Sold | $98,000$74/sqft |
Source: Public Record Report a problem | ||
Public tax history
| Year | Property taxes | Tax assessment |
|---|---|---|
| 2025 | $1,998 | $121,000 +9.6% |
| 2024 | -- | $110,400 +39.7% |
| 2021 | $1,737 | $79,000 |
| 2020 | $1,737 +1.3% | $79,000 +11.1% |
| 2019 | $1,715 | $71,100 +18.9% |
| 2018 | -- | $59,800 +11.6% |
| 2017 | $1,649 | $53,600 +4.1% |
| 2016 | $1,649 | $51,500 |
| 2015 | $1,649 | $51,500 +0.8% |
| 2013 | -- | $51,100 -21.3% |
| 2011 | -- | $64,900 -2.4% |
| 2010 | -- | $66,500 -4.6% |
| 2009 | -- | $69,700 -5.6% |
| 2007 | -- | $73,800 +44.6% |
| 2006 | -- | $51,042 +3.7% |
| 2005 | -- | $49,221 +3.3% |
| 2004 | -- | $47,649 +2.4% |
| 2002 | -- | $46,547 +3.2% |
| 2001 | -- | $45,104 |
Find assessor info on the county website
Monthly payment
Est. payment
Payment breakdown
Explore the cost of this home by adjusting the details. Changes won't be saved.Climate risks
Neighborhood: 49546
Nearby schools
GreatSchools rating
- 10/10Thornapple Elementary SchoolGrades: PK-4Distance: 2.4 mi
- 10/10Central Middle SchoolGrades: 7-8Distance: 2.9 mi
- 9/10Central High SchoolGrades: 9-12Distance: 2.6 mi
- $215,5001 bd2 ba1.1k sqft3181 Charlevoix Dr SE UNIT 203, Grand Rapids, MI 49546Sold

- $205,0001 bd2 ba1k sqft3181 Charlevoix Dr SE UNIT 206, Grand Rapids, MI 49546Sold

- $199,0001 bd2 ba1k sqft3181 Charlevoix Dr SE UNIT 103, Grand Rapids, MI 49546Sold
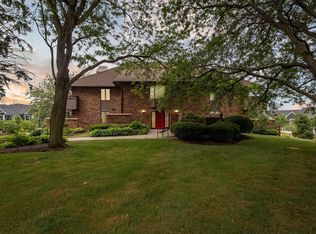
- $259,7002 bd2 ba1.3k sqft3181 Charlevoix Dr SE UNIT 101, Grand Rapids, MI 49546Off Market
- $218,3002 bd2 ba-- sqft3181 Charlevoix Dr SE, Grand Rapids, MI 49546Off Market
- $232,1001 bd1 ba-- sqft3181 Charlevoix Dr SE UNIT 104, Grand Rapids, MI 49546Off Market
- $263,5002 bd2 ba-- sqft3181 Charlevoix Dr SE UNIT 105, Grand Rapids, MI 49546Off Market
- $266,7002 bd2 ba1.4k sqft3181 Charlevoix Dr SE UNIT 106, Grand Rapids, MI 49546Off Market
A local agent can set up tours, give advice and negotiate with sellers.
Similar homes
- $254,0003 bd3 ba1.2k sqft3005 Chapshire Dr SE, Grand Rapids, MI 49546For Sale
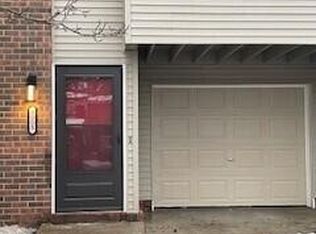
 MLS ID #25062311, Deborah Thornton, Five Star Real Estate (Ada). MichRIC
 - $279,0003 bd3 ba1.8k sqft2424 E Collier Ave SE, Kentwood, MI 49546For Sale
 MLS ID #26030815, Jeff Costello, RE/MAX of Grand Rapids (FH). MichRIC
 - $225,0002 bd3 ba1.3k sqft2630 Chatham Woods Dr SE, Grand Rapids, MI 49546For Sale
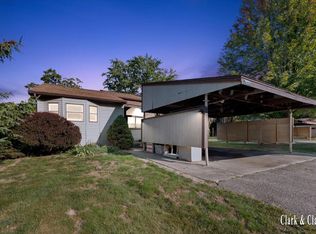 MLS ID #25047952, Alexis Clark, Keller Williams GR East. MichRIC
 - $299,9003 bd2 ba1.8k sqft1374 36th St SE, Grand Rapids, MI 49508For Sale
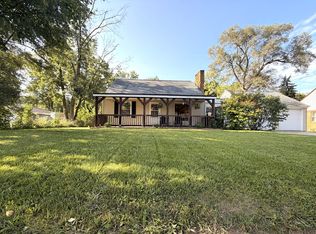 MLS ID #26044880, Eyddy Conde, Lake Michigan Realty Mgmt. MichRIC
 - $269,9003 bd2 ba1.9k sqft3140 Old Kent Rd SE, Kentwood, MI 49512For SaleMLS ID #26041213, Melissa Socha, Modern Way Realty. MichRIC
- $229,5002 bd2 ba1k sqft2468 Abbington Dr SE, Grand Rapids, MI 49506For SaleMLS ID #26042070, Joshua B Carlisle, City2Shore Arete Collection Inc. MichRIC
- $309,9003 bd2 ba1.5k sqft4301 Curwood Ave SE, Grand Rapids, MI 49508For SaleMLS ID #26044478, Vung L Mang, VJ Real Estate. MichRIC
- $225,0002 bd2 ba1.5k sqft2714 Birchcrest Dr SE, Grand Rapids, MI 49506For SaleMLS ID #26041119, Linda K Sayre, Lighthouse Property Management. MichRIC
- $288,0002 bd1 ba1.4k sqft2022 College Ave SE, Grand Rapids, MI 49507For Sale
 MLS ID #50219494, Jonathan Minerick, HomeCoin.com. MiRealSource
 - $--4 bd2 ba1.9k sqft2031 Ten Mile Rd NE, Comstock Park, MI 49321AuctionMLS ID #26044765, Dan Farkas, 1st Advantage Realty. MichRIC
- $219,9002 bd2 ba1k sqft8358 Jasonville Ct SE #43, Caledonia, MI 49316For SaleMLS ID #26038135, Michael S Dolce, Independence Realty (Main). MichRIC
- $229,9002 bd2 ba884 sqft2460 Village Dr SE #67, Grand Rapids, MI 49506For SaleMLS ID #26030903, Susan Shively, Five Star Real Estate (Main). MichRIC
- $279,9003 bd2 ba1.5k sqft1338 Pannell, Walker, MI 49544For SaleMLS ID #26039991, Kyle J Gummere, Windpoint Realty LLC. MichRIC
- $295,0002 bd1 ba1.1k sqft6352 Gavin Lake Ave NE, Rockford, MI 49341For SaleMLS ID #26041607, Anthony Howe, Greenridge Realty (Greenvl). MichRIC
- $195,0003 bd2 ba1.7k sqft2975 Englewood Ave SE, Grand Rapids, MI 49508For SaleMLS ID #26028445, Tanya D Powell-May, Keller Williams GR North. MichRIC
- $239,9003 bd1 ba1.5k sqft3256 Hillcroft Ave SW, Wyoming, MI 49548For SaleMLS ID #26036948, Geidy S Velez Sanchez, United Realty Services LLC. MichRIC
- $289,9003 bd2 ba1.4k sqft5134 Heyboer Ave SE, Kentwood, MI 49548For SaleMLS ID #26034846, Pau N Suan, Berkshire Hathaway HomeServices Michigan Real Estate (South). MichRIC
- $259,9005 bd2 ba1.6k sqft939 Prospect Ave NE, Grand Rapids, MI 49503For SaleMLS ID #26020372, Chris M Good, United Realty Services LLC. MichRIC
- $269,9003 bd2 ba941 sqft246 Maplelawn St SW, Wyoming, MI 49548For SaleMLS ID #26034597, Eyddy Conde, Lake Michigan Realty Mgmt. MichRIC
- $270,0002 bd1 ba1.1k sqft637 Leonard St NE, Grand Rapids, MI 49503For SaleMLS ID #26042752, Doretha A Ardoin, Greenridge Realty (Kentwood). MichRIC
