Experience the perfect blend of modern comfort and sustainable living in this gorgeous new Pendragon Homes build, located in a unique community-supported agriculture (CSA) neighborhood. Here, fresh, locally grown produce and a welcoming community are part of everyday life all while enjoying the ease and beauty of a brand new, low maintenance home. Located at 3184 Sage Ct, the Atherton Plan features a welcoming open layout with generously sized rooms and intentional design throughout. With 4 bedrooms and 3 full baths, it strikes the perfect balance between comfort and practicality. Eco-friendly upgrades include geothermal heating and cooling and a whole-house water filtration system for healthier, sustainable living. Need something a little different? Reach out to see how we can design a plan perfect for you.
Pending
$590,000
3184 Sage Ct Lot 97, Union Township, OH 45152
4beds
1,480sqft
:
Get pre-qualified$4,266/mo
Single Family Residence
Built in ----
3,998 Square Feet Lot
$-- Zestimate®
$399/sqft
$233/mo HOA
What's special
Whole-house water filtration systemGeothermal heating and coolingWelcoming open layoutGenerously sized roomsIntentional design throughout
- 101 days |
- 0 |
- 0 |
Zillow last checked:
Listing updated:
Listed by:
Jason Curlee 513-657-9197,
Coldwell Banker Realty 513-321-9944,
Michael P Hines 513-260-0424,
Coldwell Banker Realty
Source: Cincy MLS,MLS#: 1875419 Originating MLS: Cincinnati Area Multiple Listing Service
Originating MLS: Cincinnati Area Multiple Listing Service
Facts & features
Interior
Bedrooms & bathrooms
- Bedrooms: 4
- Bathrooms: 3
- Full bathrooms: 3
Primary bedroom
- Features: Bath Adjoins, Walk-In Closet(s), Wall-to-Wall Carpet
- Level: First
- Area: 180
- Dimensions: 15 x 12
Bedroom 2
- Level: First
- Area: 132
- Dimensions: 12 x 11
Bedroom 3
- Level: Second
- Area: 165
- Dimensions: 15 x 11
Bedroom 4
- Level: Second
- Area: 165
- Dimensions: 15 x 11
Bedroom 5
- Area: 0
- Dimensions: 0 x 0
Primary bathroom
- Features: Shower, Double Vanity
Bathroom 1
- Features: Full
- Level: First
Bathroom 2
- Features: Full
- Level: First
Bathroom 3
- Features: Full
- Level: Second
Dining room
- Level: First
- Area: 156
- Dimensions: 13 x 12
Family room
- Area: 0
- Dimensions: 0 x 0
Kitchen
- Features: Pantry, Eat-in Kitchen, Vinyl Floor, Kitchen Island
- Area: 169
- Dimensions: 13 x 13
Living room
- Area: 195
- Dimensions: 15 x 13
Office
- Area: 0
- Dimensions: 0 x 0
Heating
- Forced Air, Geothermal
Cooling
- Central Air, Geothermal
Appliances
- Included: Dishwasher, Oven/Range, Refrigerator, Electric Water Heater
Features
- Recessed Lighting
- Doors: Multi Panel Doors
- Windows: Slider, Vinyl
- Basement: None
Interior area
- Total structure area: 1,480
- Total interior livable area: 1,480 sqft
Property
Parking
- Total spaces: 2
- Parking features: Off Street, Driveway
- Attached garage spaces: 2
- Has uncovered spaces: Yes
Features
- Levels: One
- Stories: 1
Lot
- Size: 3,998 Square Feet
- Dimensions: 40 x 100
- Features: Less than .5 Acre
Details
- Parcel number: NEW/UNDER CONST/TO BE BUILT
- Zoning description: Residential
Construction
Type & style
- Home type: SingleFamily
- Architectural style: Ranch
- Property subtype: Single Family Residence
Materials
- Stone, Fiber Cement
- Foundation: Concrete Perimeter
- Roof: Shingle
Condition
- New construction: Yes
Details
- Builder name: Pendragon Homes Llc
Utilities & green energy
- Gas: Propane
- Sewer: Septic Tank
- Water: Public
Community & HOA
HOA
- Has HOA: Yes
- Services included: Clubhouse, Community Landscaping, Pool
- HOA fee: $2,800 annually
Location
- Region: Union Township
Financial & listing details
- Price per square foot: $399/sqft
- Date on market: 4/16/2026
- Listing terms: No Special Financing
Estimated market value
Not available
Estimated sales range
Not available
Not available
Price history
| Date | Event | Price |
|---|---|---|
| 6/9/2026 | Pending sale | $590,000$399/sqft |
Source:  Cincy MLS #1875419 Report a problem Cincy MLS #1875419 Report a problem | ||
| 4/16/2026 | Listed for sale | $590,000$399/sqft |
Source: Cincy MLS #1875419 Report a problem | ||
Public tax history
Tax history is unavailable.
Monthly payment
Est. payment
Payment breakdown
Explore the cost of this home by adjusting the details. Changes won't be saved.Climate risks
Neighborhood: 45152
Nearby schools
GreatSchools rating
- 7/10Little Miami Elementary SchoolGrades: 4-5Distance: 1 mi
- 8/10Little Miami Junior High SchoolGrades: 6-8Distance: 2.2 mi
- 7/10Little Miami High SchoolGrades: 9-12Distance: 2.2 mi
- $26,5903 bd1 ba1.3k sqft9983 Morrow Cozaddale Rd, Morrow, OH 45152Off Market
- $375,0004 bd2 ba1.7k sqft784 Linden Crk, Morrow, OH 45152Off Market
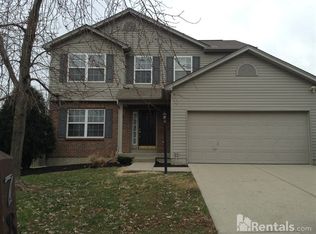
- $315,6003 bd3 ba1.5k sqft6721 Bedington Ln, Morrow, OH 45152Off Market
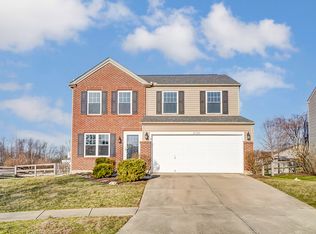
- $366,8004 bd3 ba1.9k sqft1663 Mounts Rd, Morrow, OH 45152Off Market
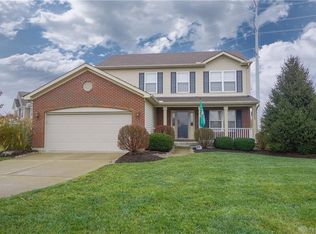
- $13,0003 bd2 ba1.6k sqft5046 State Route 132, Morrow, OH 45152Sold
- $1,007,9004 bd4 ba4.5k sqft2910 Shawhan Rd, Morrow, OH 45152Off Market
- $382,5004 bd3 ba2.1k sqft3285 Shadow Ridge Ct, Morrow, OH 45152Sold
- $438,1443 bd2 ba-- sqft1523 Kilbarron Dr, Maineville, OH 45152Sold
- $390,1003 bd2 ba-- sqft1595 Kilbarron Dr, Morrow, OH 45152Off Market
A local agent can set up tours, give advice and negotiate with sellers.
A local lender can help you make sure your offer is ready when you are.
Similar homes
- $560,0003 bd2 ba2.1k sqft2594 Phillips Rd, Lebanon, OH 45036For Sale
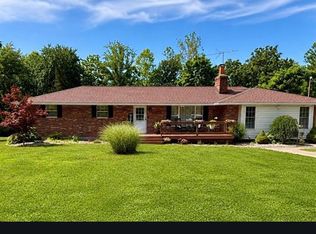
 MLS ID #1879812, Steven Koleno, Beycome Brokerage Realty LLC. Cincy MLS
 - $675,0003 bd3 ba2.1k sqft3159 Rosemary Ct, Morrow, OH 45152For Sale
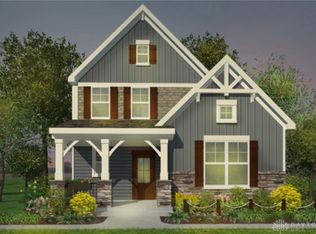
 MLS ID #941935, Jason Curlee, Coldwell Banker Realty. DABR MLS
 - from $434,4003 bd2 ba1.3k sqftALEXANDER Plan, Highmeadow, Morrow, OH 45152New Construction
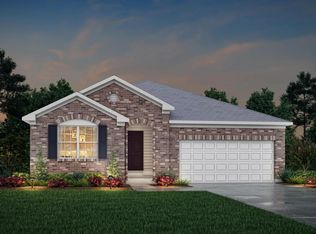 Drees Homes
 - from $377,9003 bd3 ba1.4k sqftHarper Plan, Villages of Classicway, Morrow, OH 45152New Construction
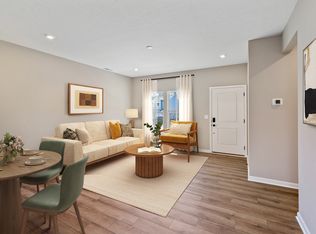 Fischer Homes
 - from $387,9002 bd2 ba1.4k sqftBeacon Plan, Villages of Classicway, Morrow, OH 45152New ConstructionFischer Homes
- $310,0003 bd2 ba1.2k sqft1038 Pansy Pike, Blanchester, OH 45107For SaleMLS ID #1881357, Emma J Warren, Coldwell Banker Realty. Cincy MLS
- from $360,9003 bd3 ba1.4k sqftHarper Plan, Salt Run Preserve, Maineville, OH 45039New ConstructionFischer Homes
- $849,0003 bd2 ba2k sqft0 Schlottman Rd, Maineville, OH 45039New ConstructionMLS ID #1870424, Laura Wogen, Coldwell Banker Realty. Cincy MLS
- $530,0003 bd2 ba2k sqft3074 Canvasback Ct, Franklin, OH 45005New ConstructionMLS ID #946093, Timothy Cheek, New Home Star Ohio LLC. DABR MLS
- from $551,8003 bd3 ba2.1k sqftALLOWAY Plan, Union Village, Lebanon, OH 45036New ConstructionDrees Homes
- $385,0004 bd3 ba1.6k sqft1499 Winwood Dr, Loveland, OH 45140For SaleMLS ID #1886070, Michael Alford, Coldwell Banker Realty. Cincy MLS
- $470,0004 bd3 ba2.1k sqft3071 Canvasback Ct, Franklin, OH 45005New ConstructionMLS ID #945599, Timothy Cheek, New Home Star Ohio LLC. DABR MLS
- $479,0773 bd3 ba1.8k sqft1532 Acadia Dr, Maineville, OH 45039New ConstructionM/I Homes
- $689,9003 bd3 ba2.1k sqft7072 Celebration Way, Mason, OH 45040New ConstructionMLS ID #1880467, Theodore Hoerstmann, Traditions Building and Dev.. Cincy MLS
- from $597,9003 bd2 ba2k sqftTeagan Plan, Shaker Run, Lebanon, OH 45036New ConstructionFischer Homes
- $569,0003 bd3 ba2.1k sqft305 N Mechanic St #7, Lebanon, OH 45036New ConstructionMLS ID #963651, John M Bissman, Keller Williams Advisors Rlty. DABR MLS
- from $562,4953 bd2 ba2.1k sqftCheswicke Plan, Parkside, Lebanon, OH 45036New ConstructionM/I Homes
- from $390,9953 bd3 ba1.8k sqftSteinbeck Plan, Bell Harbor, Maineville, OH 45039New ConstructionM/I Homes
- $755,9003 bd3 ba2.2k sqft7058 Celebration Way, Mason, OH 45040New ConstructionMLS ID #1880468, Theodore Hoerstmann, Traditions Building and Dev.. Cincy MLS
- $419,9003 bd2 ba1.7k sqft6771 Crestbrook Dr, Goshen, OH 45122For SaleMLS ID #1881527, Elaine G Painter, Eastern Hills Realty. Cincy MLS
