Discover the perfect blend of convenience and comfort with this 3-bedroom, 2-bathroom upstairs condo, nestled in a gated community in Denham Springs. Boasting a great location and an even better price, this move-in ready condo presents an enticing opportunity for homeowners and investors alike. Step inside to be greeted by a spacious open floor plan that seamlessly connects the living room, kitchen, and dining area. The living room has 9-ft. ceilings, crown molding and laminate flooring, offering both durability and a stylish touch. The kitchen, features vinyl tile flooring, a raised breakfast bar, a built-in microwave, dishwasher, and electric range/oven. The kitchen also offers a convenient pantry, ensuring ample storage space for all your culinary essentials. The solid countertops and abundance of cabinets add functionality to this inviting space. A laundry room on the premises adds to the overall convenience of this condo. Step outside to find both front and side porches. The comfort extends to the bedrooms, all of which are carpeted and generously sized. The master bath suite features vinyl tile flooring, a single granite vanity and garden tub shower combo. Whether you are looking for a place to call home or a sound investment opportunity, this condo offers both. Its central location on Range Ave ensures easy access to a wide range of amenities, including shopping, dining, and entertainment options. Don't miss out on this rare find! Schedule your private showing today.
Sold
Price Unknown
31855 State Highway 16 #804, Denham Springs, LA 70726
3beds
1,181sqft
Single Family Residence, Condominium, Residential
Built in 2004
-- sqft lot
$107,600 Zestimate®
$--/sqft
$1,463 Estimated rent
Home value
$107,600
$99,000 - $116,000
$1,463/mo
Zestimate® history
Owner options
List your home for rent
$1,463/mo
Rent Zestimate®
Find your next renter with Zillow Rental Manager. Plus, with online applications, you can quickly screen prospective tenants – for free.
$1,463/mo
Rent Zestimate®
Refinance and save
$1,740/mo
Est. payment
Refinancing to a lower rate could help reduce your monthly payments and save thousands over the life of the loan.
$1,740/mo
Est. payment
Explore your selling options
Work with a Zillow partner agent
Leverage their expertise and Zillow's premium Showcase listings to get your home seen by more buyers.
Get startedList with your own agent
Get your home in front of millions of buyers by listing it on Zillow.
Learn how to do itSell it yourself
Take full control of how buyers see your home on Zillow by listing For Sale by Owner (FSBO).
List your homeWhat's special
Spacious open floor planSingle granite vanityAbundance of cabinetsGarden tub shower comboMove-in ready condoBuilt-in microwaveMaster bath suite
Zillow last checked:
Listing updated:
Listed by:
Darren James,
eXp Realty
Bought with:
Mary Bonaventure, 0000055002
La Real Estate Investments, Inc
Source: ROAM MLS,MLS#: 2023012328
Facts & features
Interior
Bedrooms & bathrooms
- Bedrooms: 3
- Bathrooms: 2
- Full bathrooms: 2
Rooms
- Room types: Bathroom, Bedroom, Dining Room, Kitchen, Primary Bathroom, Primary Bedroom, Living Room, Storage
Primary bedroom
- Features: Ceiling 9ft Plus, Ceiling Fan(s), En Suite Bath, Walk-In Closet(s)
- Level: First
- Area: 163.75
- Width: 12.5
Bedroom 1
- Level: First
- Area: 163.66
- Width: 9.8
Bedroom 2
- Level: First
- Area: 161.99
- Width: 9.7
Primary bathroom
- Features: Soaking Tub, Shower Combo
- Level: First
- Area: 59.64
- Width: 7.1
Bathroom 1
- Level: First
- Area: 32.47
Dining room
- Level: First
- Area: 56.76
Kitchen
- Features: Counters Solid Surface, Pantry
- Level: First
- Area: 74.82
Living room
- Level: First
- Area: 200.02
Heating
- Central
Cooling
- Central Air, Ceiling Fan(s)
Appliances
- Included: Elec Stove Con, Electric Cooktop, Dishwasher, Disposal, Microwave, Range/Oven
- Laundry: Electric Dryer Hookup, Washer Hookup, Inside, Laundry Room
Features
- Breakfast Bar, Ceiling 9'+, Crown Molding
- Flooring: Carpet, Tile
Interior area
- Total structure area: 1,271
- Total interior livable area: 1,181 sqft
Property
Parking
- Parking features: No Covered Parking
- Has uncovered spaces: Yes
Features
- Stories: 1
- Patio & porch: Porch
Lot
- Size: 644 Square Feet
- Dimensions: 17 x 38
- Features: Commons Lot
Details
- Parcel number: 0551549
- Special conditions: Standard
Construction
Type & style
- Home type: Condo
- Architectural style: Other
- Property subtype: Single Family Residence, Condominium, Residential
- Attached to another structure: Yes
Materials
- Vinyl Siding, Frame
- Foundation: Slab
- Roof: Shingle
Condition
- New construction: No
- Year built: 2004
Utilities & green energy
- Gas: None
- Sewer: Public Sewer
- Water: Public
Community & HOA
Community
- Security: Smoke Detector(s)
- Subdivision: Hidden Oaks
HOA
- Has HOA: Yes
- Services included: Accounting, Common Areas, Maintenance Grounds, Maint Subd Entry HOA, Management, Trash
- HOA fee: $1,740 annually
Location
- Region: Denham Springs
Financial & listing details
- Tax assessed value: $76,000
- Annual tax amount: $814
- Date on market: 7/25/2023
- Listing terms: Cash,Conventional
Price history
| Date | Event | Price |
|---|---|---|
| 9/22/2023 | Sold | -- |
Source:  ROAM MLS #2023012328 Report a problem ROAM MLS #2023012328 Report a problem | ||
| 8/31/2023 | Pending sale | $104,900$89/sqft |
Source: ROAM MLS #2023012328 Report a problem | ||
| 8/16/2023 | Listed for sale | $104,900$89/sqft |
Source: ROAM MLS #2023012328 Report a problem | ||
| 8/4/2023 | Listing removed | -- |
Source: Zillow Rentals Report a problem | ||
| 8/1/2023 | Contingent | $104,900$89/sqft |
Source: ROAM MLS #2023012328 Report a problem | ||
| 7/25/2023 | Listed for sale | $104,900$89/sqft |
Source: ROAM MLS #2023012328 Report a problem | ||
| 6/28/2023 | Listed for rent | $1,200+26.3%$1/sqft |
Source: Zillow Rentals Report a problem | ||
| 6/15/2020 | Listing removed | $950$1/sqft |
Source: J H Realty LLC #2020006322 Report a problem | ||
| 4/28/2020 | Listed for rent | $950$1/sqft |
Source: J H Realty LLC #2020006322 Report a problem | ||
| 2/28/2007 | Sold | -- |
Source: Public Record Report a problem | ||
Public tax history
| Year | Property taxes | Tax assessment |
|---|---|---|
| 2025 | $814 -1% | $7,600 |
| 2024 | $822 +25.8% | $7,600 +40.7% |
| 2023 | $653 -0.7% | $5,400 |
| 2022 | $658 -0.3% | $5,400 |
| 2021 | $660 +1.2% | $5,400 |
| 2020 | $653 +22.7% | $5,400 +20.3% |
| 2019 | $532 -0.9% | $4,490 |
| 2017 | $537 -24.1% | $4,490 -24% |
| 2015 | $707 | $5,910 |
| 2014 | $707 -2.4% | $5,910 |
| 2013 | $725 +0.5% | $5,910 |
| 2012 | $721 -2.2% | $5,910 |
| 2011 | $737 -52.4% | $5,910 -51.9% |
| 2010 | $1,549 -1.9% | $12,280 -90% |
| 2009 | $1,579 -3.7% | $122,800 |
| 2008 | $1,640 -8% | $122,800 +7.7% |
| 2007 | $1,783 | $114,000 |
Find assessor info on the county website
Neighborhood: 70726
Nearby homes
- $--3 bd2 ba1.2k sqft31855 State Highway 16 APT 402, Denham Springs, LA 70726Sold

- $--2 bd2 ba1k sqft31855 State Highway 16 UNIT 201, Denham Springs, LA 70726Sold

- $94,9002 bd2 ba1k sqft31855 State Highway 16, Denham Springs, LA 70726Pending
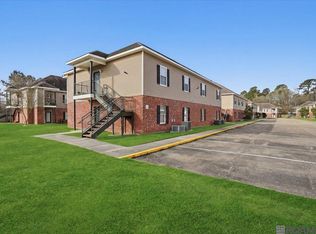
- $140,0003 bd2 ba1.2k sqft31855 State Highway 16, Denham Springs, LA 70726For Sale
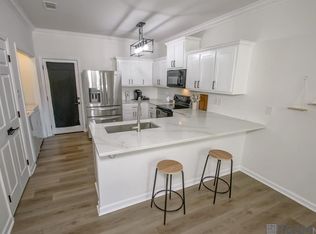
- $--2 bd2 ba1k sqft31855 State Highway 16, Denham Springs, LA 70726Sold
- $--2 bd2 ba1k sqft31855 State Highway 16, Denham Springs, LA 70726Sold
- $--3 bd2 ba1.2k sqft31855 Highway 16 #1404, Denham Springs, LA 70706Sold
- $--2 bd2 ba1k sqft31855 La Highway 16 APT 701, Denham Springs, LA 70726Sold
Nearby schools
GreatSchools rating
- 6/10Northside Elementary SchoolGrades: PK-5Distance: 2.3 mi
- 7/10Denham Springs Junior High SchoolGrades: 6-8Distance: 3.2 mi
- 7/10Denham Springs High SchoolGrades: 9-12Distance: 2.4 mi
Schools provided by the listing agent
- District: Livingston Parish
Source: ROAM MLS. This data may not be complete. We recommend contacting the local school district to confirm school assignments for this home.
Get a cash offer in 3 minutes
Find out how much your home could sell for in as little as 3 minutes with a no-obligation cash offer.
Estimated market value
$107,600
Get a cash offer in 3 minutes
Find out how much your home could sell for in as little as 3 minutes with a no-obligation cash offer.
Estimated market value
$107,600
- Louisiana
- Livingston Parish
- Denham Springs
- 70726
- 31855 State Highway 16 Unit 804
Nearby cities
Nearby zip codes
Other Denham Springs Topics
