Fall in love with the Egret — a stunning one-story villa that perfectly blends comfort, style, and Florida charm in the vibrant community of Gum Lake Preserve! This gorgeous three-bedroom, two-bathroom home is designed to impress from the moment you arrive, featuring a beautifully landscaped front yard and a welcoming covered porch. Step inside and be wowed by the open-concept layout, where a spacious family room flows effortlessly into a designer kitchen complete with a large island, granite countertops, stainless steel Whirlpool® appliances, and modern finishes throughout. Whether you’re hosting game night or a cozy dinner, the connected dining area makes entertaining a breeze. The private master retreat offers a peaceful escape with a large walk-in closet and luxurious en-suite bath. You’ll also love the covered lanai, perfect for relaxing and soaking in the natural beauty that surrounds this exceptional community. Located just minutes from I-4, Gum Lake Preserve offers more than just a home — it’s a lifestyle! Enjoy scenic walking trails, a public boat ramp, and a fishing dock, all within a community that feels like a hidden gem. With energy-efficient upgrades included at no extra cost, the Egret is everything you’ve been waiting for… and more!
New construction
Price cut: $1K (7/2)
$299,900
3187 SEVILLE STREET, LAKE ALFRED, FL 33850
3beds
1,403sqft
Villa
Built in 2025
-- sqft lot
$-- Zestimate®
$214/sqft
$40/mo HOA
What's special
Large islandCovered lanaiGranite countertopsSpacious family roomOpen-concept layoutPrivate master retreatWelcoming covered porch
- 434 days
- 55
- 2
Zillow last checked:
Listing updated:
Listed by:
Gayle Van Wagenen 904-449-3938,
LGI REALTY- FLORIDA, LLC 904-449-3938
Source: Stellar MLS,MLS#: TB8403331 Originating MLS: Suncoast Tampa
Originating MLS: Suncoast Tampa
Facts & features
Interior
Bedrooms & bathrooms
- Bedrooms: 3
- Bathrooms: 2
- Full bathrooms: 2
Rooms
- Room types: Utility Room
Primary bedroom
- Features: Tub With Shower, Walk-In Closet(s)
- Level: First
- Area: 64 Square Feet
- Dimensions: 8x8
Bedroom 2
- Features: Built-in Closet
- Level: First
Primary bathroom
- Level: First
Bathroom 2
- Level: First
Bathroom 3
- Features: Built-in Closet
- Level: First
Dining room
- Level: First
- Area: 72 Square Feet
- Dimensions: 12x6
Kitchen
- Features: Kitchen Island
- Level: First
- Area: 84 Square Feet
- Dimensions: 7x12
Laundry
- Level: First
Living room
- Level: First
- Area: 195 Square Feet
- Dimensions: 13x15
Heating
- Central, Exhaust Fan, Heat Pump
Cooling
- Central Air
Appliances
- Included: Dishwasher, Disposal, Exhaust Fan, Ice Maker, Microwave, Range, Refrigerator
- Laundry: Electric Dryer Hookup, Inside, Laundry Room, Washer Hookup
Features
- Ceiling Fan(s), Kitchen/Family Room Combo, Open Floorplan, Pest Guard System, Primary Bedroom Main Floor, Stone Counters, Thermostat, Walk-In Closet(s)
- Flooring: Carpet, Luxury Vinyl
- Windows: Window Treatments
- Has fireplace: No
Interior area
- Total structure area: 2,028
- Total interior livable area: 1,403 sqft
Video & virtual tour
Property
Parking
- Total spaces: 2
- Parking features: Driveway, Garage Door Opener
- Attached garage spaces: 2
- Has uncovered spaces: Yes
Features
- Levels: One
- Stories: 1
- Patio & porch: Covered, Front Porch, Rear Porch
- Exterior features: Irrigation System, Lighting, Sidewalk
- Waterfront features: Lake, Lake Privileges, Pond Access, Fishing Pier
- Body of water: GUM LAKE
Lot
- Residential vegetation: Mature Landscaping, Trees/Landscaped
Details
- Parcel number: 262720489402000150
- Zoning: MPUD
- Special conditions: None
Construction
Type & style
- Home type: SingleFamily
- Architectural style: Traditional
- Property subtype: Villa
Materials
- Block, Stucco
- Foundation: Slab
- Roof: Shingle
Condition
- Completed
- New construction: Yes
- Year built: 2025
Details
- Builder model: Egret
- Builder name: LGI Homes
- Warranty included: Yes
Utilities & green energy
- Sewer: Public Sewer
- Water: Public
- Utilities for property: Cable Available, Electricity Available, Electricity Connected, Fiber Optics, Public, Sewer Available, Sewer Connected, Underground Utilities, Water Available, Water Connected
Community & HOA
Community
- Features: Boat Slip, Community Boat Ramp, Dock, Fishing, Lake, Public Boat Ramp, Water Access, Golf Carts OK, Park, Playground, Sidewalks
- Security: Smoke Detector(s)
- Pet fee: $0 monthly
- Subdivision: GUM LAKE PRESERVE
HOA
- Has HOA: Yes
- Amenities included: Park, Playground, Trail(s)
- Services included: Maintenance Grounds
- HOA fee: $40 monthly
- HOA name: Melrose Management
Location
- Region: Lake Alfred
Financial & listing details
- Price per square foot: $214/sqft
- Tax assessed value: $46,000
- Annual tax amount: $882
- Date on market: 7/2/2025
- Cumulative days on market: 340 days
- Listing terms: Cash,Conventional,FHA,USDA Loan,VA Loan
- Ownership: Fee Simple
- Total actual rent: 0
- Electric utility on property: Yes
- Road surface type: Asphalt
Estimated market value
Not available
Estimated sales range
Not available
Not available
Price history
| Date | Event | Price |
|---|---|---|
| 7/2/2026 | Price change | $299,900-0.3%$214/sqft |
Source:  Stellar MLS #TB8403331 Report a problem Stellar MLS #TB8403331 Report a problem | ||
| 5/15/2026 | Price change | $300,900+0.3%$214/sqft |
Source: Stellar MLS #TB8403331 Report a problem | ||
| 4/30/2026 | Listed for sale | $299,900$214/sqft |
Source: Stellar MLS #TB8403331 Report a problem | ||
| 4/29/2026 | Pending sale | $299,900$214/sqft |
Source: Stellar MLS #TB8403331 Report a problem | ||
| 2/26/2026 | Price change | $299,900-3.2%$214/sqft |
Source: Stellar MLS #TB8403331 Report a problem | ||
| 1/16/2026 | Listed for sale | $309,900$221/sqft |
Source: Stellar MLS #TB8403331 Report a problem | ||
| 12/19/2025 | Pending sale | $309,900$221/sqft |
Source: Stellar MLS #TB8403331 Report a problem | ||
| 10/3/2025 | Price change | $309,900+1.3%$221/sqft |
Source: Stellar MLS #TB8403331 Report a problem | ||
| 8/21/2025 | Price change | $305,900-1.6%$218/sqft |
Source: Stellar MLS #TB8403331 Report a problem | ||
| 8/4/2025 | Listed for sale | $310,900$222/sqft |
Source: Stellar MLS #TB8403331 Report a problem | ||
| 7/14/2025 | Pending sale | $310,900$222/sqft |
Source: Stellar MLS #TB8403331 Report a problem | ||
| 7/2/2025 | Listed for sale | $310,900$222/sqft |
Source: Stellar MLS #TB8403331 Report a problem | ||
Public tax history
| Year | Property taxes | Tax assessment |
|---|---|---|
| 2025 | $882 -0.2% | $46,000 |
| 2024 | $884 +157.5% | $46,000 +161.4% |
| 2023 | $343 | $17,595 |
Find assessor info on the county website
Monthly payment
Est. payment
Payment breakdown
Explore the cost of this home by adjusting the details. Changes won't be saved.Climate risks
Neighborhood: 33850
Nearby schools
Schools provided by the listing agent
- Elementary: Lake Alfred Elem
- Middle: Stambaugh Middle
- High: Auburndale High School
Source: Stellar MLS. This data may not be complete. We recommend contacting the local school district to confirm school assignments for this home.


Similar homes
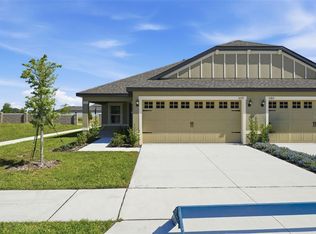
- $304,9003 bd2 ba1.4k sqft3176 SEVILLE STREET, LAKE ALFRED, FL 33850New Construction
 Stellar MLS
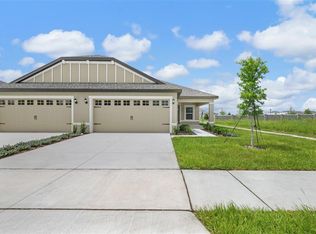
 - $304,9003 bd2 ba1.4k sqft3180 SEVILLE STREET, LAKE ALFRED, FL 33850New Construction
 Stellar MLS
 - $279,9993 bd2 ba1.1k sqft3824 CORSICAN PLACE, LAKE ALFRED, FL 33850For Sale
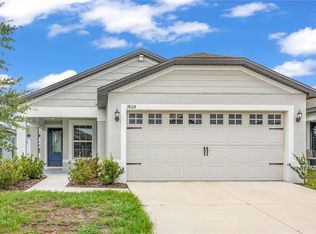 MLS ID #S5151144, Melissa Salvador, THE FIRM RE. Stellar MLS
 - $319,9003 bd2 ba1.2k sqft3613 AMANATSU AVENUE, LAKE ALFRED, FL 33850New Construction
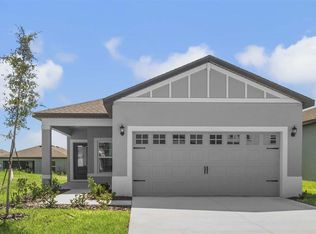 Stellar MLS
 - $319,9003 bd2 ba1.2k sqft3715 BERGAMOT STREET, LAKE ALFRED, FL 33850New ConstructionStellar MLS
- $313,9003 bd2 ba1.4k sqft3171 SEVILLE STREET, LAKE ALFRED, FL 33850New ConstructionStellar MLS
- $334,9003 bd2 ba1.4k sqft3625 AMANATSU STREET, LAKE ALFRED, FL 33850New ConstructionStellar MLS
- $339,9003 bd2 ba1.4k sqft3617 AMANATSU STREET, LAKE ALFRED, FL 33850New ConstructionStellar MLS
- $260,9002 bd2 ba1.1k sqft3208 SEVILLE STREET, LAKE ALFRED, FL 33850New ConstructionStellar MLS
- $370,9004 bd3 ba1.8k sqft3808 CORSICAN PLACE, LAKE ALFRED, FL 33850New ConstructionStellar MLS
- $384,9004 bd3 ba1.8k sqft3712 BERGAMOT STREET, LAKE ALFRED, FL 33850New ConstructionMLS ID #TB8403872, Gayle Van Wagenen, LGI REALTY- FLORIDA, LLC. Stellar MLS
- $384,9004 bd3 ba1.8k sqft3719 BERGAMOT STREET, LAKE ALFRED, FL 33850New ConstructionMLS ID #TB8403887, Gayle Van Wagenen, LGI REALTY- FLORIDA, LLC. Stellar MLS
- $299,0004 bd2 ba1.9k sqft1125 MUNSTER COURT, KISSIMMEE, FL 34759For SaleMLS ID #O6438920, Corinne Defilippis, EXP REALTY LLC. Stellar MLS
- $279,9003 bd2 ba1.2k sqft276 18TH STREET NE, WINTER HAVEN, FL 33881For SaleMLS ID #S5156507, Marcelo Garrido, AGENT TRUST REALTY CORPORATION. Stellar MLS
- $299,9993 bd2 ba1.7k sqft6385 CLOVER STREET, LAKE HAMILTON, FL 33851New ConstructionStellar MLS
- $318,0004 bd2 ba1.6k sqft3802 WHITNEY WAY, HAINES CITY, FL 33844For SaleMLS ID #S5143772, Yasmin Paulino, HOME21 REALTY INC. Stellar MLS
- $299,9003 bd2 ba1.5k sqft541 WILDCAT LANE, DAVENPORT, FL 33837For SaleMLS ID #S5152546, Lourdes Campo, MY REALTY GROUP, LLC.. Stellar MLS
- $250,0003 bd2 ba1.7k sqft573 LUCERNE BOULEVARD, WINTER HAVEN, FL 33881For SaleMLS ID #O6432483, Dawn Thomas LLC, KELLER WILLIAMS REALTY AT THE LAKES. Stellar MLS
- $289,9003 bd2 ba1.6k sqft2403 CASPIAN DRIVE, LAKELAND, FL 33805For SaleMLS ID #TB8536512, Matt Gardner, EXP REALTY LLC. Stellar MLS
- $259,9993 bd2 ba1.2k sqft1003 AVENUE A, HAINES CITY, FL 33844For SaleMLS ID #L4964628, Ricky Miller, Jr, TFP FLORIDA REALTY LLC. Stellar MLS
