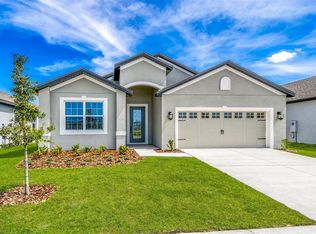
Under Construction. Welcome home to the Mangrove at Gum Lake Preserve, a beautifully crafted two-story home featuring four spacious bedrooms, two-and-a-half baths, and a two-car garage. Designed with growing families in mind, this thoughtfully designed layout includes stylish upgrades throughout and provides both function and comfort. The open-concept first floor is perfect for gathering, with a chef-ready kitchen showcasing an oversized island with a breakfast bar, ample counter space, and a large four-shelf pantry to keep your kitchen essentials in order. The kitchen flows naturally into the dining and living areas, making it easy to host guests or relax at home. A sliding glass door leads to the covered lanai, extending your living space outdoors. Upstairs, you’ll find all four bedrooms and a versatile loft area that can serve as a playroom, home office, or media room. The luxurious owner’s suite offers a peaceful retreat, with room for a king-sized bed and dresser, a spa-like bathroom with double sinks, a walk-in shower, and a spacious walk-in closet that provides generous storage. Enjoy charming outdoor spaces, including a long covered front porch and a beautifully landscaped yard. Located in the scenic Gum Lake Preserve, this community offers walking trails, a fishing dock, children’s playground, picnic spots, a boat ramp, and a community gazebo. With easy access to I-4, commuting to Tampa or Orlando is a breeze, and you’re never far from shopping, dining, and entertainment. The Mangrove is a perfect place to call home! Don't miss out on this incredible home in a community full of amenities! Schedule your tour today
New construction
Price cut: $1K (7/2)
$384,900
3719 BERGAMOT STREET, LAKE ALFRED, FL 33850
4beds
1,811sqft
:
Get pre-qualified$2,562/mo
Single Family Residence
Built in 2026
4,668 Square Feet Lot
$-- Zestimate®
$213/sqft
$40/mo HOA
What's special
Covered lanaiVersatile loft areaSpa-like bathroomLong covered front porchOpen-concept first floorAmple counter spaceWalk-in shower
- 390 days |
- 21 |
- 1 |
Zillow last checked:
Listing updated:
Listed by:
Gayle Van Wagenen 904-449-3938,
LGI REALTY- FLORIDA, LLC 904-449-3938
Source: Stellar MLS,MLS#: TB8403887 Originating MLS: Suncoast Tampa
Originating MLS: Suncoast Tampa
Facts & features
Interior
Bedrooms & bathrooms
- Bedrooms: 4
- Bathrooms: 3
- Full bathrooms: 2
- 1/2 bathrooms: 1
Rooms
- Room types: Utility Room
Primary bedroom
- Features: Walk-In Closet(s)
- Level: Second
- Area: 182 Square Feet
- Dimensions: 13x14
Bedroom 2
- Features: Built-in Closet
- Level: Second
- Area: 100 Square Feet
- Dimensions: 10x10
Bedroom 3
- Features: Built-in Closet
- Level: Second
- Area: 110 Square Feet
- Dimensions: 11x10
Bedroom 4
- Features: Built-in Closet
- Level: Second
- Area: 100 Square Feet
- Dimensions: 10x10
Primary bathroom
- Features: Dual Sinks, Walk-In Closet(s)
- Level: Second
- Area: 80 Square Feet
- Dimensions: 10x8
Bathroom 2
- Level: First
- Area: 50 Square Feet
- Dimensions: 5x10
Bathroom 3
- Level: First
- Area: 25 Square Feet
- Dimensions: 5x5
Dining room
- Level: First
- Area: 96 Square Feet
- Dimensions: 6x16
Foyer
- Level: First
- Area: 84 Square Feet
- Dimensions: 6x14
Kitchen
- Level: First
- Area: 192 Square Feet
- Dimensions: 12x16
Laundry
- Level: Second
- Area: 48 Square Feet
- Dimensions: 8x6
Living room
- Level: First
- Area: 176 Square Feet
- Dimensions: 11x16
Loft
- Level: Second
- Area: 78 Square Feet
- Dimensions: 6x13
Heating
- Electric, Heat Pump
Cooling
- Central Air
Appliances
- Included: Dishwasher, Disposal, Electric Water Heater, Exhaust Fan, Ice Maker, Microwave, Range, Refrigerator
- Laundry: Electric Dryer Hookup, Inside, Laundry Room, Upper Level, Washer Hookup
Features
- Ceiling Fan(s), Kitchen/Family Room Combo, Open Floorplan, Pest Guard System, Primary Bedroom Main Floor, Stone Counters, Thermostat, Walk-In Closet(s)
- Flooring: Carpet, Luxury Vinyl
- Doors: Sliding Doors
- Windows: Blinds, Window Treatments
- Has fireplace: No
Interior area
- Total structure area: 2,394
- Total interior livable area: 1,811 sqft
Video & virtual tour
Property
Parking
- Total spaces: 2
- Parking features: Driveway, Garage Door Opener
- Attached garage spaces: 2
- Has uncovered spaces: Yes
Features
- Levels: Two
- Stories: 2
- Patio & porch: Covered, Front Porch, Patio, Rear Porch
- Exterior features: Irrigation System, Lighting, Sidewalk
- On waterfront: Yes
- Waterfront features: Lake, Waterfront, Lake Privileges, Pond Access, Fishing Pier
- Body of water: GUM LAKE
Lot
- Size: 4,668 Square Feet
- Residential vegetation: Mature Landscaping, Trees/Landscaped
Details
- Parcel number: 262720489402001740
- Zoning: MPUD
- Special conditions: None
Construction
Type & style
- Home type: SingleFamily
- Architectural style: Traditional
- Property subtype: Single Family Residence
Materials
- Block, Stucco
- Foundation: Slab
- Roof: Shingle
Condition
- Under Construction
- New construction: Yes
- Year built: 2026
Details
- Builder model: Mangrove
- Builder name: LGI Homes Florida LLC
- Warranty included: Yes
Utilities & green energy
- Sewer: Public Sewer
- Water: Public
- Utilities for property: BB/HS Internet Available, Cable Available, Electricity Available, Electricity Connected, Fiber Optics, Phone Available, Public, Sewer Available, Sewer Connected, Street Lights, Underground Utilities, Water Available, Water Connected
Community & HOA
Community
- Features: Boat Slip, Community Boat Ramp, Dock, Fishing, Lake, Public Boat Ramp, Water Access, Waterfront, Golf Carts OK, Park, Playground, Sidewalks
- Security: Smoke Detector(s)
- Pet fee: $0 monthly
- Subdivision: GUM LAKE PRESERVE
HOA
- Has HOA: Yes
- Amenities included: Park, Playground, Trail(s)
- Services included: Maintenance Grounds
- HOA fee: $40 monthly
- HOA name: Melrose Management
Location
- Region: Lake Alfred
Financial & listing details
- Price per square foot: $213/sqft
- Annual tax amount: $997
- Date on market: 7/3/2025
- Cumulative days on market: 389 days
- Listing terms: Cash,Conventional,FHA,USDA Loan,VA Loan
- Ownership: Fee Simple
- Total actual rent: 0
- Electric utility on property: Yes
- Road surface type: Asphalt
Estimated market value
Not available
Estimated sales range
Not available
Not available
Price history
| Date | Event | Price |
|---|---|---|
| 7/2/2026 | Price change | $384,900-0.3%$213/sqft |
Source:  Stellar MLS #TB8403887 Report a problem Stellar MLS #TB8403887 Report a problem | ||
| 5/15/2026 | Price change | $385,900+0.3%$213/sqft |
Source: Stellar MLS #TB8403887 Report a problem | ||
| 3/8/2026 | Price change | $384,900-1.5%$213/sqft |
Source: Stellar MLS #TB8403887 Report a problem | ||
| 10/3/2025 | Price change | $390,900+1%$216/sqft |
Source: Stellar MLS #TB8403887 Report a problem | ||
| 8/29/2025 | Price change | $386,900-1.3%$214/sqft |
Source: Stellar MLS #TB8403887 Report a problem | ||
| 7/25/2025 | Price change | $391,900+0.8%$216/sqft |
Source: Stellar MLS #TB8403887 Report a problem | ||
| 7/3/2025 | Listed for sale | $388,900$215/sqft |
Source: Stellar MLS #TB8403887 Report a problem | ||
Public tax history
Tax history is unavailable.
Monthly payment
Est. payment
Payment breakdown
Explore the cost of this home by adjusting the details. Changes won't be saved.Climate risks
Neighborhood: 33850
Nearby schools
GreatSchools rating
- 3/10Lake Alfred Elementary SchoolGrades: PK-5Distance: 2.4 mi
- 3/10Jere L. Stambaugh Middle SchoolGrades: 6-8Distance: 5.2 mi
- 3/10Auburndale Senior High SchoolGrades: PK,9-12Distance: 5 mi
Schools provided by the listing agent
- Elementary: Lake Alfred Elem
- Middle: Stambaugh Middle
- High: Auburndale High School
Source: Stellar MLS. This data may not be complete. We recommend contacting the local school district to confirm school assignments for this home.
- $52,000-- bd-- ba-- sqft3719 Bergamot Blvd, Lake Alfred, FL 33850Off Market
- $314,900-- bd-- ba-- sqft3723 Bergamot Blvd, Lake Alfred, FL 33850Sold
- $52,000-- bd-- ba-- sqft3715 Bergamot Blvd, Lake Alfred, FL 33850Off Market
- $319,9003 bd2 ba1.2k sqft3715 Bergamot St, Lake Alfred, FL 33850New Construction
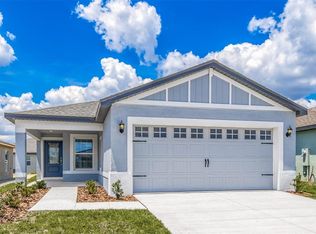
- $314,9003 bd2 ba1.2k sqft3723 Bergamot St, Lake Alfred, FL 33850Sold
- $52,000-- bd-- ba-- sqft3727 Bergamot Blvd, Lake Alfred, FL 33850Off Market
- $330,900-- bd-- ba-- sqft3711 Bergamot Blvd, Lake Alfred, FL 33850Sold
- $330,9003 bd2 ba1.4k sqft3711 Bergamot St, Lake Alfred, FL 33850Sold
A local agent can set up tours, give advice and negotiate with sellers.
Similar homes
- $384,9004 bd3 ba1.8k sqft3712 BERGAMOT STREET, LAKE ALFRED, FL 33850New Construction
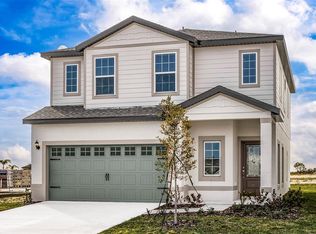
 MLS ID #TB8403872, Gayle Van Wagenen, LGI REALTY- FLORIDA, LLC. Stellar MLS
 - $394,9004 bd2 ba1.8k sqft3352 CHINOTTO DRIVE, LAKE ALFRED, FL 33850New Construction
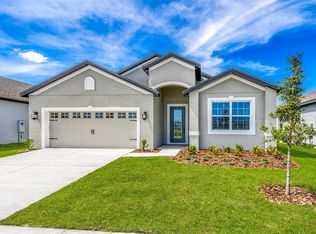 Stellar MLS
 - $370,9004 bd3 ba1.8k sqft3808 CORSICAN PLACE, LAKE ALFRED, FL 33850New Construction
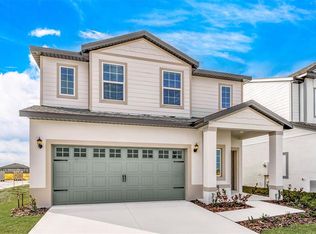 Stellar MLS
 - $389,9004 bd2 ba1.8k sqft3343 CHINOTTO DRIVE, LAKE ALFRED, FL 33850New Construction
 Stellar MLS
 - $339,9003 bd2 ba1.4k sqft3617 AMANATSU STREET, LAKE ALFRED, FL 33850New ConstructionStellar MLS
- $319,9003 bd2 ba1.2k sqft3613 AMANATSU AVENUE, LAKE ALFRED, FL 33850New ConstructionStellar MLS
- $319,9003 bd2 ba1.2k sqft3715 BERGAMOT STREET, LAKE ALFRED, FL 33850New ConstructionStellar MLS
- $304,9003 bd2 ba1.4k sqft3176 SEVILLE STREET, LAKE ALFRED, FL 33850New ConstructionStellar MLS
- $304,9003 bd2 ba1.4k sqft3180 SEVILLE STREET, LAKE ALFRED, FL 33850New ConstructionStellar MLS
- $313,9003 bd2 ba1.4k sqft3171 SEVILLE STREET, LAKE ALFRED, FL 33850New ConstructionStellar MLS
- $299,9003 bd2 ba1.4k sqft3187 SEVILLE STREET, LAKE ALFRED, FL 33850New ConstructionMLS ID #TB8403331, Gayle Van Wagenen, LGI REALTY- FLORIDA, LLC. Stellar MLS
- $279,9993 bd2 ba1.1k sqft3824 CORSICAN PLACE, LAKE ALFRED, FL 33850For SaleMLS ID #S5151144, Melissa Salvador, THE FIRM RE. Stellar MLS
- $387,9904 bd3 ba2.3k sqft4103 LIMEKLIN FALLS LOOP, DAVENPORT, FL 33837New ConstructionStellar MLS
- $260,9002 bd2 ba1.1k sqft3208 SEVILLE STREET, LAKE ALFRED, FL 33850New ConstructionStellar MLS
- $--5 bd2 ba2k sqft225 Goldenrod Ln, Poinciana, FL 34759AuctionAuction.com 2
- $384,9994 bd3 ba2.1k sqft821 BLUE CREEK DRIVE, HAINES CITY, FL 33844For SaleMLS ID #O6405401, Chodry Andre, TRUE FLORIDA REALTY LLC. Stellar MLS
- $389,9904 bd3 ba2.3k sqft3269 PARTINGTON BOULEVARD, DAVENPORT, FL 33837New ConstructionMLS ID #O6402658, Paul King, DR HORTON REALTY OF CENTRAL FLORIDA LLC. Stellar MLS
- $320,0004 bd2 ba1.8k sqft497 NOBLE AVENUE, DAVENPORT, FL 33837For SaleMLS ID #O6422399, Luis Rivera Colon, LPT REALTY, LLC. Stellar MLS
- $354,9004 bd3 ba2.3k sqft5389 WILLOW CREEK, HAINES CITY, FL 33844New ConstructionStellar MLS
- $344,9994 bd3 ba2.2k sqft1739 VANILLA STREET, LAKE HAMILTON, FL 33851New ConstructionStellar MLS
