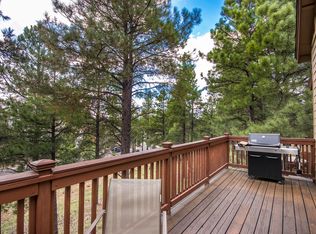
Perfect get away to escape the summer heat in the tall pines of Flagstaff. Tucked away on a quiet cul-de-sac and perched along the ridge of the development, this beautifully appointed 2-bedroom, 2.5-bath townhome offers both privacy and scenic charm. Surrounded by mature trees and backing a spacious greenbelt, the setting provides peaceful views and a true connection to nature. Inside, the open great room features vaulted ceilings and a lofted space, creating an airy, light-filled atmosphere. The kitchen is designed for both style and function, complete with granite countertops, stainless steel appliances, and center island. The primary suite is a relaxing retreat with its own gas fireplace and a well-appointed ensuite bath featuring a soaking tub and separate shower. A second gas fireplace adds warmth and ambiance to the main living area. Enjoy the outdoors from the elevated deck, where you can take in the beautiful surroundings and expansive views. This home blends comfort, style, and an ideal location--perfect for full-time living or a serene getaway.
For sale
$724,200
3189 S SALVESTRIN Lane, Flagstaff, AZ 86005
2beds
2,179sqft
:
Get pre-qualified$4,511/mo
Townhouse
Built in 2006
3,514 Square Feet Lot
$-- Zestimate®
$332/sqft
$265/mo HOA
What's special
Peaceful viewsLofted spaceExpansive viewsPrimary suiteWell-appointed ensuite bathSeparate showerElevated deck
- 98 days |
- 257 |
- 5 |
Zillow last checked:
Listing updated:
Listed by:
David W McCormick 928-526-9300,
Realty Executives of Northern Arizona
Source: ARMLS,MLS#: 7024147
Facts & features
Interior
Bedrooms & bathrooms
- Bedrooms: 2
- Bathrooms: 3
- Full bathrooms: 2
- 1/2 bathrooms: 1
Primary bedroom
- Level: Lower
Heating
- Forced Air, Natural Gas
Cooling
- Central Air, Ceiling Fan(s)
Appliances
- Included: Built-in Microwave, Dishwasher, Disposal, Gas Range, Gas Oven
- Laundry: Upper Level
Features
- Pantry, Granite Counters, Double Vanity, Master Downstairs, 2 Master Baths, Full Bth Master Bdrm, Separate Shwr & Tub
- Flooring: Carpet, Tile
- Windows: Double Pane Windows
- Has basement: No
- Number of fireplaces: 2
- Fireplace features: Other, Living Room, Gas
- Common walls with other units/homes: 1 Common Wall
Interior area
- Total structure area: 2,179
- Total interior livable area: 2,179 sqft
Video & virtual tour
Property
Parking
- Total spaces: 2
- Parking features: Attached, Garage Door Opener
- Attached garage spaces: 2
Features
- Stories: 2
- Spa features: None
- Fencing: None
- Has view: Yes
- View description: Panoramic, Trees/Woods
Lot
- Size: 3,514 Square Feet
- Features: None, Hillside Lot, Borders Preserve/Public Land
Details
- Parcel number: 10520012
Construction
Type & style
- Home type: Townhouse
- Architectural style: Contemporary
- Property subtype: Townhouse
- Attached to another structure: Yes
Materials
- Wood Siding, Wood Frame
- Roof: Composition
Condition
- Year built: 2006
Utilities & green energy
- Sewer: Public Sewer
- Water: City Water
- Utilities for property: Phone Available, Natural Gas Available
Community & HOA
Community
- Subdivision: PINNACLE PINES 1
HOA
- Has HOA: Yes
- Services included: Front Yard Maint
- HOA fee: $265 monthly
- HOA name: Pinnacle Pine HOA
- HOA phone: 928-779-4200
Location
- Region: Flagstaff
Financial & listing details
- Price per square foot: $332/sqft
- Tax assessed value: $580,710
- Annual tax amount: $3,166
- Date on market: 5/5/2026
- Listing terms: Cash,Conventional,VA Loan
- Ownership: Fee Simple
- Road surface type: Paved
Estimated market value
Not available
Estimated sales range
Not available
Not available
Price history
| Date | Event | Price |
|---|---|---|
| 5/2/2026 | Listed for sale | $724,200+101.2%$332/sqft |
Source:  NAZMLS #204329 Report a problem NAZMLS #204329 Report a problem | ||
| 3/27/2008 | Sold | $360,000$165/sqft |
Source: Public Record Report a problem | ||
Public tax history
| Year | Property taxes | Tax assessment |
|---|---|---|
| 2026 | $3,166 +3% | $58,071 +7% |
| 2025 | $3,073 +4% | $54,284 -4.6% |
| 2024 | $2,955 +6.5% | $56,891 +26.5% |
| 2023 | $2,774 +2.9% | $44,965 +27.2% |
| 2022 | $2,697 +2.9% | $35,360 +4.8% |
| 2021 | $2,622 +1.9% | $33,729 -3.5% |
| 2020 | $2,572 +2.8% | $34,960 +1.5% |
| 2019 | $2,502 | $34,435 +3.5% |
| 2018 | $2,502 +6.9% | $33,255 +7.5% |
| 2017 | $2,341 +6.3% | $30,932 +5.6% |
| 2016 | $2,203 | $29,295 +10% |
| 2015 | $2,203 +6.8% | $26,640 +16.3% |
| 2014 | $2,062 +21.2% | $22,908 +13.6% |
| 2013 | $1,701 | $20,161 |
| 2012 | -- | -- |
| 2011 | -- | -- |
| 2010 | $1,601 +31.8% | -- |
| 2009 | $1,215 +297.3% | -- |
| 2008 | $306 | -- |
| 2007 | -- | -- |
Find assessor info on the county website
Monthly payment
Est. payment
Payment breakdown
Explore the cost of this home by adjusting the details. Changes won't be saved.Climate risks
Neighborhood: 86005
Nearby schools
GreatSchools rating
- 6/10Lura Kinsey Elementary SchoolGrades: PK-5Distance: 1.1 mi
- 5/10Mount Elden Middle SchoolGrades: 6-8Distance: 4.2 mi
- 8/10Flagstaff High SchoolGrades: 9-12Distance: 2.8 mi
Schools provided by the listing agent
- Elementary: Lura Kinsey Elementary School
- Middle: Mount Elden Middle School
- District: Flagstaff Unified District
Source: ARMLS. This data may not be complete. We recommend contacting the local school district to confirm school assignments for this home.
- $816,700-- bd-- ba3k sqft3197 S Salvestrin Ln, Flagstaff, AZ 86005Off Market
- $1,132,0005 bd3 ba3k sqft3197 S Salvestrin Ln, Flagstaff, AZ 86001Off Market
- $719,4003 bd3 ba2.1k sqft3181 S Salvestrin Ln, Flagstaff, AZ 86005Off Market
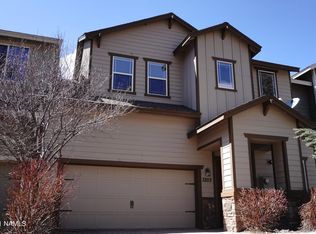
- $703,7003 bd4 ba2.1k sqft3205 S Salvestrin Ln, Flagstaff, AZ 86005Off Market
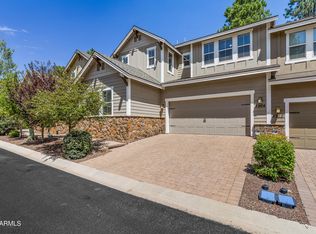
- $800,9003 bd3 ba-- sqft3205 S Salvestrin Ln, Flagstaff, AZ 86001Off Market
- $727,0003 bd3 ba2.4k sqft3173 S Salvestrin Ln, Flagstaff, AZ 86005Off Market
- $712,6003 bd2 ba2.4k sqft3223 S Salvestrin Ln, Flagstaff, AZ 86005Off Market
- $786,4003 bd3 ba2.1k sqft3165 S Salvestrin Ln, Flagstaff, AZ 86005Off Market
A local agent can set up tours, give advice and negotiate with sellers.
Similar homes
- $719,5003 bd3 ba1.9k sqft3226 S SONOMA Street, Flagstaff, AZ 86005For Sale
 MLS ID #7054611, Jarrod Batchelder, Scottsdale Summit Realty. ARMLS
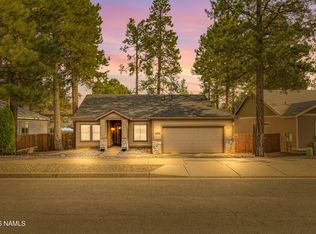
 - $769,0003 bd3 ba2.3k sqft3304 S Hannah Lane, Flagstaff, AZ 86005For Sale
 MLS ID #7064010, Valerie Caro, Flagstaff Top Producers Real Estate. ARMLS
 - $675,0003 bd2 ba1.5k sqft4875 S Elves Chasm Trl, Flagstaff, AZ 86005For Sale
 MLS ID #205578, Sarah E Padilla, eXp Realty. NAZMLS
 - $715,0004 bd2 ba1.6k sqft4808 S BRIGHT ANGEL Trail, Flagstaff, AZ 86005For Sale
 MLS ID #7059802, Alison Caron, Jason Mitchell Real Estate. ARMLS
 - $765,0003 bd2 ba1.7k sqft4022 S Nicholas St, Flagstaff, AZ 86005For SaleMLS ID #205190, Eric Davis, Best Flagstaff Homes Realty. NAZMLS
- $800,0003 bd3 ba2.1k sqft639 W OLD TERRITORY Trail, Flagstaff, AZ 86005For SaleMLS ID #7059112, Rick Lopez, RE/MAX Fine Properties. ARMLS
- $697,5003 bd3 ba1.7k sqft3754 S Hideout Trl, Flagstaff, AZ 86005For SaleMLS ID #203692, Eric Davis, Best Flagstaff Homes Realty. NAZMLS
- $725,0004 bd3 ba2.1k sqft538 S Fountaine St APT 2, Flagstaff, AZ 86001For SaleMLS ID #205232, Ksenia I Hartl, RE/MAX Fine Properties. NAZMLS
- $655,0004 bd3 ba2.2k sqft1519 E Payton Way, Flagstaff, AZ 86004For SaleMLS ID #7054378, Johnathan Mullaney, Village Land Shoppe. ARMLS
- $657,5003 bd4 ba2.1k sqft4450 E SAVANNAH Circle, Flagstaff, AZ 86004For SaleMLS ID #7063348, Ty Van Dyke, Russ Lyon Sotheby's International Realty. ARMLS
- $750,0004 bd3 ba2.1k sqft2470 W Clement Circle, Flagstaff, AZ 86001For SaleMLS ID #7055380, Valerie Core, Russ Lyon Sotheby's International Realty. ARMLS
- $675,0003 bd2 ba1.5k sqft871 W Weston Trail, Flagstaff, AZ 86005For SaleMLS ID #7060142, Billie McGraw, Peak Experience Realty. ARMLS
- $729,0004 bd2 ba1.6k sqft1017 W Lil Ben Trl, Flagstaff, AZ 86005For SaleMLS ID #203384, Blake R Cain, Russ Lyon Sothebys Intl Realty. NAZMLS
- $659,5003 bd2 ba1.5k sqft914 W WESTON Trail, Flagstaff, AZ 86005For SaleMLS ID #7055232, Billie McGraw, Peak Experience Realty. ARMLS
- $850,0003 bd2 ba2.8k sqft3784 S Leather Vest, Flagstaff, AZ 86005For Sale
 MLS ID #1084274, Bimal S Patel, Bankers Real Estate. PAAR as distributed by MLS GRID
 - $680,0003 bd3 ba1.7k sqft2532 W Josselyn Dr, Flagstaff, AZ 86001For SaleMLS ID #204884, Valerie Caro, Flagstaff Top Producers R.E.. NAZMLS
- $649,5003 bd3 ba1.9k sqft1201 N WARM SPRINGS Trail, Flagstaff, AZ 86004For SaleMLS ID #7061401, David B Swain, RealtyONEGroup Mountain Desert. ARMLS
- $697,0004 bd4 ba2.1k sqft2465 W CLEMENT Circle, Flagstaff, AZ 86001For SaleMLS ID #7007386, Christian M Petris, Sunhaven Real Estate. ARMLS
- $589,0003 bd2 ba1.7k sqft2136 S Linmar Ct, Flagstaff, AZ 86001For SaleMLS ID #205462, Teresa D Clark, Realty Executives of Northern Arizona. NAZMLS
- $720,0005 bd4 ba2.3k sqft2785 W Pico Del Monte Cir, Flagstaff, AZ 86001For SaleMLS ID #204786, Nathan Hoeye, eXp Realty, LLC. NAZMLS
