Enjoy the ease of single-story living in this thoughtfully designed home featuring 4 bedrooms, 3 baths, and a 2-car garage. The open-concept layout seamlessly connects the spacious living area to the eat-in kitchen, complete with a large island, cooktop, built-in oven, microwave, and walk-in pantry. A secondary bedroom with access to a full bath offers flexibility for guests or multigenerational living. The private primary suite features a generous walk-in closet and a spa-inspired bath with dual vanities, separate tub, and shower. Step outside to a covered patio overlooking a privacy-fenced backyard with a sprinkler system. Additional highlights include an 8-foot front door, wood shelving throughout, in-wall pest control, walk-in closets, and plumbing for a water softener. This home is part of our Artisan Collection - where earthy tones, tactile textures, and bohemian-inspired touches come together to create a warm, inviting atmosphere. Think copper-kettle popcorn by the fire, curated finishes, and a look that's effortlessly unique, comfortably livable, and beautifully real. This home is in The Wilder, near Loop 1604 and I-10, with easy commutes to major employers and planned amenities including a pool, playground, and cabana. Representative images and renderings are for illustrative purposes. Actual structural options and design finishes of home may vary.
Sold
Price Unknown
319 Brood Dr, Adkins, TX 78101
4beds
2,074sqft
Single Family Residence
Built in 2026
-- sqft lot
$381,200 Zestimate®
$--/sqft
$2,277 Estimated rent
Home value
$381,200
$358,000 - $404,000
$2,277/mo
Zestimate® history
Owner options
List your home for rent
$2,277/mo
Rent Zestimate®
Find your next renter with Zillow Rental Manager. Plus, with online applications, you can quickly screen prospective tenants – for free.
$2,277/mo
Rent Zestimate®
Refinance and save
$968/mo
Est. payment
Refinancing to a lower rate could help reduce your monthly payments and save thousands over the life of the loan.
$968/mo
Est. payment
Explore your selling options
Work with a Zillow partner agent
Leverage their expertise and Zillow's premium Showcase listings to get your home seen by more buyers.
Get startedList with your own agent
Get your home in front of millions of buyers by listing it on Zillow.
Learn how to do itSell it yourself
Take full control of how buyers see your home on Zillow by listing For Sale by Owner (FSBO).
List your homeWhat's special
Built-in ovenWood shelving throughoutEat-in kitchenCovered patioGenerous walk-in closetWalk-in closetsLarge island
Zillow last checked:
Listing updated:
Listed by:
Dayton Schrader TREC #312921 (210) 757-9785,
eXp Realty
Source: LERA MLS,MLS#: 2000621
Facts & features
Interior
Bedrooms & bathrooms
- Bedrooms: 4
- Bathrooms: 3
- Full bathrooms: 3
Primary bedroom
- Features: Walk-In Closet(s), Full Bath
- Area: 208
- Dimensions: 13 x 16
Bedroom 2
- Area: 143
- Dimensions: 13 x 11
Bedroom 3
- Area: 120
- Dimensions: 12 x 10
Bedroom 4
- Area: 132
- Dimensions: 12 x 11
Primary bathroom
- Features: Tub/Shower Separate, Double Vanity, Soaking Tub
- Area: 120
- Dimensions: 12 x 10
Family room
- Area: 238
- Dimensions: 14 x 17
Kitchen
- Area: 162
- Dimensions: 9 x 18
Heating
- Central, Electric
Cooling
- 13-15 SEER AX, Central Air
Appliances
- Included: Cooktop, Built-In Oven, Microwave, Disposal, Dishwasher, Plumbed For Ice Maker, Vented Exhaust Fan, Electric Water Heater, Plumb for Water Softener, ENERGY STAR Qualified Appliances, High Efficiency Water Heater
- Laundry: Laundry Room, Washer Hookup, Dryer Connection
Features
- One Living Area, Liv/Din Combo, Eat-in Kitchen, Kitchen Island, Breakfast Bar, Pantry, Utility Room Inside, Secondary Bedroom Down, High Ceilings, Open Floorplan, High Speed Internet, Walk-In Closet(s), Master Downstairs, Solid Counter Tops, Programmable Thermostat
- Flooring: Carpet, Vinyl
- Windows: Double Pane Windows, Low Emissivity Windows
- Has basement: No
- Has fireplace: No
- Fireplace features: Not Applicable
Interior area
- Total interior livable area: 2,074 sqft
Property
Parking
- Total spaces: 2
- Parking features: Two Car Garage, Attached
- Attached garage spaces: 2
Accessibility
- Accessibility features: Int Door Opening 32"+, Full Bath/Bed on 1st Flr
Features
- Levels: One
- Stories: 1
- Patio & porch: Covered
- Exterior features: Sprinkler System
- Pool features: None, Community
- Fencing: Privacy
Lot
- Features: Curbs, Street Gutters, Sidewalks, Streetlights
Construction
Type & style
- Home type: SingleFamily
- Architectural style: Traditional
- Property subtype: Single Family Residence
Materials
- Brick, Stone, Fiber Cement
- Foundation: Slab
- Roof: Composition
Condition
- Under Construction,New Construction
- New construction: Yes
- Year built: 2026
Details
- Builder name: Ashton Woods
Utilities & green energy
- Electric: CPS
- Sewer: SA River Aut, Sewer System
- Water: SAWS, Water System
- Utilities for property: Cable Available
Green energy
- Green verification: HERS Index Score
- Indoor air quality: Mechanical Fresh Air, Contaminant Control, Integrated Pest Management
- Water conservation: Low Flow Commode
Community & HOA
Community
- Features: Playground, Sports Court
- Security: Smoke Detector(s)
- Subdivision: The Wilder
HOA
- Has HOA: Yes
- HOA fee: $968 annually
- HOA name: AMG
Location
- Region: Adkins
Financial & listing details
- Date on market: 7/15/2026
- Cumulative days on market: 8 days
- Listing terms: Conventional,FHA,VA Loan,TX Vet,Cash
- Road surface type: Paved
Price history
| Date | Event | Price |
|---|---|---|
| 8/31/2026 | Sold | -- |
Source:  LERA MLS #2000621 Report a problem | ||
| 7/23/2026 | Pending sale | $399,990$193/sqft |
Source: LERA MLS #2000621 Report a problem | ||
| 7/15/2026 | Listed for sale | $399,990$193/sqft |
Source: LERA MLS #2000621 Report a problem | ||
Public tax history
Tax history is unavailable.
Neighborhood: 78101
Nearby homes
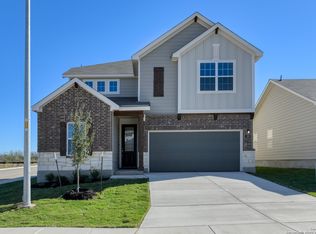
- $--5 bd3 ba2.8k sqft190 Peeps Ct, Adkins, TX 78101Sold
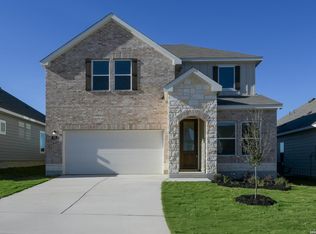
- $--4 bd3 ba2.2k sqft183 Peeps Ct, Adkins, TX 78101Sold
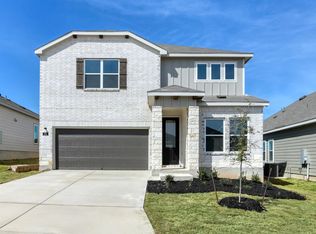
- $335,9003 bd3 ba2.3k sqft175 Peeps Ct, Adkins, TX 78101Off Market
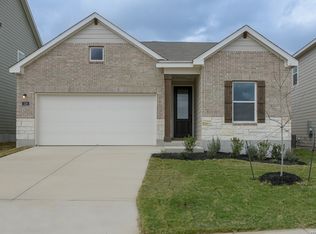
- $--3 bd2 ba1.7k sqft119 Peeps Ct, Adkins, TX 78101Sold
- $384,7004 bd3 ba2.1k sqft415 Nottabi Rd, Adkins, TX 78101Off Market
- $--4 bd3 ba2.2k sqft115 Peeps Ct, Adkins, TX 78101Sold
- $--4 bd3 ba2.2k sqft127 Peeps Ct, Adkins, TX 78101Sold
- $329,9903 bd2 ba1.5k sqft116 Peeps Ct, Adkins, TX 78101Pending
- $414,9904 bd3 ba2.1k sqft311 Nottabi Rd, Adkins, TX 78101New Construction
Nearby schools
GreatSchools rating
- 6/10Tradition Elementary SchoolGrades: PK-5Distance: 2.6 mi
- 3/10East Central Heritage Middle SchoolGrades: 6-8Distance: 6.1 mi
- 2/10East Central High SchoolGrades: 9-12Distance: 5.2 mi
Schools provided by the listing agent
- Elementary: Tradition
- Middle: Heritage
- High: East Central
- District: East Central I.S.D
Source: LERA MLS. This data may not be complete. We recommend contacting the local school district to confirm school assignments for this home.
Get a cash offer in 3 minutes
Find out how much your home could sell for in as little as 3 minutes with a no-obligation cash offer.
Estimated market value
$381,200
Get a cash offer in 3 minutes
Find out how much your home could sell for in as little as 3 minutes with a no-obligation cash offer.
Estimated market value
$381,200
- Texas
- Bexar County
- Adkins
- 78101
- 319 Brood Dr
