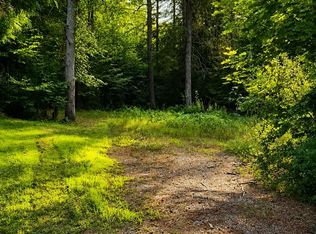
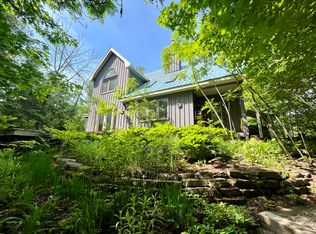
Welcome to MacLarens Landing, where peaceful country living meets an active outdoor lifestyle just 20 minutes from Kanata. Perched on a private 100 x 163 ft lot elevated well above the Ottawa River floodplain, this bright and well-maintained 2+1 bedroom, 2 bathroom high ranch offers beautiful natural surroundings. Partial Ottawa River and Gatineau Hills views from the front, and tranquil forest views behind. The sun-filled main level features an inviting open-concept living and dining area that flows into a south-facing sunroom, creating the perfect space to relax year-round while overlooking the backyard. The updated kitchen offers quartz countertops, tile backsplash, and plenty of cabinet space. Two spacious bedrooms include a generous primary with double closets, while the fully renovated 2025 bathroom features a dual-sink vanity, separate tub, and walk-in shower. The lower level, with oversized windows and only partially below grade, offers a spacious family room warmed by a pellet stove, a third bedroom, versatile den/home office, a second full bathroom, and a large utility/storage room with direct access to the attached garage. Step outside to enjoy the expansive backyard, deck, gazebo, and covered storage beneath the deck and sunroom: ideal for entertaining, gardening, or simply enjoying the peaceful surroundings. Poured concrete foundation. Bell Fibe internet. Updates include a $23,000 metal roof (2019), most windows (2019+), heat pump with 10-year extended warranty (2022), Kohler generator (2022), attic insulation upgraded to R60, renovated bathroom (2025), and more. Residents of MacLarens Landing enjoy a waterfront community with private beach access, two access points to the Ottawa River, a boat launch, swimming, kayaking, boating, fishing, and community events. All surrounded by scenic countryside and nearby trails while remaining an easy commute to Kanata and Ottawa.
For sale
C$645,000
319 Riverwood Dr, Ottawa, ON K0A 3M0
3beds
2baths
Single Family Residence
Built in ----
0.37 Acres Lot
$-- Zestimate®
C$--/sqft
C$-- HOA
What's special
Beautiful natural surroundingsTranquil forest viewsSun-filled main levelSouth-facing sunroomUpdated kitchenQuartz countertopsTile backsplash
- 70 days
- 53
- 2
Zillow last checked:
Listing updated:
Listed by:
GRINDSTONE REALTY INC.
Source: TRREB,MLS®#: X13470406 Originating MLS®#: Ottawa Real Estate Board
Originating MLS®#: Ottawa Real Estate BoardFacts & features
Interior
Bedrooms & bathrooms
- Bedrooms: 3
- Bathrooms: 2
Heating
- Forced Air, Propane
Cooling
- Central Air
Features
- Basement: Full,Finished
- Has fireplace: Yes
- Fireplace features: Pellet Stove
Interior area
- Living area range: 1100-1500 null
Property
Parking
- Total spaces: 4
- Parking features: Inside Entrance, Garage Door Opener
- Has garage: Yes
Features
- Patio & porch: Deck
- Pool features: None
- Has view: Yes
- View description: Trees/Woods
- Water view: Partially Obstructive
- Waterfront features: WaterfrontCommunity, River
- Body of water: Ottawa River
Lot
- Size: 0.37 Acres
- Features: Wooded/Treed
Details
- Parcel number: 045610110
Construction
Type & style
- Home type: SingleFamily
- Architectural style: Bungalow-Raised
- Property subtype: Single Family Residence
Materials
- Vinyl Siding
- Foundation: Poured Concrete
- Roof: Metal
Utilities & green energy
- Sewer: Septic
Community & HOA
Location
- Region: Ottawa
Financial & listing details
- Annual tax amount: C$3,041
- Date on market: 6/20/2026
Price history
Price history is unavailable.
Public tax history
Tax history is unavailable.
Climate risks
Neighborhood: Fitzroy
Nearby schools
GreatSchools rating
No schools nearby
We couldn't find any schools near this home.


Similar homes
- C$647,0003 bd2 ba-- sqft109 Highview Dr, Ottawa, ON K0A 3M0For Sale
 MLS ID #X13642552, REAL BROKER ONTARIO LTD.. TRREB
 - C$649,0003 bd2 ba-- sqft108 Snye Ct, Ottawa, ON K0A 1X0For Sale
 MLS ID #X13640734, RE/MAX HALLMARK REALTY GROUP. TRREB
 - C$729,0003 bd3 ba-- sqft5040 Stonecrest Rd, Ottawa, ON K0A 3M0For Sale
 MLS ID #X13237808, ROYAL LEPAGE TEAM REALTY. TRREB
 - C$649,9904 bd3 ba-- sqft244 Kedey St, Ottawa, ON K0A 1X0For Sale
 MLS ID #X13608276, RE/MAX HALLMARK REALTY GROUP. TRREB
