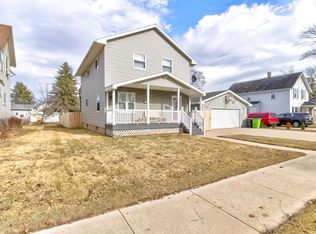
Move-in ready 3-bedroom, 1.5-bath home situated on a spacious double lot in Oconto Falls! This well-maintained home offers numerous updates, including the roof, siding, soffits, windows, furnace, central A/C, water heater, and flooring. The open-concept kitchen features custom cabinetry, a tiled backsplash, snack bar seating, and flows seamlessly into the dining area and spacious living room. The main level includes a generous primary bedroom with a walk-in closet, an updated full bath, and a large mudroom with access to the attached finished garage. Upstairs offers two additional spacious bedrooms and a convenient half bath. Relax or entertain on the backyard deck overlooking the yard with plenty of outdoor space. Some photos are virtually staged.
Active-offer no bump
$229,900
319 S Oakland Ave, Oconto Falls, WI 54154
3beds
1,317sqft
Single Family Residence
Built in 1910
0.33 Acres Lot
$230,800 Zestimate®
$175/sqft
$-- HOA
What's special
Walk-in closetOpen-concept kitchenGenerous primary bedroomCustom cabinetryTiled backsplashSnack bar seatingSpacious double lot
- 32 days |
- 793 |
- 44 |
Likely to sell faster than
Zillow last checked:
Listing updated:
Listed by:
Taylor E Ash 920-373-3836,
Coldwell Banker Real Estate Group
Source: RANW as distributed by MLS GRID,MLS#: 50329206
Facts & features
Interior
Bedrooms & bathrooms
- Bedrooms: 3
- Bathrooms: 2
- Full bathrooms: 1
- 1/2 bathrooms: 1
Bedroom 1
- Level: Main
- Dimensions: 13x11
Bedroom 2
- Level: Upper
- Dimensions: 14x10
Bedroom 3
- Level: Upper
- Dimensions: 10x8
Dining room
- Level: Main
- Dimensions: 9x9
Kitchen
- Level: Main
- Dimensions: 13x8
Living room
- Level: Main
- Dimensions: 15x11
Other
- Description: Mud Room
- Level: Main
- Dimensions: 13x11
Heating
- Forced Air
Cooling
- Forced Air, Central Air
Features
- Basement: Partial
- Has fireplace: No
- Fireplace features: None
Interior area
- Total interior livable area: 1,317 sqft
- Finished area above ground: 1,317
- Finished area below ground: 0
Property
Parking
- Total spaces: 2
- Parking features: Attached
- Attached garage spaces: 2
Accessibility
- Accessibility features: 1st Floor Bedroom, 1st Floor Full Bath
Lot
- Size: 0.33 Acres
Details
- Parcel number: 2660607314431
- Zoning: Residential
Construction
Type & style
- Home type: SingleFamily
- Property subtype: Single Family Residence
Materials
- Vinyl Siding
- Foundation: Stone
Condition
- New construction: No
- Year built: 1910
Utilities & green energy
- Sewer: Public Sewer
- Water: Public
Community & HOA
Location
- Region: Oconto Falls
Financial & listing details
- Price per square foot: $175/sqft
- Tax assessed value: $82,500
- Annual tax amount: $3,081
- Date on market: 7/16/2026
- Inclusions: (2) Refrigerators, Stove, Microwave, Dishwasher
Estimated market value
$230,800
$219,000 - $242,000
$1,632/mo
Price history
| Date | Event | Price |
|---|---|---|
| 7/19/2026 | Contingent | $229,900$175/sqft |
Source:  WIREX MLS #50329206 Report a problem WIREX MLS #50329206 Report a problem | ||
| 7/16/2026 | Listed for sale | $229,900+14.9%$175/sqft |
Source: RANW as distributed by MLS GRID #50329206 Report a problem | ||
| 9/18/2023 | Sold | $200,000+0.1%$152/sqft |
Source: RANW as distributed by MLS GRID #50279246 Report a problem | ||
| 8/15/2023 | Contingent | $199,900$152/sqft |
Source: WIREX MLS #50279246 Report a problem | ||
| 8/8/2023 | Listed for sale | $199,900+186%$152/sqft |
Source: RANW as distributed by MLS GRID #50279246 Report a problem | ||
| 6/29/2022 | Listing removed | -- |
Source: RANW as distributed by MLS GRID #50260071 Report a problem | ||
| 6/29/2022 | Pending sale | $69,900-0.1%$53/sqft |
Source: RANW as distributed by MLS GRID #50260071 Report a problem | ||
| 6/28/2022 | Sold | $70,000+0.1%$53/sqft |
Source: RANW as distributed by MLS GRID #50260071 Report a problem | ||
| 6/14/2022 | Contingent | $69,900$53/sqft |
Source: WIREX MLS #50260071 Report a problem | ||
| 6/8/2022 | Listed for sale | $69,900$53/sqft |
Source: RANW as distributed by MLS GRID #50260071 Report a problem | ||
Public tax history
| Year | Property taxes | Tax assessment |
|---|---|---|
| 2024 | $954 -25.3% | $50,900 |
| 2023 | $1,277 -1.2% | $50,900 |
| 2022 | $1,292 +9.6% | $50,900 |
| 2021 | $1,179 +2.6% | $50,900 |
| 2020 | $1,150 -2.4% | $50,900 |
| 2019 | $1,179 +5.9% | $50,900 |
| 2018 | $1,113 +1.4% | $50,900 -0.2% |
| 2017 | $1,097 -47.6% | $51,000 |
| 2016 | $2,093 +99.6% | $51,000 |
| 2015 | $1,048 -2.7% | $51,000 |
| 2013 | $1,077 | $51,000 |
| 2011 | $1,077 -0.1% | $51,000 |
| 2010 | $1,078 +3% | $51,000 |
| 2009 | $1,047 | $51,000 |
Find assessor info on the county website
Monthly payment
Est. payment
Payment breakdown
Explore the cost of this home by adjusting the details. Changes won't be saved.Climate risks
Neighborhood: 54154
Nearby schools
GreatSchools rating
- 7/10Oconto Falls Elementary SchoolGrades: PK-5Distance: 1 mi
- 6/10Washington Middle SchoolGrades: 6-8Distance: 0.6 mi
- 4/10Oconto Falls High SchoolGrades: 9-12Distance: 1 mi
- $16,1000.31 acres327 S Oakland Ave, Oconto Falls, WI 54154Off Market
- $177,200-- bd-- ba-- sqft305 S Oakland Ave, Oconto Falls, WI 54154Off Market
- $143,400-- bd-- ba-- sqft312 S Oakland Ave, Oconto Falls, WI 54154Off Market
- $202,9004 bd2 ba1.8k sqft336 S Oakland Ave, Oconto Falls, WI 54154Off Market

- $209,1003 bd1 ba1.1k sqft304 S Oakland Ave, Oconto Falls, WI 54154Off Market
- $145,400-- bd-- ba1.5k sqft222 Sheridan St, Oconto Falls, WI 54154Off Market
- $161,000-- bd-- ba-- sqft335 S Oakland Ave, Oconto Falls, WI 54154Off Market
- $165,700-- bd-- ba-- sqft297 S Oakland Ave, Oconto Falls, WI 54154Off Market
A local agent can set up tours, give advice and negotiate with sellers.
Similar homes
- $209,9003 bd2 ba1.5k sqft210 N Oakland Ave, Oconto Falls, WI 54154For Sale
 MLS ID #50325874, Steven T Finlay. RANW as distributed by MLS GRID
 - $250,0003 bd1 ba1.1k sqft156 W Highland Dr, Oconto Falls, WI 54154For Sale
 MLS ID #50330060, Kathy Welty. RANW as distributed by MLS GRID
 - $269,9003 bd2 ba1.5k sqft228 N Franklin St, Oconto Falls, WI 54154For Sale
 MLS ID #50322382, Francine M Kitkowski. RANW as distributed by MLS GRID
 - $315,0003 bd3 ba1.7k sqft262 Park Ave, Oconto Falls, WI 54154For Sale
 MLS ID #50328218, Jennyjean Lambrecht. RANW as distributed by MLS GRID
 - $219,9003 bd2 ba1.6k sqft117 Adams St, Oconto, WI 54153For SaleMLS ID #50330931, Mark L Hermes. RANW as distributed by MLS GRID
- $159,9002 bd1 ba1.1k sqft415 N Main St, Oconto Falls, WI 54154For SaleMLS ID #50328924, Katrina M McDermid-Petersen. RANW as distributed by MLS GRID
- $224,9004 bd2 ba1.6k sqftW2267 Saint 22 Hwy, Gillett, WI 54124For SaleMLS ID #50330529, Brook L Sikorski. RANW as distributed by MLS GRID
- $250,0004 bd2 ba1.5k sqft5638 County Road Bb, Gillett, WI 54124For SaleMLS ID #50328172, Russell J Schisel. RANW as distributed by MLS GRID
- $135,0003 bd2 ba1.7k sqft6902 County Road K, Oconto Falls, WI 54154For SaleMLS ID #50328760, Ann M Senn. RANW as distributed by MLS GRID
- $219,9003 bd2 ba1.8k sqft120 5th St, Oconto, WI 54153For SaleMLS ID #50330524, Mike D Wasilkoff. RANW as distributed by MLS GRID
- $229,9003 bd2 ba1.4k sqft1139 Grosse Rd, Little Suamico, WI 54141For SaleMLS ID #50329963, Tina M Carr. RANW as distributed by MLS GRID
- $269,9005 bd2 ba1.8k sqft125 S Garden Ave, Gillett, WI 54124For SaleMLS ID #50330994, Brook L Sikorski. RANW as distributed by MLS GRID
- $325,0003 bd2 ba1.5k sqft5895 State Highway 22, Lena, WI 54139For SaleMLS ID #50331034, Ann M Senn. RANW as distributed by MLS GRID
- $249,9003 bd2 ba1.8k sqft417 Madison St, Oconto, WI 54153For SaleMLS ID #50329755, Megan A Sullivan. RANW as distributed by MLS GRID
- $225,0004 bd2 ba1.6k sqftW10442 W 6th Rd, Pound, WI 54161For SaleMLS ID #50329620, Skylar W Liebzeit. RANW as distributed by MLS GRID
- $229,9004 bd2 ba1.3k sqft347 Madison St, Oconto, WI 54153For SaleMLS ID #50329701, Jan L Kraetsch. RANW as distributed by MLS GRID
- $239,0003 bd2 ba1.5k sqftW4863 Hidden Pine Ln, Shawano, WI 54166For SaleMLS ID #50330579, Natalie Poels. RANW as distributed by MLS GRID
- $220,0002 bd1 ba1k sqft215 7th St, Oconto, WI 54153For SaleMLS ID #50330465, Nick R Nelson. RANW as distributed by MLS GRID
- $250,0003 bd1 ba1.8k sqftW525 Town Line Rd, Krakow, WI 54137For SaleMLS ID #50330348, Russell J Schisel. RANW as distributed by MLS GRID
- $199,9002 bd1 ba968 sqft3818 Airport Rd, Oconto, WI 54153For SaleMLS ID #50330449, Kendra M Kopp. RANW as distributed by MLS GRID
