New Price! One of the most pristine homes in one of the most pristine areas of Columbia/Grayson! Located on Woodland Drive, is this beautiful 3 bed 3 bath custom built home on just over 1 acre! Not many come around like this one! Pull up the circle driveway and step inside. Inside is a nice floor plan with a huge kitchen and breakfast area, that has beautiful granite style countertops and Cherri Oak colored wood cabinets! If you love to cook and entertain, then you’re gonna love this kitchen! Nice stainless steel appliances throughout and all modern colors! Off of the kitchen is a large dining room, that will seat just about any size family. The living room is nice and cozy with plenty of space. Step down into the Den area. This is gonna be one of your happy places! With a real wood-burning fireplace and lots of room that is separate from the rest of the house. (this could also be a large master bedroom Suite) Head on upstairs and you will find currently the master bedroom, which is large and spacious with a nice size master bathroom, And your own balcony with the door leading out of the master bedroom, that you can sit out on the porch and overlook the backyard! The other two bedrooms are large, and with walk-in closets! Head on out back and down over to the Gazebo this is the place you’re gonna wanna relax and chill and
For sale
Price cut: $14.9K (8/14)
$325,000
319 Woodland Dr, Columbia, LA 71418
3beds
2,469sqft
Site Build, Residential
Built in ----
-- sqft lot
$320,400 Zestimate®
$132/sqft
$-- HOA
What's special
Nice floor planBeautiful granite style countertopsCircle drivewayStainless steel appliancesNice size master bathroomReal wood-burning fireplaceLarge dining room
- 88 days |
- 138 |
- 2 |
Zillow last checked:
Listing updated:
Listed by:
Ryan Hawthorne,
French Realty, LLC
Source: NELAR,MLS#: 219562
Facts & features
Interior
Bedrooms & bathrooms
- Bedrooms: 3
- Bathrooms: 3
- Full bathrooms: 3
Primary bedroom
- Description: Floor: C
- Level: Second
- Area: 225
Bedroom
- Description: Floor: C
- Level: Second
- Area: 132
Bedroom 1
- Description: Floor: C
- Level: Second
- Area: 144
Kitchen
- Description: Floor: T
- Level: First
- Area: 225
Heating
- Central
Cooling
- Central Air
Appliances
- Included: Dishwasher, Electric Range, Water Heater
Features
- Ceiling Fan(s)
- Windows: Other, Negotiable
- Has fireplace: Yes
- Fireplace features: Family Room
Interior area
- Total structure area: 3,260
- Total interior livable area: 2,469 sqft
Property
Parking
- Total spaces: 2
- Parking features: Hard Surface Drv.
- Garage spaces: 2
- Has carport: Yes
- Has uncovered spaces: Yes
Features
- Levels: One and One Half
- Stories: 1
- Patio & porch: Porch Covered
- Fencing: None
- Waterfront features: None
Lot
- Features: Landscaped, Irregular Lot
Details
- Parcel number: 50055000
Construction
Type & style
- Home type: SingleFamily
- Architectural style: Traditional
- Property subtype: Site Build, Residential
Materials
- Frame
- Foundation: Slab
- Roof: Architecture Style
Utilities & green energy
- Electric: Electric Company: Entergy
- Gas: None, Gas Company: None
- Sewer: Public Sewer
- Water: Public, Electric Company: Other
- Utilities for property: Natural Gas Not Available
Community & HOA
Community
- Subdivision: Other
HOA
- Has HOA: No
- Amenities included: None
- Services included: None
Location
- Region: Columbia
Financial & listing details
- Price per square foot: $132/sqft
- Tax assessed value: $155,000
- Annual tax amount: $1,995
- Date on market: 5/30/2026
Estimated market value
$320,400
$304,000 - $336,000
$2,854/mo
Price history
| Date | Event | Price |
|---|---|---|
| 8/14/2026 | Price change | $325,000-4.4%$132/sqft |
Source:  NELAR #219562 Report a problem NELAR #219562 Report a problem | ||
| 5/30/2026 | Listed for sale | $339,900$138/sqft |
Source: NELAR #219562 Report a problem | ||
| 12/28/2012 | Sold | -- |
Source: Public Record Report a problem | ||
Public tax history
| Year | Property taxes | Tax assessment |
|---|---|---|
| 2024 | $1,995 -3.7% | $15,500 |
| 2023 | $2,071 +93.8% | $15,500 |
| 2022 | $1,069 +0.1% | $15,500 |
| 2021 | $1,068 +0.2% | $15,500 |
| 2020 | $1,066 +9.2% | $15,500 +3.3% |
| 2019 | $977 | $15,000 |
| 2018 | $977 -51.7% | $15,000 |
| 2017 | $2,021 +99.9% | $15,000 |
| 2016 | $1,011 -3% | $15,000 |
| 2015 | $1,042 -0.3% | $15,000 +113.7% |
| 2012 | $1,046 +1.2% | $7,020 |
| 2011 | $1,034 | $7,020 |
| 2010 | $1,034 | $7,020 |
Find assessor info on the county website
Monthly payment
Est. payment
Payment breakdown
Explore the cost of this home by adjusting the details. Changes won't be saved.Climate risks
Neighborhood: 71418
Nearby schools
GreatSchools rating
- NAGrayson Elementary SchoolGrades: K-1Distance: 1.1 mi
- 4/10Caldwell Parish Junior High SchoolGrades: 6-8Distance: 0.6 mi
- 3/10Caldwell Parish High SchoolGrades: 9-12Distance: 0.5 mi
- $147,400-- bd-- ba-- sqft133 Woodland Dr, Columbia, LA 71418Off Market
- $169,300-- bd-- ba-- sqft250 Evergreen Dr, Columbia, LA 71418Off Market
- $266,0004 bd2 ba3k sqft204 Evergreen Dr, Columbia, LA 71418Off Market
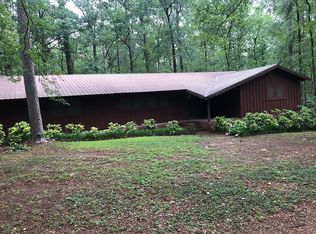
- $178,000-- bd-- ba2.1k sqft160 Woodland Dr, Columbia, LA 71418Off Market
- $255,8003 bd3 ba2.2k sqft149 Woodland Dr, Columbia, LA 71418Off Market
- $159,600-- bd-- ba-- sqft231 Evergreen Dr, Columbia, LA 71418Off Market
- $182,400-- bd-- ba-- sqft163 Woodland Dr, Columbia, LA 71418Off Market
- $222,900-- bd-- ba2.5k sqft348 Woodland Dr, Columbia, LA 71418Off Market
A local agent can set up tours, give advice and negotiate with sellers.
Similar homes
- $--4 bd2 ba2.2k sqft139 Booger Ln, Columbia, LA 71418Auction
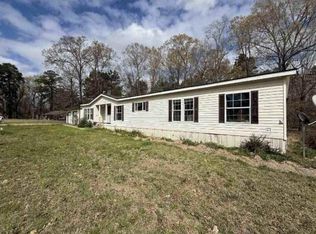 Auction.com 1
 - $330,0004 bd2 ba2.4k sqft549 Jim Reeves Rd, Columbia, LA 71418For Sale

 MLS ID #219680, Rona Stapleton, John Rea Realty. NELAR
 - $299,5003 bd2 ba2.3k sqft11165 Highway 4 W, Columbia, LA 71418For Sale
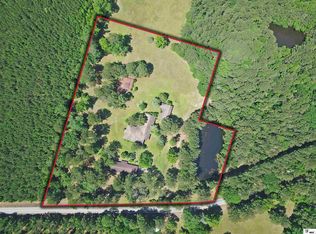 MLS ID #194150, Al Peterson, Re/Max Premier Realty. NELAR
 - $175,0003 bd2 ba1.9k sqft350 Talbert Rd, Columbia, LA 71418For Sale
 MLS ID #11950467, Stihl Smith, Delta Land & Real Estate LLC. My State MLS
 - $429,0003 bd3 ba2.4k sqft681 Davis Lake Rd, Columbia, LA 71418For SaleMLS ID #220006, Ronnaldo Leyva, Keller Williams Parishwide Partners. NELAR
- $425,0004 bd4 ba2.3k sqft1449 Church St, Columbia, LA 71418For SaleMLS ID #2561824, CHRISTIAN CUNNINGHAM, CENTURY 21 BUELOW-MILLER REALTY. GCLRA
- $425,0004 bd3 ba3.1k sqft916 Billy Cy Rd, Grayson, LA 71435For SaleMLS ID #220488, Heather Green, Heather Green Realty. NELAR
- $180,0003 bd2 ba1.5k sqft513 Hines St, Grayson, LA 71435For SaleMLS ID #220482, Harrison Lilly, Harrison Lilly. NELAR
- $459,0003 bd4 ba2k sqft176 Duke Rd, Columbia, LA 71418For SaleMLS ID #11641721, Stihl Smith, Delta Land & Real Estate LLC. My State MLS
- $269,9003 bd2 ba3k sqft5568 Highway 126 W, Grayson, LA 71435For SaleMLS ID #220397, Ryan Hawthorne, French Realty, LLC. NELAR
- $379,9003 bd2 ba2.9k sqft2507 Highway 561, Columbia, LA 71418For SaleMLS ID #219650, Ryan Hawthorne, French Realty, LLC. NELAR
- $175,0004 bd2 ba2k sqft322 Gregory Rd, Columbia, LA 71418For SaleMLS ID #219289, Slagle McGuffee, Re/Max Premier Realty. NELAR
- $175,0006 bd2 ba1.9k sqft763 Johnson Rd, Columbia, LA 71418For SaleMLS ID #11732738, Stihl Smith, Delta Land & Real Estate LLC. My State MLS
- $210,0003 bd2 ba1.5k sqft148 Ravenwood Ln, Grayson, LA 71435For SaleMLS ID #219369, Rachel Verucchi, Keller Williams Parishwide Partners. NELAR
- $278,0003 bd2 ba1.7k sqft181 Highway 126 E, Grayson, LA 71435For SaleMLS ID #219336, Lena Henry, Keller Williams Parishwide Partners. NELAR
- $225,0003 bd1 ba1.6k sqft257 Katie Ln, Kelly, LA 71441For SaleMLS ID #2571915, Vicki Weaver, WEAVER REALTY LLC. GCLRA
- $415,0002 bd2 ba1.9k sqft2119 Highway 135, Winnsboro, LA 71295For SaleMLS ID #219551, Harrison Lilly, Harrison Lilly. NELAR
- $398,5003 bd3 ba2.5k sqft2473 Highway 130, Winnsboro, LA 71295For SaleMLS ID #218346, Ryan Hawthorne, French Realty, LLC. NELAR
- $209,0003 bd2 ba1.7k sqft1627 Lanehart Dr, Olla, LA 71465For SaleMLS ID #2565021, Chad Bordelon, LATTER AND BLUM Central Realty LLC. GCLRA
- $225,0004 bd2 ba2.6k sqft8208 Beechwood Loop, Olla, LA 71465For SaleMLS ID #2564942, Casey Valentine, Gibson Real Estate, INC United Country. GCLRA
