Welcome home to your end-unit condo! Walk into this split-level home and enjoy your kitchen and dining room on the main level as it opens up into your living room with vaulted ceilings. This 3-bed and 2.5-bath home of 1653 sq ft feels like a detached home with just one shared wall and an attached garage. This home makes a great starter, downsize, or investment property. Enjoy your fireplace, wet bar, updated kitchen and dining room, and great views from the balcony. Easy access to the 15 and Oceanside from the 76. HOA covers water, trash, roof, sewer, and common area maintenance. Come see this home today!
For sale
Listed by: Fathom Realty Group, Inc • Jordan Friske • Contact: 605-520-3980
$574,999
31908 Del Cielo Este Unit 10A, Bonsall, CA 92003
3beds
1,653sqft
:
Get pre-qualified$4,369/mo
Condominium
Built in 1980
-- sqft lot
$572,900 Zestimate®
$348/sqft
$575/mo HOA
What's special
- 29 days |
- 511 |
- 17 |
Zillow last checked:
Listing updated:
Listed by:
Jordan Friske DRE #02086046 605-520-3980,
Fathom Realty Group, Inc
Source: CRMLS,MLS#: NDP2606766 Originating MLS: California Regional MLS (North San Diego County & Pacific Southwest AORs)
Originating MLS: California Regional MLS (North San Diego County & Pacific Southwest AORs)Facts & features
Interior
Bedrooms & bathrooms
- Bedrooms: 3
- Bathrooms: 3
- Full bathrooms: 2
- 1/2 bathrooms: 1
- Main level bathrooms: 1
Rooms
- Room types: Bedroom, Entry/Foyer, Kitchen, Living Room, Primary Bathroom, Primary Bedroom
Bedroom
- Features: Multi-Level Bedroom
Cooling
- Electric
Appliances
- Included: Dishwasher, Electric Oven, Electric Range, Electric Water Heater, Microwave, Refrigerator
- Laundry: In Garage
Features
- Wet Bar
- Flooring: Carpet, Wood
- Has fireplace: Yes
- Fireplace features: Living Room
- Common walls with other units/homes: 1 Common Wall
Interior area
- Total interior livable area: 1,653 sqft
Video & virtual tour
Property
Parking
- Total spaces: 1
- Parking features: Garage - Attached
- Attached garage spaces: 1
Features
- Levels: Three Or More
- Stories: 3
- Entry location: 2
- Pool features: None
- Has view: Yes
- View description: Park/Greenbelt, Hills, Neighborhood, Valley
Lot
- Size: 3.08 Acres
Details
- Parcel number: 1263702429
- Zoning: R1
- Special conditions: Standard
Construction
Type & style
- Home type: Condo
- Property subtype: Condominium
- Attached to another structure: Yes
Materials
- Roof: Spanish Tile
Condition
- Turnkey
- New construction: No
- Year built: 1980
Utilities & green energy
- Sewer: Public Sewer
Community & HOA
Community
- Features: Curbs, Gutter(s), Sidewalks
HOA
- Has HOA: Yes
- Amenities included: Maintenance Grounds, Maintenance Front Yard, Pets Allowed, Trash, Water
- Services included: Pest Control, Sewer
- HOA fee: $575 monthly
- HOA name: Ascot Park Meadows HOA
- HOA phone: 760-585-1725
Location
- Region: Bonsall
Financial & listing details
- Price per square foot: $348/sqft
- Tax assessed value: $566,099
- Annual tax amount: $5,950
- Date on market: 7/16/2026
- Cumulative days on market: 29 days
- Listing terms: Cash,Conventional,FHA,VA Loan
Estimated market value
$572,900
$544,000 - $602,000
$3,711/mo
Price history
| Date | Event | Price |
|---|---|---|
| 7/16/2026 | Listed for sale | $574,999+3.6%$348/sqft |
Source:  CRMLS #NDP2606766 Report a problem CRMLS #NDP2606766 Report a problem | ||
| 4/17/2024 | Sold | $555,000+4.9%$336/sqft |
Source:  SDMLS #240005354 Report a problem SDMLS #240005354 Report a problem | ||
| 3/21/2024 | Pending sale | $529,000$320/sqft |
Source: SDMLS #240005354 Report a problem | ||
| 3/12/2024 | Listed for sale | $529,000+33.9%$320/sqft |
Source: SDMLS #240005354 Report a problem | ||
| 12/31/2020 | Sold | $395,000+0%$239/sqft |
Source:  CRMLS #SW20223340 Report a problem CRMLS #SW20223340 Report a problem | ||
| 11/30/2020 | Pending sale | $394,900$239/sqft |
Source: Murrieta Pacific Real Estate #SW20223340 Report a problem | ||
| 10/22/2020 | Listed for sale | $394,900$239/sqft |
Source: Murrieta Pacific Real Estate #SW20223340 Report a problem | ||
Public tax history
| Year | Property taxes | Tax assessment |
|---|---|---|
| 2025 | $5,950 +36.8% | $566,099 +35.1% |
| 2024 | $4,349 +2.3% | $419,174 +2% |
| 2023 | $4,253 +1.8% | $410,956 +2% |
| 2022 | $4,179 -0.1% | $402,899 +2% |
| 2021 | $4,183 +94.7% | $395,000 +97.6% |
| 2020 | $2,148 +4.4% | $199,944 +2% |
| 2019 | $2,058 -3% | $196,025 +2% |
| 2018 | $2,123 +2% | $192,182 +2% |
| 2017 | $2,082 +2.5% | $188,414 +2% |
| 2016 | $2,030 +1.8% | $184,720 +1.5% |
| 2015 | $1,994 +2% | $181,946 +2% |
| 2014 | $1,955 | $178,383 +0.5% |
| 2013 | -- | $177,578 +2% |
| 2012 | -- | $174,097 +2% |
| 2011 | -- | $170,684 +0.8% |
| 2010 | -- | $169,409 -0.2% |
| 2009 | -- | $169,812 +2% |
| 2008 | -- | $166,483 +2% |
| 2007 | -- | $163,220 +2% |
| 2006 | -- | $160,021 +2% |
| 2005 | -- | $156,885 +2% |
| 2004 | -- | $153,809 +1.9% |
| 2003 | -- | $150,991 +2% |
| 2002 | -- | $148,032 +2% |
| 2001 | -- | $145,131 |
Find assessor info on the county website
Monthly payment
Est. payment
Payment breakdown
Explore the cost of this home by adjusting the details. Changes won't be saved.Climate risks
Neighborhood: 92003
Nearby schools
GreatSchools rating
- 6/10Bonsall Elementary SchoolGrades: K-5Distance: 0.6 mi
- 6/10Norman L. Sullivan Middle SchoolGrades: 6-8Distance: 2.2 mi
- 5/10Bonsall HighGrades: 9-12Distance: 2.2 mi
- $479,0003 bd3 ba1.6k sqft31908 Del Cielo Este UNIT 9A, Bonsall, CA 92003Pending

- $457,4002 bd2 ba1.4k sqft31908 Del Cielo Este UNIT 1D, Bonsall, CA 92003Off Market
- $459,0002 bd2 ba1.4k sqft31908 Del Cielo Este UNIT 1C, Bonsall, CA 92003Off Market
- $500,1002 bd2 ba1.4k sqft31908 Del Cielo Este UNIT 1B, Bonsall, CA 92003Off Market
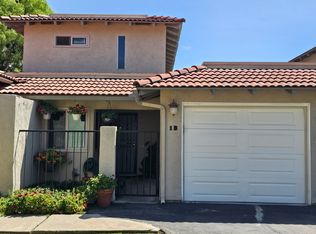
- $481,7002 bd2 ba1.4k sqft31908 Del Cielo Este UNIT 1A, Bonsall, CA 92003Off Market
- $460,4002 bd2 ba1.4k sqft31908 Del Cielo Este UNIT 2A, Bonsall, CA 92003Off Market
- $493,6002 bd2 ba1.4k sqft31908 Del Cielo Este UNIT 2C, Bonsall, CA 92003Off Market
- $476,0002 bd2 ba1.4k sqft31908 Del Cielo Este UNIT 2D, Bonsall, CA 92003Off Market
A local agent can set up tours, give advice and negotiate with sellers.
Similar homes
- $599,0003 bd2 ba1.5k sqft31948 Del Cielo Est, Bonsall, CA 92003For Sale
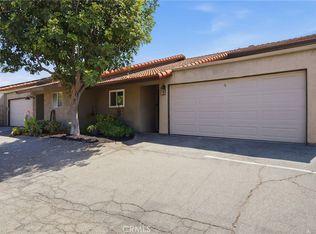 MLS ID #SW26164285, Wylie Freeman, LPT Realty, Inc. CRMLS
 - $625,0003 bd3 ba1.7k sqft32078 Del Cielo Oeste, Bonsall, CA 92003For Sale
 MLS ID #NDP2607088, Virginia Gissing, RE/MAX Connections. CRMLS
 - $499,0002 bd2 ba1.1k sqft31909 Del Cielo Este Unit 16, Bonsall, CA 92003For Sale
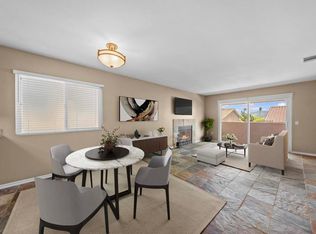 MLS ID #PTP2605955, Nayeli Noyola Gonzalez, Real Broker. CRMLS
 - $459,9002 bd2 ba1k sqft31940 Del Cielo Est Unit C3, Bonsall, CA 92003For Sale
 MLS ID #SW26163703, Antonio Mendoza, AVM Real Estate Services. CRMLS
 - $625,0003 bd2 ba1.3k sqftPalomar Vista, Vista, CA 92084For SaleMLS ID #260019773, Timothy Diamond, Compass. SDMLS
- $507,0002 bd2 ba1.4k sqft31909 Del Cielo Este Unit 27, Bonsall, CA 92003For SaleMLS ID #NDP2605399, Suzann Peterson, First Team Real Estate. CRMLS
- $550,0002 bd3 ba1.6k sqft3404 Oak Cliff Dr APT 3, Fallbrook, CA 92028For SaleMLS ID #SW26173101, Goran Forss, Team Forss Realty Group. CRMLS
- $665,0003 bd2 ba2.2k sqftTerrance Downs, Bonsall, CA 92003For SaleMLS ID #260008044, Caleb Mancini, Apartment Realty Group (ARG). SDMLS
- $649,9003 bd3 ba1.3k sqft1524 Circle Ranch Way Unit 61, Oceanside, CA 92057For SaleMLS ID #NDP2605574, Krista Hubbard, LPT Realty. CRMLS
- $495,0002 bd2 ba1.3k sqft4650 Dulin Rd Space 156, Fallbrook, CA 92028For SaleMLS ID #NDP2606033, Jan Carver, Realty ONE Group Pacific. CRMLS
- $525,0002 bd2 ba1.3k sqftPala Mesa Villas, Fallbrook, CA 92028For SaleMLS ID #260016276, Todd D Fortney, Coldwell Banker Realty. SDMLS
- $470,0002 bd2 ba975 sqft1217 Mariposa Ct, Vista, CA 92084For SaleMLS ID #PTP2605655, Kian Counce, ShoppingSDHouses. CRMLS
- $614,0002 bd3 ba1.1k sqft5082 Cascade Way Unit 102, Oceanside, CA 92057For SaleMLS ID #NDP2604813, Elizabeth Gil, eXp Realty of California, Inc. CRMLS
- $635,8883 bd3 ba1.8k sqft1718 Tecalote Dr Unit 26, Fallbrook, CA 92028For SaleMLS ID #IV26072234, PETE KREBS, Shine Real Estate and Marketing Inc.. CRMLS
- $475,0002 bd2 ba1.5k sqft4650 Dulin Rd Spc 100, Fallbrook, CA 92028For SaleMLS ID #NDP2605624, Reid Chambers, Realty ONE Group Pacific. CRMLS
- $373,9002 bd2 ba1.1k sqft3606 Vista Rey Unit 45, Oceanside, CA 92057For Sale By Owner
- $399,0002 bd2 ba1.4k sqft4650 Dulin Rd Space 27, Fallbrook, CA 92028For SaleMLS ID #NDP2600958, Jan Carver, Realty ONE Group Pacific. CRMLS
- $375,0002 bd2 ba1.4k sqft4650 Dulin Rd Space 120, Fallbrook, CA 92028For SaleMLS ID #NDP2607389, Chris Heller, eXp Realty of Southern CA. CRMLS
- $545,0003 bd2 ba1.6k sqft1491 Puritan Way, Oceanside, CA 92057For SaleMLS ID #PTP2605101, Abraham Vargas-Campos, NewJourney Real Estate Group. CRMLS
- $859,5003 bd2 ba1.7k sqft720 Carnation Ln, Fallbrook, CA 92028For SaleMLS ID #SW26171047, Lupe Hayes, RE/MAX One. CRMLS
Local buyer's agents are ready to help
