
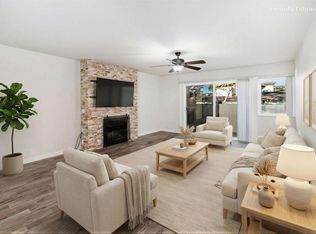
Located in the quiet, gated Terrace Downs community, this 3-bedroom home offers an open floor plan with vaulted ceilings, abundant natural light, and a spacious living area centered around a fireplace. A welcoming front porch with Bonsall views wraps around the living area, while the back patio opens directly to a grassy community trail. Well cared for by its owners, the home reflects clear pride of ownership and a move-in-ready feel. The primary suite includes an en-suite bath with a large walk-in shower, soaking tub, and generous closet space. Terrace Downs offers well-kept grounds, a community pool, walking areas, and convenient access to Bonsall’s natural beauty and local amenities. The HOA covers exterior maintenance, irrigation water, roof, gated entry, and community amenities including the pool. **Seller willing to provide a $5,000 credit towards closing costs**.
For sale
Price cut: $16K (9/2)
$649,000
65 Via Casitas, Bonsall, CA 92003
3beds
2,270sqft
Condominium
Built in 1990
-- sqft lot
$-- Zestimate®
$286/sqft
$450/mo HOA
What's special
Community poolWell-kept groundsAbundant natural lightWalking areasGenerous closet spaceGated entryOpen floor plan
- 168 days
- 494
- 47
Zillow last checked:
Listing updated:
Listed by:
Caleb Mancini DRE #02253641 858-247-2487,
Apartment Realty Group (ARG),
Angelo Joseph La Bruna III DRE #01991625 858-247-1095,
Apartment Realty Group (ARG)
Source: SDMLS,MLS#: 260008044 Originating MLS: SDMLS
Originating MLS: SDMLSFacts & features
Interior
Bedrooms & bathrooms
- Bedrooms: 3
- Bathrooms: 2
- Full bathrooms: 2
Heating
- Forced Air Unit
Cooling
- Central Forced Air
Appliances
- Included: Electric Stove
- Laundry: Electric
Interior area
- Total structure area: 2,270
- Total interior livable area: 2,270 sqft
Video & virtual tour
Property
Parking
- Total spaces: 4
- Parking features: Attached
- Garage spaces: 2
Features
- Levels: 1 Story
- Stories: 1
- Pool features: Community/Common
- Fencing: Stucco Wall
Details
- Parcel number: 1273800721
Construction
Type & style
- Home type: Condo
- Property subtype: Condominium
Materials
- Wood/Stucco
- Roof: Shingle
Condition
- Year built: 1990
Utilities & green energy
- Sewer: Public Sewer
- Water: Meter on Property
Community & HOA
Community
- Subdivision: BONSALL
HOA
- Services included: Common Area Maintenance, Gated Community, Roof Maintenance, Other/Remarks, Security
- HOA fee: $450 monthly
- HOA name: Terrace Downs
Location
- Region: Bonsall
Financial & listing details
- Price per square foot: $286/sqft
- Tax assessed value: $348,865
- Date on market: 4/30/2026
- Listing terms: Cash,Conventional,FHA,VA,Cash To New Loan
Estimated market value
Not available
Estimated sales range
Not available
Not available
Price history
| Date | Event | Price |
|---|---|---|
| 9/2/2026 | Price change | $649,000-2.4%$286/sqft |
Source:  SDMLS #260008044 Report a problem SDMLS #260008044 Report a problem | ||
| 7/17/2026 | Price change | $665,000-2.9%$293/sqft |
Source: SDMLS #260008044 Report a problem | ||
| 5/22/2026 | Price change | $685,000-2.1%$302/sqft |
Source: SDMLS #260008044 Report a problem | ||
| 4/30/2026 | Listed for sale | $700,000$308/sqft |
Source: SDMLS #260008044 Report a problem | ||
| 4/29/2026 | Pending sale | $700,000$308/sqft |
Source: SDMLS #260008044 Report a problem | ||
| 4/7/2026 | Listed for sale | $700,000+208.4%$308/sqft |
Source: SDMLS #260008044 Report a problem | ||
| 8/10/2000 | Sold | $227,000$100/sqft |
Source: Public Record Report a problem | ||
Public tax history
| Year | Property taxes | Tax assessment |
|---|---|---|
| 2026 | -- | $348,865 +2% |
| 2025 | $3,607 +1.7% | $342,026 +2% |
| 2024 | $3,547 +2.2% | $335,320 +2% |
| 2023 | $3,469 +1.7% | $328,746 +2% |
| 2022 | $3,410 +1.6% | $322,301 +2% |
| 2021 | $3,355 +0.7% | $315,982 +1% |
| 2020 | $3,332 +3.5% | $312,743 +2% |
| 2019 | $3,220 -2.1% | $306,612 +2% |
| 2018 | $3,290 +2% | $300,601 +2% |
| 2017 | $3,226 +2.5% | $294,708 +2% |
| 2016 | $3,148 +1.7% | $288,931 +1.5% |
| 2015 | $3,094 +2% | $284,592 +2% |
| 2014 | $3,033 | $279,018 +0.5% |
| 2013 | -- | $277,758 +2% |
| 2012 | -- | $272,313 +2% |
| 2011 | -- | $266,975 +0.8% |
| 2010 | -- | $264,981 -0.2% |
| 2009 | -- | $265,612 +2% |
| 2008 | -- | $260,405 +2% |
| 2007 | -- | $255,300 +2% |
| 2006 | -- | $250,295 +2% |
| 2005 | -- | $245,388 +2% |
| 2004 | -- | $240,578 +1.9% |
| 2003 | -- | $236,170 +2% |
| 2002 | -- | $231,540 +2% |
| 2001 | -- | $227,000 |
Find assessor info on the county website
Monthly payment
Est. payment
Payment breakdown
Explore the cost of this home by adjusting the details. Changes won't be saved.Climate risks
Neighborhood: 92003


Similar homes
- $669,5003 bd3 ba1.3k sqftCasitas at Spring Creek, Oceanside, CA 92057For Sale
 MLS ID #260020913, Gina Huggins, Redfin Corporation. SDMLS
 - $699,0003 bd2 ba1.5k sqft2607 Pirineos Way Unit 116, Carlsbad, CA 92009For Sale
 MLS ID #NDP2601366, Alan Shafran, SRG. CRMLS
 - $699,0003 bd2 ba1.5k sqftCastle Creek Villas, Escondido, CA 92026For Sale
 MLS ID #260019854, Michelle Tramel, Mission Realty Group. SDMLS
 - $689,0003 bd3 ba1.4k sqftPelican Cove, Oceanside, CA 92058For Sale
 MLS ID #260012535, Karen DeGasperis, DeGasperis & Associates Real Estate. SDMLS
