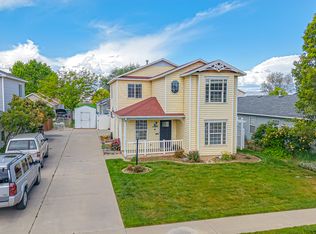
Be sure to explore the 3D Virtual Tour by clicking the "Tour" button. Welcome to this beautifully maintained twin home in the highly sought-after Canyon Loop neighborhood of Spanish Fork! Thoughtfully designed and impeccably cared for, this move-in-ready home offers the perfect combination of modern updates, functional living space, and low-maintenance living. The updated kitchen is the heart of the home, opening to spacious living and dining areas that are perfect for entertaining or relaxing by the cozy fireplace. Plantation shutters throughout add timeless elegance, while the dedicated home office with custom built-in shelving provides the perfect work-from-home space. The fully finished basement nearly doubles your living space and offers exceptional flexibility with a second family room, additional bedrooms, and a second washer and dryer hookup-ideal for guests, multi-generational living, or simply making everyday life more convenient. Enjoy peace of mind knowing the home's major mechanical systems have already been updated. The Any Hour furnace and heat pump were installed approximately three years ago and are still under warranty. Lots of storage in Garage! The water heater and water softener were also replaced around the same time and remain under warranty, offering tremendous value for the next owner. Located just minutes from Spanish Fork Canyon, Weeping Rock Trail, the Spanish Fork Reservoir, the River Bottoms, Spanish Fork Golf Course, parks, shopping, schools, and freeway access, this home offers an unbeatable combination of convenience and outdoor recreation. Whether you're hiking, biking, golfing, or enjoying the nearby canyon, you'll love everything this exceptional location has to offer. If you've been searching for a move-in-ready home with quality upgrades, generous living space, and one of Spanish Fork's most desirable locations, this Canyon Loop home is one you won't want to miss!
For sale
$425,000
3191 E Riverbottoms Rd S, Spanish Fork, UT 84660
4beds
2,032sqft
:
Get pre-qualified$2,748/mo
Multi Family
Built in 2003
-- sqft lot
$-- Zestimate®
$209/sqft
$185/mo HOA
What's special
Beautifully maintained twin homePlantation shutters throughoutUpdated kitchenCozy fireplaceSecond family roomAdditional bedrooms
- 1 day |
- 128 |
- 7 |
Zillow last checked:
Listing updated:
Listed by:
Jennifer Sainsbury 435-238-0397,
Bybee & Co Realty, LLC
Source: UtahRealEstate.com,MLS#: 2177205
Facts & features
Interior
Bedrooms & bathrooms
- Bedrooms: 4
- Bathrooms: 3
- Full bathrooms: 3
- Main level bedrooms: 2
Rooms
- Room types: Master Bathroom
Heating
- Forced Air, Central
Cooling
- Heat Pump, Ceiling Fan(s)
Appliances
- Included: Dryer, Microwave, Refrigerator, Washer, Disposal, Gas Range, Free-Standing Range
- Laundry: Electric Dryer Hookup
Features
- Walk-In Closet(s), Granite Counters, Smart Thermostat
- Flooring: Carpet, Tile
- Windows: Plantation Shutters
- Basement: Full
- Number of fireplaces: 1
Interior area
- Total structure area: 2,032
- Total interior livable area: 2,032 sqft
- Finished area above ground: 1,016
- Finished area below ground: 1,016
Property
Parking
- Total spaces: 2
- Parking features: Garage - Attached
- Attached garage spaces: 2
Accessibility
- Accessibility features: Fully Accessible
Features
- Stories: 2
- Fencing: Full
- Has view: Yes
- View description: Mountain(s)
Lot
- Size: 1,306 Square Feet
- Features: Curb & Gutter
- Residential vegetation: Landscaping: Full
Details
- Parcel number: 369950006
- Zoning description: Single-Family
Construction
Type & style
- Home type: MultiFamily
- Architectural style: Rambler/Ranch
- Property subtype: Multi Family
Materials
- Brick, Stucco
- Roof: Asphalt
Condition
- Blt./Standing
- New construction: No
- Year built: 2003
Utilities & green energy
- Sewer: Public Sewer, Sewer: Public
- Water: Culinary
- Utilities for property: Natural Gas Connected, Electricity Connected, Sewer Connected, Water Connected
Community & HOA
Community
- Features: Sidewalks
- Subdivision: Canyon Glen
HOA
- Has HOA: Yes
- Amenities included: Insurance, Maintenance, Playground, Snow Removal
- Services included: Insurance, Maintenance Grounds
- HOA fee: $185 monthly
- HOA name: Parker Brown
- HOA phone: 801-766-9998
Location
- Region: Spanish Fork
Financial & listing details
- Price per square foot: $209/sqft
- Annual tax amount: $1,640
- Date on market: 8/6/2026
- Listing terms: Cash,Conventional,FHA,VA Loan
- Inclusions: Ceiling Fan, Dryer, Microwave, Refrigerator, Washer
- Acres allowed for irrigation: 0
- Electric utility on property: Yes
Estimated market value
Not available
Estimated sales range
Not available
$1,987/mo
Price history
| Date | Event | Price |
|---|---|---|
| 8/7/2026 | Listed for sale | $425,000$209/sqft |
Source:  UtahRealEstate.com #2177205 Report a problem UtahRealEstate.com #2177205 Report a problem | ||
Public tax history
Tax history is unavailable.
Monthly payment
Est. payment
Payment breakdown
Explore the cost of this home by adjusting the details. Changes won't be saved.Climate risks
Neighborhood: 84660
Nearby schools
GreatSchools rating
- 6/10Spanish Oaks SchoolGrades: PK-6Distance: 0.5 mi
- 7/10Maple Mountain High SchoolGrades: 7-12Distance: 1.6 mi
- 6/10Maple Grove MiddleGrades: 6-8Distance: 2.7 mi
Schools provided by the listing agent
- Elementary: Spanish Oaks
- Middle: Diamond Fork
- High: Maple Mountain
- District: Nebo
Source: UtahRealEstate.com. This data may not be complete. We recommend contacting the local school district to confirm school assignments for this home.
- $400,6004 bd3 ba1k sqft3191 E Riverbottoms Rd UNIT 6, Spanish Fork, UT 84660Off Market
- $381,2002 bd4 ba1k sqft3193 E Riverbottoms Rd UNIT 5, Spanish Fork, UT 84660Off Market
- $388,7002 bd3 ba1k sqft3181 E River Bottom Rd, Spanish Fork, UT 84660Off Market

- $473,1004 bd3 ba2k sqft3193 E River Bottom Rd, Spanish Fork, UT 84660Off Market
- $399,6004 bd3 ba2k sqft3183 E Riverbottoms Rd UNIT 7, Spanish Fork, UT 84660Off Market
- $405,4004 bd2 ba1k sqft3173 E Riverbottoms Rd UNIT 9, Spanish Fork, UT 84660Off Market
- $---- bd-- ba-- sqft3201 E River Bottom Rd, Spanish Fork, UT 84660Off Market
- $373,7002 bd2 ba1k sqft3171 E Riverbottoms Rd UNIT 10, Spanish Fork, UT 84660Off Market
A local agent can set up tours, give advice and negotiate with sellers.
Similar homes
- $425,0004 bd2 ba2.3k sqft1566 S 2000 E, Spanish Fork, UT 84660For Sale
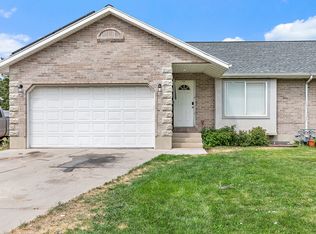
 MLS ID #2174796, Aaron Drussel, Better Homes and Gardens Real Estate Momentum (Lehi). UtahRealEstate.com
 - $414,9103 bd3 ba1.5k sqft591 N 1120 E, Spanish Fork, UT 84660For Sale
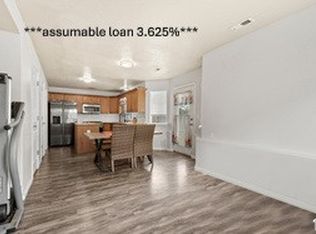 MLS ID #2174277, John L Mahoney, Real Broker, LLC. UtahRealEstate.com
 - $575,0006 bd3 ba2.9k sqft2352 E 1700 S, Spanish Fork, UT 84660For Sale
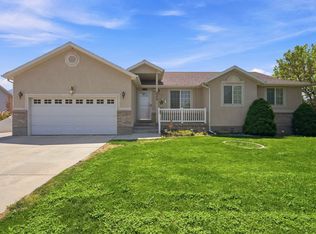 MLS ID #2176334, Shelly Jamison, Homes International. UtahRealEstate.com
 - $430,0004 bd3 ba1.5k sqft187 N 860 W, Spanish Fork, UT 84660For Sale
 MLS ID #2155728, Brian Parrish, Bybee & Co Realty, LLC. UtahRealEstate.com
 - $535,0005 bd3 ba2.3k sqft2346 E 1370 S, Spanish Fork, UT 84660For SaleMLS ID #2158661, Haley A Berry, Signature Group Real Estate. UtahRealEstate.com
- $350,0003 bd3 ba2k sqft213 S 1930 E, Spanish Fork, UT 84660For SaleMLS ID #2174648, Aren Bybee, Bybee & Co Realty, LLC. UtahRealEstate.com
- $480,0004 bd3 ba2k sqft238 S 750 W, Spanish Fork, UT 84660For SaleMLS ID #2161787, Sherry Rice, Real Broker, LLC. UtahRealEstate.com
- $419,9003 bd2 ba1.5k sqft13 N 710 W, Spanish Fork, UT 84660For SaleMLS ID #2150900, Mike D. Hancock, Century 21 Everest. UtahRealEstate.com
- $449,9004 bd4 ba2.2k sqft896 S Crescent Dr, Mapleton, UT 84664For SaleMLS ID #2169959, Tamara June Seiler, Equity Real Estate (Utah). UtahRealEstate.com
- $485,0005 bd3 ba2.6k sqft1019 E Maple Dr, Spanish Fork, UT 84660For SaleMLS ID #2150993, Preston Hicks, Jason Mitchell Real Estate Utah LLC. UtahRealEstate.com
- $525,0003 bd3 ba2.3k sqft887 W 530 S, Spanish Fork, UT 84660For SaleMLS ID #2166583, Pablo Negrete Prian, EXP Realty, LLC. UtahRealEstate.com
- $349,9003 bd3 ba1.5k sqft1701 E Dragonfly Ln, Spanish Fork, UT 84660For SaleMLS ID #2161767, Gregory Bird, Sky Realty. UtahRealEstate.com
- $459,0004 bd3 ba2.5k sqft848 N 150 W, Santaquin, UT 84655For SaleMLS ID #2176343, Judy A Cundy, JC Realty. UtahRealEstate.com
- $420,5254 bd2 ba1.9k sqft710 E 300 S, Payson, UT 84651For SaleMLS ID #2175111, David Nguyen, Impact Realty. UtahRealEstate.com
- $359,9993 bd2 ba1.3k sqft1309 S 3690 E, Spanish Fork, UT 84660For SaleMLS ID #2160743, Kirsten Bascom, RE/MAX Associates. UtahRealEstate.com
- $369,9003 bd3 ba1.6k sqft721 S 110 W, Spanish Fork, UT 84660For SaleMLS ID #2126180, Kenny Parcell, Equity Real Estate (Utah). UtahRealEstate.com
- $359,9002 bd3 ba1.3k sqft1026 S 2770 E, Spanish Fork, UT 84660For SaleMLS ID #2169609, Joshua L Low, Ascent Real Estate Group LLC. UtahRealEstate.com
- $580,0003 bd3 ba2.1k sqft1132 S 750 W, Springville, UT 84663For SaleMLS ID #2176107, Perry Mills, Fathom Realty (Orem). UtahRealEstate.com
- $430,0003 bd3 ba1.5k sqft835 S Fox Ln, Vineyard, UT 84059For SaleMLS ID #2176119, Layton C Barney, Real Broker, LLC. UtahRealEstate.com
- $389,9003 bd3 ba1.8k sqft201 E 630 N, Vineyard, UT 84059For SaleMLS ID #2177228, Sherri Berry, Equity Real Estate (Results). UtahRealEstate.com
