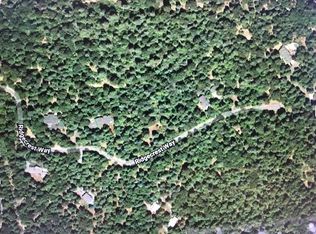
STUNNING BRAND NEW BUILD! Old-world craftsmanship meets modern mountain architecture inside, where soaring cathedral ceilings and floor-to-ceiling windows frame majestic old-growth evergreens. Custom lumber milled on site gives the home its distinctive character. Attractive exterior finishes pairs 1x10 cedar siding and redwood trim with beautiful natural fieldstone veneer. Inside, 4,000 square feet of ceilings and accent walls are clad in individually wire-brushed reclaimed lumber, complemented by live-edge trim and accents. Designed for multigenerational living and large gatherings, the property offers approximately 800 square feet of covered deck and patio space for outdoor dining, entertaining, or quiet mornings among the trees. A separate ADU with a full kitchen and its own entrance gives extended family or guests room to settle in. Ample parking and storage, an on-site RV pad with hookups, and a 5,000-gallon water tank with a pump round out this one-of-a-kind mountain home. Five private acres, National Forest at your back door, and a brand-new custom mountain home: welcome to Nature's Wonderland in Pollock Pines. Tucked at the end of a quiet, private cul-de-sac among beautiful neighboring homes, this secluded retreat is just minutes from local shopping and Highway 50 in the cozy mountain town of Pollock Pines with South Lake Tahoe less than an hour drive away.
Active
$1,290,000
3191 Ridgecrest Way, Pollock Pines, CA 95726
3beds
2,880sqft
Single Family Residence
Built in 2026
5 Acres Lot
$1,276,800 Zestimate®
$448/sqft
$29/mo HOA
What's special
Redwood trimLive-edge trim and accentsFive private acresQuiet private cul-de-sacAttractive exterior finishesNatural fieldstone veneerSoaring cathedral ceilings
- 5 days
- 443
- 32
Likely to sell faster than
Zillow last checked:
Listing updated:
Listed by:
Patrick Smith DRE #01262506 530-305-6752,
Navigate Realty
Source: MetroList Services of CA,MLS#: 226137064Originating MLS: MetroList Services, Inc.
Facts & features
Interior
Bedrooms & bathrooms
- Bedrooms: 3
- Bathrooms: 3
- Full bathrooms: 2
- Partial bathrooms: 1
Rooms
- Room types: Bathroom, Office, Dining Room, Family Room, Guest Quarters, In Law Apartment, Kitchen, Laundry
Primary bedroom
- Features: Balcony, Ground Floor, Walk-In Closet, Sitting Area
Primary bathroom
- Features: Shower Stall(s), Soaking Tub, Tile, Window
Dining room
- Features: Dining/Living Combo
Kitchen
- Features: Breakfast Area, Pantry Cabinet, Quartz Counter, Granite Counters, Kitchen Island
Heating
- Propane, Fireplace(s), Wood Stove
Cooling
- Ceiling Fan(s), Smart Vent, Central Air, Wall Unit(s)
Appliances
- Included: Free-Standing Gas Range, Free-Standing Refrigerator, Gas Cooktop, Gas Water Heater, Range Hood, Trash Compactor, Dishwasher, Disposal, Microwave, Tankless Water Heater
- Laundry: Laundry Room, Cabinets, Electric Dryer Hookup, Hookups Only, Inside, Inside Room
Features
- Flooring: Simulated Wood, Tile, Luxury Vinyl Plank
- Number of fireplaces: 2
- Fireplace features: Electric, Raised Hearth, Family Room, Wood Burning
Interior area
- Total structure area: 2,880
- Total interior livable area: 2,880 sqft
Property
Parking
- Total spaces: 2
- Parking features: RV Access/Parking, RV Possible, Detached, RV Storage, Garage Faces Front, Circular Driveway, Driveway, Level Driveway/Sidewalks
- Garage spaces: 2
- Has uncovered spaces: Yes
Accessibility
- Accessibility features: Accessible Doors
Features
- Levels: Two
- Stories: 2
- Exterior features: Balcony, Uncovered Courtyard
- Fencing: None
- Frontage type: Borders Government Land
Lot
- Size: 5 Acres
- Features: Sprinklers In Front, Cul-De-Sac, Private, Secluded, Landscaped, Low Maintenance
- Topography: Rolling,Forest,Snow Line Above,Level,Lot Grade Varies,Trees Many,Rolling,Forest,Snow Line Above,Level,Lot Grade Varies,Trees Many
Details
- Additional structures: Other
- Parcel number: 009370056000
- Zoning: RE-5
- Special conditions: Standard
- Horses can be raised: Yes
- Horse amenities: None
Construction
Type & style
- Home type: SingleFamily
- Architectural style: Other
- Property subtype: Single Family Residence
Materials
- Stone, Frame, Wood
- Foundation: Slab
- Roof: Composition
Condition
- Year built: 2026
Details
- Builder name: Sequoia Builders
Utilities & green energy
- Electric: 220 Volts in Kitchen, 220 Volts in Laundry
- Sewer: Septic System
- Water: Well
- Utilities for property: Electric, Propane, Propane Tank Leased
Community & HOA
Community
- Subdivision: Ridgecrest Way HOA
HOA
- Has HOA: Yes
- Amenities included: None
- Services included: Road, Snow Removal
- HOA fee: $350 annually
Location
- Region: Pollock Pines
Financial & listing details
- Price per square foot: $448/sqft
- Tax assessed value: $143,530
- Price range: $1.3M - $1.3M
- Date on market: 11/11/2026
- Road surface type: Paved
Estimated market value
$1,276,800
$1.21M - $1.34M
Not available
Price history
| Date | Event | Price |
|---|---|---|
| 11/11/2026 | Listed for sale | $1,290,000+892.3%$448/sqft |
Source: MetroList Services of CA #226137064 Report a problem | ||
| 5/17/2021 | Sold | $130,000+18.2%$45/sqft |
Source: Public Record Report a problem | ||
| 10/27/2020 | Sold | $110,000+26.4%$38/sqft |
Source: Public Record Report a problem | ||
| 3/26/2018 | Sold | $87,000+3.6%$30/sqft |
Source: Public Record Report a problem | ||
| 9/19/1995 | Sold | $84,000$29/sqft |
Source: Public Record Report a problem | ||
Public tax history
| Year | Property taxes | Tax assessment |
|---|---|---|
| 2026 | -- | $143,530 +2% |
| 2025 | $1,550 +4.6% | $140,716 +2% |
| 2024 | $1,482 +2% | $137,957 +2% |
| 2023 | $1,453 +1.5% | $135,252 +2% |
| 2022 | $1,431 +19% | $132,600 +20.5% |
| 2021 | $1,203 +21.4% | $110,000 +21.5% |
| 2020 | $991 +1.5% | $90,514 +2% |
| 2019 | $976 +5.8% | $88,740 +4.3% |
| 2018 | $923 +3% | $85,090 +2% |
| 2017 | $896 +1.6% | $83,422 +2% |
| 2016 | $881 +2.3% | $81,787 +1.5% |
| 2015 | $861 | $80,559 +2% |
| 2014 | $861 | $78,982 +0.5% |
| 2013 | -- | $78,626 +4% |
| 2012 | -- | $75,574 |
| 2011 | -- | $75,574 +0.8% |
| 2010 | -- | $75,010 -0.2% |
| 2009 | -- | $75,190 +2% |
| 2008 | -- | $73,716 +2% |
| 2007 | -- | $72,271 +2% |
| 2006 | -- | $70,854 +2% |
| 2005 | -- | $69,465 +2% |
| 2004 | -- | $68,103 |
Find assessor info on the county website
Monthly payment
Est. payment
Payment breakdown
Explore the cost of this home by adjusting the details. Changes won't be saved.Climate risks
Neighborhood: 95726

Similar homes
- $799,9003 bd3 ba2.6k sqft7281 Lakewood Dr, Pollock Pines, CA 95726For Sale
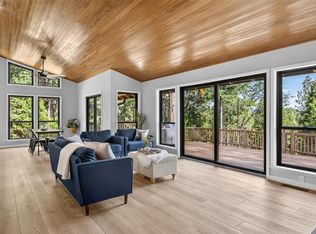 MLS ID #226125566, Susan Wise. MetroList Services of CA
- $649,9005 bd5 ba3.4k sqft5391 Five Spot Rd, Pollock Pines, CA 95726For Sale
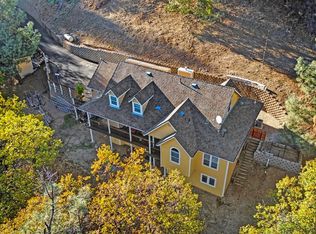 MLS ID #226136003, Tom Daves. MetroList Services of CA
- $--3 bd3 ba2.2k sqft4770 Mount Aukum Rd, Placerville, CA 95667Auction
 Auction.com 2
- $1,275,0005 bd3 ba3.3k sqft2520 Bedford Ave, Placerville, CA 95667For Sale
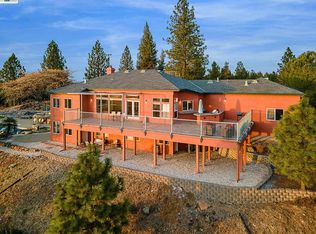 MLS ID #41150059, Dashna Mahmood. Bay East AOR
