Skip main navigation
Sold
  • Price Unknown

    31917 W 170th Ter, Gardner, KS 66030

    4beds
    2,399sqft
    Single Family Residence
    Built in 2025
    6,098 Square Feet Lot
    $438,700 Zestimate®
    $--/sqft
    $2,991 Estimated rent

    Home value

    $438,700

    $412,000 - $465,000

    $2,991/mo

    Zestimate® history
    Loading
    Loading...

    Owner options

    List your home for rent

    $2,991/mo

    Rent Zestimate®

    Find your next renter with Zillow Rental Manager. Plus, with online applications, you can quickly screen prospective tenants – for free.

    Learn more

    $2,991/mo

    Rent Zestimate®

    Refinance and save

    Refinancing to a lower rate could help reduce your monthly payments and save thousands over the life of the loan.

    See today's rates

    Explore your selling options

    Work with a Zillow partner agent

    Leverage their expertise and Zillow's premium Showcase listings to get your home seen by more buyers.

    Get started

    List with your own agent

    Get your home in front of millions of buyers by listing it on Zillow.

    Learn how to do it

    Sell it yourself

    Take full control of how buyers see your home on Zillow by listing For Sale by Owner (FSBO).

    List your home

    What's special

    Cozy fireplaceBreakfast nookFully finished basementNice sized bedroomsPartially covered patioDouble car garageStorage room
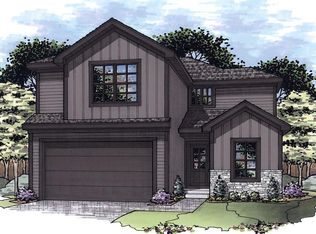
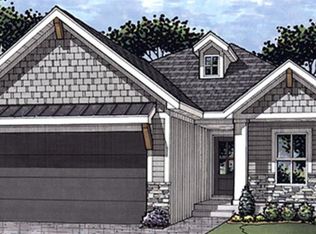
    Welcome to the Brittney III. This impressive open floor plan is one to appreciate for its beauty and modern functionality. Lets start with 11ft ceilings, granite/quartz countertops thru out, custom cabinets, and stainless steel appliances. The kitchen has a walk in pantry, nice sized kitchen island and breakfast nook a perfect place to begin a family's day. Lets add a cozy fireplace in the great room for those cold Kansas evenings, double car garage, and a mud/laundry room with a boot bench (a needed feature for every family)right off the garage creating ease and flexibility to any lifestyle. The Master suite is your oasis. A jetted jacuzzi tub, fully tiled shower, and a walk in closet makes this a completely desired space. The main level finishes it up with an extra large 2nd bedroom and bathroom perfect for weekend guests. Lets walk thru the fully finished basement with a large family room, 2 additional nice sized bedrooms and a 3rd full bathroom. To compliment this magnificent home we have a nice sized storage room in the basement for your precious keep sakes and a partially covered patio to enjoy your lovely neighbors and summer evenings. Wonderful curb side appeal within minutes to outstanding schools. Perfect for any family. Buyers agent responsible for verifying square footage and taxes.

    Zillow last checked:

    Listing updated:

    Listed by:

    Kimaree Manifold 816-419-5585,

    Platinum Realty LLC,

    Michelle Schaffer 913-706-4045,

    Platinum Realty LLC

    Bought with:

    Nate Parks, SP00234250

    KW KANSAS CITY METRO

    Source: Heartland MLS as distributed by MLS GRID,MLS#: 2569361MLS Logo

    Facts & features

    Interior

    Bedrooms & bathrooms
    • Bedrooms: 4
    • Bathrooms: 3
    • Full bathrooms: 3
    Primary bedroom
    • Features: Carpet, Ceiling Fan(s)
    • Level: Main
    Bedroom 2
    • Features: Carpet
    • Level: Main
    Bedroom 3
    • Features: Carpet
    • Level: Basement
    Bedroom 4
    • Features: Carpet
    • Level: Basement
    Primary bathroom
    • Features: Double Vanity, Granite Counters, Separate Shower And Tub, Walk-In Closet(s)
    • Level: Main
    Bathroom 2
    • Features: Quartz Counter, Shower Over Tub
    • Level: Main
    Bathroom 3
    • Features: Quartz Counter, Shower Only
    • Level: Basement
    Breakfast room
    • Features: Luxury Vinyl
    • Level: Main
    Family room
    • Features: Carpet
    • Level: Basement
    Great room
    • Features: Ceiling Fan(s), Fireplace, Luxury Vinyl
    • Level: Main
    Kitchen
    • Features: Granite Counters, Kitchen Island, Luxury Vinyl, Pantry
    • Level: Main
    Laundry
    • Features: Luxury Vinyl
    • Level: Main
    Heating
    • Natural Gas
    Cooling
    • Electric
    Features
    • Basement: Basement BR,Egress Window(s),Finished,Full
    • Number of fireplaces: 1
    Interior area
    • Total structure area: 2,399
    • Total interior livable area: 2,399 sqft
    • Finished area above ground: 1,412
    • Finished area below ground: 987

    Property

    Parking
    • Total spaces: 2
    • Parking features: Attached, Garage Faces Front
    • Attached garage spaces: 2
    Lot
    • Size: 6,098 Square Feet
    Details
    • Parcel number: 0461352203224001000

    Construction

    Type & style
    • Home type: SingleFamily
    • Property subtype: Single Family Residence
    Materials
    • Board & Batten Siding, Lap Siding, Stone Veneer
    • Roof: Composition
    Condition
    • Under Construction
    • New construction: Yes
    • Year built: 2025
    Details
    • Builder model: Brittney III
    • Builder name: Craig Brett Homes

    Utilities & green energy

    • Sewer: Public Sewer
    • Water: Public

    Community & HOA

    Community
    • Subdivision: Breckenwood Creek
    HOA
    • Has HOA: No
    Location
    • Region: Gardner

    Financial & listing details

    • Annual tax amount: $6,700
    • Date on market: 8/15/2025
    • Listing terms: Cash,Conventional,FHA,VA Loan
    • Ownership: Private

    Price history

    DateEventPrice
    5/20/2026Sold--
    Source: Heartland MLS as distributed by MLS GRID #2569361 Report a problem
    8/16/2025Contingent$433,900$181/sqft
    Source: Heartland MLS as distributed by MLS GRID #2569361 Report a problem
    8/16/2025Listed for sale$433,900$181/sqft
    Source: Heartland MLS as distributed by MLS GRID #2569361 Report a problem

    Public tax history

    Tax history is unavailable.

    Neighborhood: 66030

    Nearby schools

    GreatSchools rating
    Schools provided by the listing agent
    • Elementary: Madison
    • Middle: Pioneer Ridge
    • High: Gardner Edgerton

    Source: Heartland MLS as distributed by MLS GRID. This data may not be complete. We recommend contacting the local school district to confirm school assignments for this home.

    Get a cash offer in 3 minutes
    Find out how much your home could sell for in as little as 3 minutes with a no-obligation cash offer.
    Estimated market value
    $438,700
    Get a cash offer in 3 minutes
    Find out how much your home could sell for in as little as 3 minutes with a no-obligation cash offer.
    Estimated market value
    $438,700