*********SOLD BEFORE PROCESSING*********
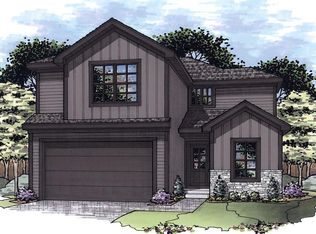
Welcome to a home where quality craftsmanship meets exceptional value in the heart of Gardner. This stunning four-bedroom, three-bathroom residence delivers an impressive 2,575 square feet of thoughtfully designed living space built to impress from the moment you arrive.
The main level features soaring twelve-foot ceilings and an open living area that feels inviting. The kitchen is a dream, featuring granite and quartz countertops throughout, stainless steel appliances, and a generously sized pantry that is sure to impress. A convenient mudroom with built-in lockers keeps daily chaos beautifully contained.
The primary suite is a true retreat, featuring a spa-inspired bathroom with double vanities and a tiled shower that enhances your daily routine. Clever design connects the laundry room through both the primary closet and hallway for added convenience. A second main-floor bedroom offers versatile living options for guests or a home office.
Downstairs, the finished lower level expands your world with two additional bedrooms, a sprawling recreation room perfect for entertaining, and abundant storage space. The covered backyard patio is ideal for evening gatherings under the Kansas sky.
Nearby schools include Madison Elementary, Pioneer Ridge Middle School, and Gardner Edgerton High School, plus Celebration Park Sports Complex is just minutes away.
This is quality construction at a price point that simply makes sense. Schedule your private showing today before someone else makes it theirs.
Pending
$444,900
31933 W 170th Ter, Gardner, KS 66030
4beds
2,575sqft
Single Family Residence
Built in 2026
6,025 Square Feet Lot
$-- Zestimate®
$173/sqft
$-- HOA
What's special
Abundant storage spaceStainless steel appliancesGenerously sized pantrySoaring twelve-foot ceilingsFour-bedroom three-bathroom residenceTiled shower
- 159 days
- 7
- 0
Zillow last checked:
Listing updated:
Listed by:
Michelle Schaffer 913-706-4045,
Platinum Realty LLC,
Kimaree Manifold 816-419-5585,
Platinum Realty LLC
Source: Heartland MLS as distributed by MLS GRID,MLS#: 2609856
Facts & features
Interior
Bedrooms & bathrooms
- Bedrooms: 4
- Bathrooms: 3
- Full bathrooms: 3
Primary bedroom
- Level: Main
Bedroom 1
- Level: Main
Bedroom 3
- Level: Lower
Bedroom 4
- Level: Lower
Primary bathroom
- Level: Main
Bathroom 1
- Level: Main
Bathroom 3
- Level: Lower
Breakfast room
- Level: Main
Family room
- Level: Lower
Great room
- Level: Main
Kitchen
- Level: Main
Heating
- Electric
Cooling
- Central Gas
Appliances
- Included: Dishwasher, Microwave, Stainless Steel Appliance(s)
- Laundry: Laundry Room, Main Level
Features
- Ceiling Fan(s), Custom Cabinets, Kitchen Island, Painted Cabinets, Pantry, Stained Cabinets, Walk-In Closet(s)
- Flooring: Carpet, Ceramic Tile, Luxury Vinyl
- Basement: Basement BR,Egress Window(s),Finished,Full
- Number of fireplaces: 1
- Fireplace features: Great Room
Interior area
- Total structure area: 2,575
- Total interior livable area: 2,575 sqft
- Finished area above ground: 1,512
- Finished area below ground: 1,063
Property
Parking
- Total spaces: 2
- Parking features: Attached, Garage Faces Front
- Attached garage spaces: 2
Features
- Patio & porch: Covered
Lot
- Size: 6,025 Square Feet
- Features: City Limits, City Lot
Details
- Parcel number: CP07500000 0035
Construction
Type & style
- Home type: SingleFamily
- Architectural style: Traditional
- Property subtype: Single Family Residence
Materials
- Board & Batten Siding, Stone & Frame
- Roof: Composition
Condition
- Under Construction
- New construction: Yes
- Year built: 2026
Details
- Builder model: Beau
- Builder name: Craig Brett Homes
Utilities & green energy
- Sewer: Public Sewer
- Water: Public
Community & HOA
Community
- Subdivision: Breckenwood Creek
HOA
- Has HOA: No
Location
- Region: Gardner
Financial & listing details
- Price per square foot: $173/sqft
- Tax assessed value: $37,460
- Annual tax amount: $6,700
- Date on market: 3/29/2026
- Listing terms: Cash,Conventional,FHA,VA Loan
- Ownership: Private
- Road surface type: Paved
Estimated market value
Not available
Estimated sales range
Not available
Not available
Price history
| Date | Event | Price |
|---|---|---|
| 5/19/2026 | Pending sale | $444,900$173/sqft |
Source:  Heartland MLS as distributed by MLS GRID #2609856 Report a problem Heartland MLS as distributed by MLS GRID #2609856 Report a problem | ||
| 3/30/2026 | Contingent | $444,900$173/sqft |
Source: Heartland MLS as distributed by MLS GRID #2609856 Report a problem | ||
| 3/30/2026 | Listed for sale | $444,900$173/sqft |
Source: Heartland MLS as distributed by MLS GRID #2609856 Report a problem | ||
Public tax history
| Year | Property taxes | Tax assessment |
|---|---|---|
| 2025 | $566 | $4,495 |
Find assessor info on the county website
Monthly payment
Est. payment
Payment breakdown
Explore the cost of this home by adjusting the details. Changes won't be saved.Climate risks
Neighborhood: 66030
Nearby schools
Schools provided by the listing agent
- Elementary: Madison
- Middle: Pioneer Ridge
- High: Gardner Edgerton
Source: Heartland MLS as distributed by MLS GRID. This data may not be complete. We recommend contacting the local school district to confirm school assignments for this home.

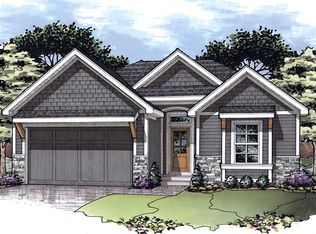
Similar homes
- $429,9904 bd3 ba2k sqft25291 W 177th Ter, Gardner, KS 66030New Construction
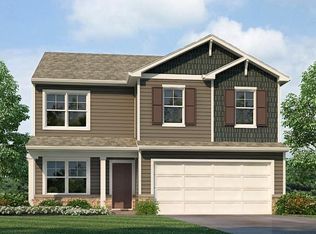 Heartland MLS as distributed by MLS GRID
 - from $410,4903 bd3 ba2.2k sqftRC Windsor Plan, Cypress Creek, Gardner, KS 66030New Construction
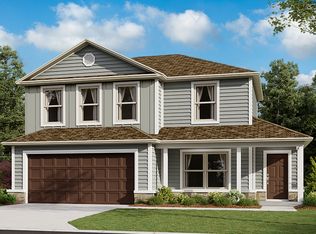 Lennar Homes
 - from $374,4903 bd2 ba1.7k sqftRC Hudson Plan, Cypress Creek, Gardner, KS 66030New Construction
 Lennar Homes
 - from $461,9904 bd3 ba2.3k sqftHOLCOMBE Plan, Prairie Trace, Gardner, KS 66030New Construction
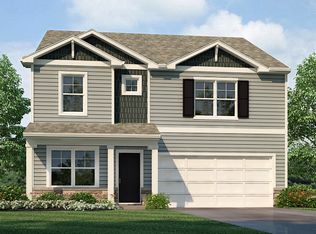 DR Horton
