Skip main navigation
Sold
  • Price Unknown

    32109 W 170th Ter, Gardner, KS 66030

    3beds
    2,059sqft
    Single Family Residence
    Built in 2025
    8,550 Square Feet Lot
    $488,000 Zestimate®
    $--/sqft
    $2,763 Estimated rent

    Home value

    $488,000

    $454,000 - $522,000

    $2,763/mo

    Zestimate® history
    Loading
    Loading...

    Owner options

    List your home for rent

    $2,763/mo

    Rent Zestimate®

    Find your next renter with Zillow Rental Manager. Plus, with online applications, you can quickly screen prospective tenants – for free.

    Learn more

    $2,763/mo

    Rent Zestimate®

    Refinance and save

    Refinancing to a lower rate could help reduce your monthly payments and save thousands over the life of the loan.

    See today's rates

    Explore your selling options

    Work with a Zillow partner agent

    Leverage their expertise and Zillow's premium Showcase listings to get your home seen by more buyers.

    Get started

    List with your own agent

    Get your home in front of millions of buyers by listing it on Zillow.

    Learn how to do it

    Sell it yourself

    Take full control of how buyers see your home on Zillow by listing For Sale by Owner (FSBO).

    List your home

    What's special

    Luxurious bathroomVersatile office spaceMudroom off the garageVaulted ceilingsVaulted primary bedroomDouble vanitiesStainless steel appliances
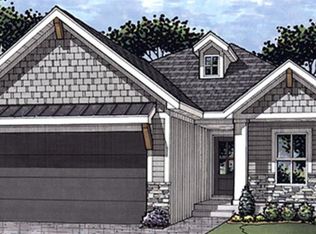
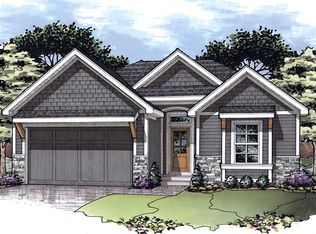
    *****SOLD BEFORE PROCESSING***** Welcome to your next home sweet home in Gardner, KS! This freshly listed 3-bedroom, 2.5-bathroom house is a perfect blend of modern amenities and comfortable living. Spread over 2059 square feet, it features a well-designed open living area on the main floor that makes family time and entertaining a breeze. Dreaming of working from home or need extra space for guests? The main floor also boasts a versatile office space with vaulted ceilings that could easily double as a fourth bedroom. The kitchen shines with granite or quartz countertops and stainless steel appliances. Upstairs, the vaulted primary bedroom offers a quiet retreat with ample space and a luxurious bathroom complete with double vanities, tiled shower, and a walk in closet. Your storage woes are solved with plenty of space in the basement, ready for future finishing to add even more value and living area to this charming home. Step outside to find a partially covered backyard patio, perfect for sipping morning coffee or hosting summer BBQs. And let's not forget the convenient mudroom off the garage – because we all know life can get a bit muddy. Located in a community that boasts top-notch schools—a massive win for any family—and near essential amenities, living here is as convenient as it is delightful. Whether you're a growing family or looking for a wonderful place to make new memories, this house is waiting to become your new home. Come see why this should be your new address! *****AGENTS ARE RELATED TO BUILDERS*****

    Zillow last checked:

    Listing updated:

    Listing Provided by:

    Michelle Schaffer 913-706-4045,

    Platinum Realty LLC,

    Kimaree Manifold 816-419-5585,

    Platinum Realty LLC

    Bought with:

    Sheri Long, SP00233741

    Keller Williams Realty Partners Inc.

    Source: Heartland MLS as distributed by MLS GRID,MLS#: 2551400MLS Logo

    Facts & features

    Interior

    Bedrooms & bathrooms
    • Bedrooms: 3
    • Bathrooms: 3
    • Full bathrooms: 2
    • 1/2 bathrooms: 1
    Primary bedroom
    • Level: Upper
    Bedroom 2
    • Level: Upper
    Bedroom 3
    • Level: Upper
    Primary bathroom
    • Level: Upper
    Bathroom 2
    • Level: Upper
    Great room
    • Level: Main
    Half bath
    • Level: Main
    Kitchen
    • Level: Main
    Office
    • Level: Main
    Heating
    • Natural Gas
    Cooling
    • Electric
    Appliances
    • Included: Dishwasher, Microwave, Stainless Steel Appliance(s)
    • Laundry: Bedroom Level
    Features
    • Ceiling Fan(s), Custom Cabinets, Kitchen Island, Pantry
    • Flooring: Carpet, Ceramic Tile, Luxury Vinyl
    • Basement: Unfinished
    • Number of fireplaces: 1
    • Fireplace features: Great Room
    Interior area
    • Total structure area: 2,059
    • Total interior livable area: 2,059 sqft
    • Finished area above ground: 2,059
    • Finished area below ground: 0

    Property

    Parking
    • Total spaces: 3
    • Parking features: Attached, Garage Faces Front
    • Attached garage spaces: 3
    Lot
    • Size: 8,550 sqft
    • Features: City Lot
    Details
    • Parcel number: CP07500000 0046

    Construction

    Type & style
    • Home type: SingleFamily
    • Architectural style: Traditional
    • Property subtype: Single Family Residence
    Materials
    • Board & Batten Siding, Stone & Frame
    • Roof: Composition
    Condition
    • Under Construction
    • New construction: Yes
    • Year built: 2025
    Details
    • Builder model: Beckett
    • Builder name: Craig Brett Homes

    Utilities & green energy

    • Sewer: Public Sewer
    • Water: Public

    Community & neighborhood

    Location
    • Region: Gardner
    • Subdivision: Breckenwood Creek

    HOA & financial

    HOA
    • Has HOA: No

    Other

    Other facts
    • Listing terms: Cash,Conventional,FHA,VA Loan
    • Ownership: Private

    Price history

    DateEventPrice
    3/12/2026Sold--
    Source: Heartland MLS as distributed by MLS GRID #2551400 Report a problem
    12/23/2025Pending sale$450,000$219/sqft
    Source: Heartland MLS as distributed by MLS GRID #2551400 Report a problem
    5/25/2025Contingent$450,000$219/sqft
    Source: Heartland MLS as distributed by MLS GRID #2551400 Report a problem
    5/24/2025Listed for sale$450,000$219/sqft
    Source: Heartland MLS as distributed by MLS GRID #2551400 Report a problem

    Public tax history

    YearProperty taxesTax assessment
    2025$575 $4,565

    Find assessor info on the county website

    Neighborhood: 66030

    Nearby schools

    GreatSchools rating
    Schools provided by the listing agent
    • Elementary: Madison
    • Middle: Pioneer Ridge
    • High: Gardner Edgerton

    Source: Heartland MLS as distributed by MLS GRID. This data may not be complete. We recommend contacting the local school district to confirm school assignments for this home.

    Get a cash offer in 3 minutes
    Find out how much your home could sell for in as little as 3 minutes with a no-obligation cash offer.
    Estimated market value
    $488,000
    Get a cash offer in 3 minutes
    Find out how much your home could sell for in as little as 3 minutes with a no-obligation cash offer.
    Estimated market value
    $488,000