Skip main navigation
Sold
  • Price Unknown

    32093 W 170th Ter, Gardner, KS 66030

    4beds
    2,606sqft
    Single Family Residence
    Built in 2025
    7,405.2 Square Feet Lot
    $453,700 Zestimate®
    $--/sqft
    $3,157 Estimated rent

    Home value

    $453,700

    $422,000 - $485,000

    $3,157/mo

    Zestimate® history
    Loading
    Loading...

    Owner options

    List your home for rent

    $3,157/mo

    Rent Zestimate®

    Find your next renter with Zillow Rental Manager. Plus, with online applications, you can quickly screen prospective tenants – for free.

    Learn more

    $3,157/mo

    Rent Zestimate®

    Refinance and save

    Refinancing to a lower rate could help reduce your monthly payments and save thousands over the life of the loan.

    See today's rates

    Explore your selling options

    Work with a Zillow partner agent

    Leverage their expertise and Zillow's premium Showcase listings to get your home seen by more buyers.

    Get started

    List with your own agent

    Get your home in front of millions of buyers by listing it on Zillow.

    Learn how to do it

    Sell it yourself

    Take full control of how buyers see your home on Zillow by listing For Sale by Owner (FSBO).

    List your home

    What's special

    Stainless steel appliancesFully tiled showerCustom cabinets
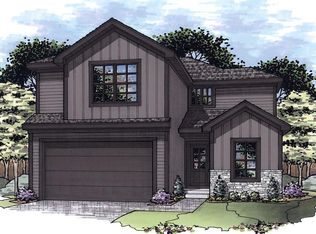
    Welcome to the Aubrey floor plan. This open floor plan creates beauty with 12ft vaulted ceilings, a breakfast nook off the large kitchen perfect for family time before your busy day. Custom cabinets, granite/quartz countertops through out the home, a walk in pantry in the beautiful kitchen furnished with stainless steel appliances. In the great room we have a stoned fireplace creating a peaceful cozy ambiance to the home. The master bedroom/bathroom are just amazing. Your own personal oasis. The master bathroom has a double vanity with granite/quartz countertop, a fully tiled shower and a nice sized walk in closet which also connects to the laundry room for ease and convenience . The laundry room has an additional entrance off the hallway as well. Off the garage we have a mudroom and boot bench which all families benefit from the ease of having an area for daily useful items. In the basement you will find a large fully finished family room great for entertaining, holidays, teenagers personal space, or a place the family gathers to relax and come together. With 3 additional nice sized bedrooms, a full bathroom with a double vanity and a nice storage room this makes the basement fully functional and perfect for just about any family. For those summer evenings this home provides a covered patio for some shaded outdoor time which just enhances the beauty of this home. This home sits in the new subdivision Breckenwood Creek in Gardner, Ks. Within minutes from amazing schools. Beautiful home in a beautiful neighborhood.

    Zillow last checked:

    Listing updated:

    Listing Provided by:

    Kimaree Manifold 816-419-5585,

    Platinum Realty LLC,

    Michelle Schaffer 913-706-4045,

    Platinum Realty LLC

    Bought with:

    Mike Potchad, BR00217820

    ReeceNichols - Lees Summit

    Source: Heartland MLS as distributed by MLS GRID,MLS#: 2591632MLS Logo

    Facts & features

    Interior

    Bedrooms & bathrooms
    • Bedrooms: 4
    • Bathrooms: 3
    • Full bathrooms: 2
    • 1/2 bathrooms: 1
    Primary bedroom
    • Features: Carpet, Ceiling Fan(s)
    • Level: Main
    Bedroom 2
    • Features: Carpet
    • Level: Basement
    Bedroom 3
    • Features: Carpet
    • Level: Basement
    Bedroom 4
    • Features: Carpet
    • Level: Basement
    Primary bathroom
    • Features: Double Vanity, Granite Counters, Shower Only, Walk-In Closet(s)
    • Level: Main
    Bathroom 2
    • Features: Double Vanity, Quartz Counter, Shower Over Tub
    • Level: Basement
    Breakfast room
    • Features: Luxury Vinyl
    • Level: Main
    Family room
    • Features: Carpet
    • Level: Basement
    Great room
    • Features: Ceiling Fan(s), Fireplace, Luxury Vinyl
    • Level: Main
    Half bath
    • Features: Quartz Counter
    • Level: Main
    Kitchen
    • Features: Granite Counters, Kitchen Island, Pantry
    • Level: Main
    Laundry
    • Level: Main
    Heating
    • Natural Gas
    Cooling
    • Electric
    Features
    • Basement: Egress Window(s),Finished,Full
    • Number of fireplaces: 1
    Interior area
    • Total structure area: 2,606
    • Total interior livable area: 2,606 sqft
    • Finished area above ground: 1,404
    • Finished area below ground: 1,202

    Property

    Parking
    • Total spaces: 2
    • Parking features: Attached, Garage Faces Front
    • Attached garage spaces: 2
    Lot
    • Size: 7,405 sqft
    Details
    • Parcel number: 0461352203224012000

    Construction

    Type & style
    • Home type: SingleFamily
    • Property subtype: Single Family Residence
    Materials
    • Board & Batten Siding, Stone Veneer, Stucco & Frame
    • Roof: Composition
    Condition
    • Under Construction
    • New construction: Yes
    • Year built: 2025
    Details
    • Builder model: Aubrey
    • Builder name: Craig Brett Homes

    Utilities & green energy

    • Sewer: Public Sewer
    • Water: Public

    Community & neighborhood

    Location
    • Region: Gardner
    • Subdivision: Breckenwood Creek

    HOA & financial

    HOA
    • Has HOA: No

    Other

    Other facts
    • Listing terms: Cash,Conventional,FHA,VA Loan
    • Ownership: Private

    Price history

    DateEventPrice
    4/29/2026Sold--
    Source: Heartland MLS as distributed by MLS GRID #2591632 Report a problem
    3/6/2026Pending sale$442,200$170/sqft
    Source: Heartland MLS as distributed by MLS GRID #2591632 Report a problem
    12/11/2025Listed for sale$442,200$170/sqft
    Source: Heartland MLS as distributed by MLS GRID #2591632 Report a problem

    Public tax history

    Tax history is unavailable.

    Neighborhood: 66030

    Nearby schools

    GreatSchools rating
    Schools provided by the listing agent
    • Middle: Pioneer Ridge
    • High: Gardner Edgerton

    Source: Heartland MLS as distributed by MLS GRID. This data may not be complete. We recommend contacting the local school district to confirm school assignments for this home.

    Get a cash offer in 3 minutes
    Find out how much your home could sell for in as little as 3 minutes with a no-obligation cash offer.
    Estimated market value
    $453,700
    Get a cash offer in 3 minutes
    Find out how much your home could sell for in as little as 3 minutes with a no-obligation cash offer.
    Estimated market value
    $453,700