Under Construction. Located off US-301 and showcasing new homes in Wimauma, Berry Bay is one of D.R. Horton’s newest communities in the area. The community sits just minutes from I-75, providing quick access to St. Pete, Downtown Tampa, Sarasota, as well as the bay. Berry Bay will feature a lineup of our Express and Preferred series throughout the community. Berry Bay features our D.R. Horton Express series homes that include extended tile in the main living and dining area, a stainless-steel appliance package, granite countertops in the kitchen, all concrete block construction on the 1st and 2nd stories, and D.R. Horton’s Smart Home system. Other inventory options may be available in this community. Please reach out for list of availability Pictures, photographs, colors, features, and sizes are for illustration purposes only and will vary from the homes as built. Home and community information, including pricing, included features, terms, availability, and amenities, are subject to change and prior sale at any time without notice or obligation. Materials may vary based on availability. D.R. Horton Reserves all Rights.
Pre-foreclosure
Est. $375,400
3194 SILVER DATE DRIVE, WIMAUMA, FL 33598
5beds
2,605sqft
Single Family Residence
Built in 2024
7,142 Square Feet Lot
$375,400 Zestimate®
$144/sqft
$8/mo HOA
What's special
Downtown tampaSmart home systemGranite countertopsStainless-steel appliance packageExtended tile
- 35 days
- 7
- 0
Zillow last checked:
Listing updated:
Listed by:
Jodi Smenda 813-736-3541,
D R HORTON REALTY OF TAMPA LLC 813-736-3541
Source: Stellar MLS,MLS#: T3497766 Originating MLS: Tampa
Facts & features
Interior
Bedrooms & bathrooms
- Bedrooms: 5
- Bathrooms: 3
- Full bathrooms: 3
Primary bedroom
- Features: Walk-In Closet(s)
- Level: Second
- Area: 260 Square Feet
- Dimensions: 13x20
Great room
- Level: First
- Area: 225 Square Feet
- Dimensions: 15x15
Kitchen
- Level: First
- Area: 143 Square Feet
- Dimensions: 11x13
Heating
- Electric, Heat Pump
Cooling
- Central Air
Appliances
- Included: Dishwasher, Dryer, Microwave, Range, Refrigerator, Washer
- Laundry: Laundry Room
Features
- Open Floorplan
- Flooring: Carpet, Ceramic Tile
- Has fireplace: No
Interior area
- Total structure area: 3,085
- Total interior livable area: 2,605 sqft
Property
Parking
- Total spaces: 2
- Parking features: Garage - Attached
- Attached garage spaces: 2
Features
- Levels: Two
- Stories: 2
- Exterior features: Irrigation System, Sidewalk
- Pool features: Other
Lot
- Size: 7,142 Square Feet
Details
- Parcel number: U 30 32 20 C83 000000 00076.0
- Zoning: PD/PD
- Special conditions: None
Construction
Type & style
- Home type: SingleFamily
- Property subtype: Single Family Residence
Materials
- Block, Stucco
- Foundation: Slab
- Roof: Shingle
Condition
- Under Construction
- New construction: Yes
- Year built: 2024
Details
- Builder model: Hayden
- Builder name: D.R. Horton
- Warranty included: Yes
Utilities & green energy
- Sewer: Public Sewer
- Water: Public
- Utilities for property: Underground Utilities
Community & HOA
Community
- Features: Deed Restrictions, Playground, Pool
- Pet fee: $0 monthly
- Subdivision: BERRY BAY
HOA
- Has HOA: Yes
- Amenities included: Clubhouse, Playground, Pool
- HOA fee: $8 monthly
- HOA name: Inframark
Location
- Region: Wimauma
Financial & listing details
- Price per square foot: $144/sqft
- Tax assessed value: $325,524
- Annual tax amount: $9,783
- Date on market: 1/16/2024
- Cumulative days on market: 40 days
- Ownership: Fee Simple
- Total actual rent: 0
- Road surface type: Paved
Foreclosure details
Estimated market value
$375,400
$357,000 - $394,000
$2,829/mo
Price history
| Date | Event | Price |
|---|---|---|
| 5/22/2024 | Sold | $420,990$162/sqft |
Source:  Stellar MLS #T3497766 Report a problem | ||
| 2/26/2024 | Pending sale | $420,990$162/sqft |
Source: Stellar MLS #T3497766 Report a problem | ||
| 2/2/2024 | Price change | $420,990+0.5%$162/sqft |
Source: Stellar MLS #T3497766 Report a problem | ||
| 1/17/2024 | Listed for sale | $418,990$161/sqft |
Source: Stellar MLS #T3497766 Report a problem | ||
Public tax history
| Year | Property taxes | Tax assessment |
|---|---|---|
| 2025 | $9,783 +106.8% | $325,524 +5.2% |
| 2024 | $4,730 +25.9% | $309,324 +663.2% |
| 2023 | $3,757 +31.5% | $40,530 +646.4% |
| 2022 | $2,856 | $5,430 |
Find assessor info on the county website
Monthly payment
Climate risks
Neighborhood: 33598
Nearby schools
Schools provided by the listing agent
- Elementary: Reddick Elementary School
- Middle: Shields-HB
- High: Sumner High School
Source: Stellar MLS. This data may not be complete. We recommend contacting the local school district to confirm school assignments for this home.
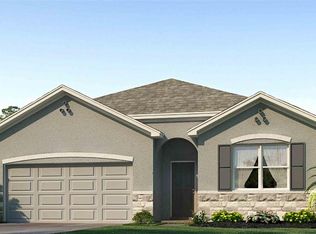
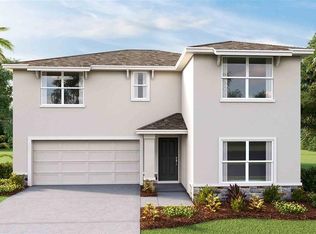
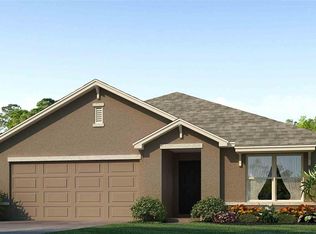
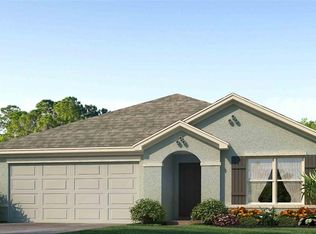
Similar homes
- $365,0005 bd3 ba2.6k sqft2818 GUMBO LIMBO DRIVE, WIMAUMA, FL 33598For Sale
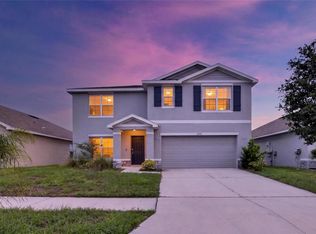
 MLS ID #TB8541286, Johnny Diaz, 27NORTH REALTY. Stellar MLS
- from $369,9904 bd2 ba2.2k sqftSunapee Plan, Berry Bay, Wimauma, FL 33598New Construction
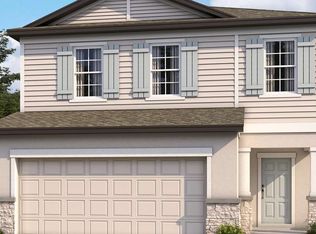 Ashton Woods Homes
- from $362,9904 bd3 ba2.3k sqftElston II Plan, Berry Bay, Wimauma, FL 33598New Construction
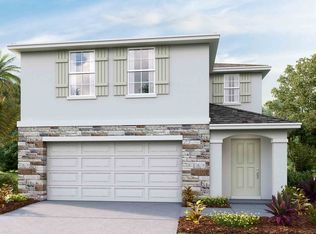 DR Horton
- $368,9984 bd3 ba2.6k sqft5351 NIGHT TIDE LANE, WIMAUMA, FL 33598For Sale
 MLS ID #TB8472439, Katherine Ruiz, NOVA REAL ESTATE GROUP. Stellar MLS
- $370,0003 bd2 ba2.2k sqft3010 MARINE GRASS DRIVE, WIMAUMA, FL 33598For SaleMLS ID #TB8553101, Adam Faucett, EXP REALTY LLC. Stellar MLS
- $365,0004 bd3 ba2.4k sqft5244 FIDDLE FIG AVENUE, WIMAUMA, FL 33598For SaleMLS ID #TB8518706, Kellie Foreman, CENTURY 21 BEGGINS ENTERPRISES. Stellar MLS
- $315,0004 bd3 ba1.9k sqft5552 BLUE AZURE DRIVE, WIMAUMA, FL 33598For SaleMLS ID #A4713202, David Burgess, LLC, KW SUNCOAST. Stellar MLS
- $360,0004 bd2 ba1.8k sqft4982 EAGLE ROCK DRIVE, WIMAUMA, FL 33598New ConstructionStellar MLS
- $378,0004 bd2 ba1.9k sqft5466 BLUE AZURE DRIVE, WIMAUMA, FL 33598For SaleMLS ID #A4701999, Walter Pimentel, EMERALD REALTY BROKERAGE. Stellar MLS
- $425,0005 bd3 ba3.3k sqft4917 EAGLE ROCK DRIVE, WIMAUMA, FL 33598For SaleMLS ID #TB8531334, Jared Warren, WEST COAST REAL ESTATE OF TAMPA, LLC. Stellar MLS
- $335,0004 bd3 ba1.9k sqft17237 WHITE MANGROVE DRIVE, WIMAUMA, FL 33598For SaleMLS ID #TB8521692, Candra Granville Mack, CHARLES RUTENBERG REALTY INC. Stellar MLS
- $375,0003 bd3 ba2.1k sqft5524 LITTLE PATH DRIVE, WIMAUMA, FL 33598For SaleMLS ID #TB8537494, Jorge Braham, VANTAGE REALTY PARTNERS. Stellar MLS
