This beautiful brick home has been meticulously maintained and thoughtfully updated. 4 Bedrooms, 2 Full Baths and Laundry Room on the main floor. The inviting family room is filled with natural light from an expansive window and features a slate tile fireplace with built-in shelving and wall-to-wall bench seating. The updated kitchen showcases ceiling-height cabinetry, granite countertops, a stylish backsplash, and stainless steel appliances. Hardwood and tile flooring run throughout the home, complemented by new doors, wood-cased windows with crown molding, recessed lighting, ceiling fans, and updated fixtures and hardware. The newly finished basement is bright and offers additional living space with a bedroom, a fully tiled bathroom, and a cozy family room anchored by the home's original stone wood-burning stove, complete with equipment. Sitting on a large corner lot this home also includes a new roof and new windows all fitted with wood blinds. Outside, the fully fenced yard features clean landscaping and mature trees for natural privacy. Refrigerator, washer, and dryer are included-making this home truly move-in ready.
Pending
Price cut: $5K (5/31)
$499,999
3198 S Julia Ln W, Magna, UT 84044
4beds
1,782sqft
Single Family Residence
Built in 1962
6,534 Square Feet Lot
$496,800 Zestimate®
$281/sqft
$-- HOA
What's special
Fully fenced yardStylish backsplashLarge corner lotHardwood and tile flooringNew roofNew doorsCeiling fans
- 97 days |
- 39 |
- 2 |
Zillow last checked:
Listing updated:
Listed by:
Dawnee M. Johnston 801-809-6797,
Homeview Properties Inc
Source: UtahRealEstate.com,MLS#: 2148673
Facts & features
Interior
Bedrooms & bathrooms
- Bedrooms: 4
- Bathrooms: 2
- Full bathrooms: 2
- Main level bedrooms: 3
Rooms
- Room types: Updated Kitchen
Primary bedroom
- Level: First
Heating
- Forced Air, Central
Cooling
- Central Air, Ceiling Fan(s)
Appliances
- Included: Dryer, Microwave, Refrigerator, Washer, Disposal, Free-Standing Range
Features
- Flooring: Carpet, Hardwood, Tile
- Windows: Blinds, Full, Window Coverings, Double Pane Windows
- Basement: Partial
- Number of fireplaces: 2
- Fireplace features: Fireplace Equipment, Wood Burning Stove
Interior area
- Total structure area: 1,782
- Total interior livable area: 1,782 sqft
- Finished area above ground: 1,134
- Finished area below ground: 648
Property
Parking
- Total spaces: 1
- Parking features: Garage - Attached
- Attached garage spaces: 1
Features
- Levels: Tri/Multi-Level
- Stories: 2
- Fencing: Full
- Has view: Yes
- View description: Mountain(s)
Lot
- Size: 6,534 Square Feet
- Features: Corner Lot, Secluded, Private
- Topography: Terrain
- Residential vegetation: Landscaping: Full, Mature Trees
Details
- Parcel number: 1430430005
- Zoning: 1106
- Zoning description: Single-Family
Construction
Type & style
- Home type: SingleFamily
- Property subtype: Single Family Residence
Materials
- Brick, Other
- Roof: Asphalt
Condition
- Blt./Standing
- New construction: No
- Year built: 1962
- Major remodel year: 2002
Utilities & green energy
- Sewer: Public Sewer, Sewer: Public
- Water: Culinary
- Utilities for property: Natural Gas Connected, Electricity Connected, Sewer Connected, Water Connected
Community & HOA
Community
- Features: Sidewalks
- Subdivision: Oquirrh Hills
HOA
- Has HOA: No
Location
- Region: Magna
Financial & listing details
- Price per square foot: $281/sqft
- Annual tax amount: $2,710
- Date on market: 4/7/2026
- Listing terms: Cash,Conventional,FHA
- Inclusions: Ceiling Fan, Dryer, Fireplace Equipment, Microwave, Range, Refrigerator, Washer, Window Coverings, Wood Stove
- Acres allowed for irrigation: 0
- Electric utility on property: Yes
- Road surface type: Paved
Estimated market value
$496,800
$472,000 - $522,000
$2,271/mo
Price history
| Date | Event | Price |
|---|---|---|
| 6/16/2026 | Pending sale | $499,999$281/sqft |
Source:  UtahRealEstate.com #2148673 Report a problem UtahRealEstate.com #2148673 Report a problem | ||
| 5/31/2026 | Price change | $499,999-1%$281/sqft |
Source: UtahRealEstate.com #2148673 Report a problem | ||
| 5/20/2026 | Price change | $505,000-2.9%$283/sqft |
Source: UtahRealEstate.com #2148673 Report a problem | ||
| 5/1/2026 | Price change | $519,999-0.9%$292/sqft |
Source: UtahRealEstate.com #2148673 Report a problem | ||
| 4/16/2026 | Price change | $524,900-7.8%$295/sqft |
Source: UtahRealEstate.com #2148673 Report a problem | ||
| 4/7/2026 | Listed for sale | $569,000$319/sqft |
Source: UtahRealEstate.com #2148673 Report a problem | ||
Public tax history
Tax history is unavailable.
Monthly payment
Est. payment
Payment breakdown
Explore the cost of this home by adjusting the details. Changes won't be saved.Climate risks
Neighborhood: 84044
Nearby schools
GreatSchools rating
- 2/10Magna SchoolGrades: PK-6Distance: 0.4 mi
- 1/10Scott M Matheson Jr High SchoolGrades: 7-8Distance: 1.4 mi
- 3/10Cyprus High SchoolGrades: 9-12Distance: 0.2 mi
Schools provided by the listing agent
- Elementary: Magna
- High: Cyprus
- District: Granite
Source: UtahRealEstate.com. This data may not be complete. We recommend contacting the local school district to confirm school assignments for this home.
- $390,8003 bd1 ba1.1k sqft3198 S Julia Ln, Magna, UT 84044Off Market
- $433,7004 bd1 ba1k sqft8839 W Helen Dr, Magna, UT 84044Off Market
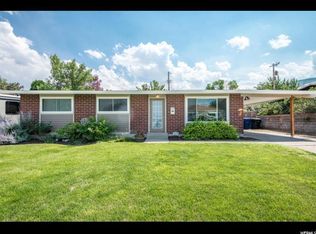
- $448,4005 bd3 ba2.1k sqft3204 S Julia Ln, Magna, UT 84044Off Market
- $367,5002 bd1 ba1k sqft8840 W Julia Cir, Magna, UT 84044Off Market
- $397,4005 bd1 ba1k sqft8849 W Helen Dr, Magna, UT 84044Off Market
- $418,0003 bd2 ba1.8k sqft3205 S Julia Ln, Magna, UT 84044Off Market
- $415,2004 bd2 ba2.2k sqft8812 W Helen Dr, Magna, UT 84044Off Market
- $387,0005 bd1 ba1k sqft3215 S Julia Ln, Magna, UT 84044Off Market
A local agent can set up tours, give advice and negotiate with sellers.
Similar homes
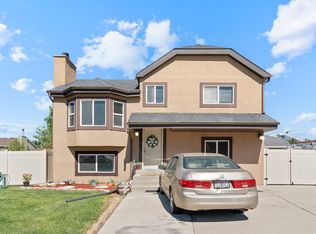
- $525,0005 bd2 ba1.7k sqft2939 S 8000 W, Magna, UT 84044For Sale
 MLS ID #2165217, Sylvia G. Farrer, Fathom Realty (Union Park). UtahRealEstate.com
 - $495,0004 bd2 ba2.1k sqft4246 S 6530 W, West Valley City, UT 84128For Sale
 MLS ID #2157694, Douglas Tonge, Presidio Real Estate (River Heights). UtahRealEstate.com
 - $475,0004 bd2 ba2k sqft4495 W 4415 S, West Valley City, UT 84120For Sale
 MLS ID #2167826, Keith Hall, Presidio Real Estate (South Valley). UtahRealEstate.com
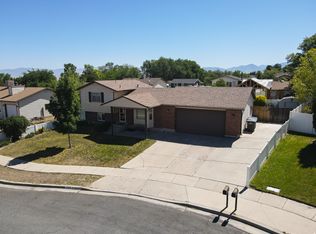
 - $460,0005 bd2 ba1.7k sqft3969 S 6900 W, West Valley City, UT 84128For Sale
 MLS ID #2167092, Justin Rogers, Double Edge Real Estate. UtahRealEstate.com
 - $500,0003 bd3 ba2.2k sqft3931 W Stillwater Pl, West Valley City, UT 84120For SaleMLS ID #2159037, Flavio R Orlandini, KW Utah Realtors Keller Williams. UtahRealEstate.com
- $489,0005 bd3 ba2.2k sqft4342 S 3920 W, West Valley City, UT 84120For SaleMLS ID #2162801, Julian Finlinson, Coldwell Banker Realty (Union Heights). UtahRealEstate.com
- $515,0005 bd3 ba1.9k sqft6834 S Cyclamen Dr, West Jordan, UT 84081For SaleMLS ID #2169900, Shawna Turner, Century 21 Everest. UtahRealEstate.com
- $468,7803 bd2 ba1.7k sqft6934 S 4900 W, West Jordan, UT 84081For SaleMLS ID #2170363, Angelina Feichko, Sold By An Angel Real Estate. UtahRealEstate.com
- $589,0004 bd4 ba2.2k sqft6147 W Stillridge Dr S, West Valley City, UT 84128For SaleMLS ID #2165792, Deann Neil, Equity Real Estate (Advantage). UtahRealEstate.com
- $530,0004 bd3 ba2.3k sqft223 W Nautical Dr, Stansbury Park, UT 84074For SaleMLS ID #2169792, Kevin C Warren, Real Broker, LLC. UtahRealEstate.com
- $489,9005 bd2 ba2k sqft1150 S 760 W, Woods Cross, UT 84087For SaleMLS ID #2167827, Rodney Mills, Bravo Realty Services, LLC. UtahRealEstate.com
- $605,0005 bd3 ba2.3k sqft4012 S Durrans Ln, West Valley City, UT 84120For SaleMLS ID #2168927, Saul Villalobos Perez, Elite Plus Real Estate, LLC. UtahRealEstate.com
- $479,0003 bd2 ba1.8k sqft7659 S 2290 W, West Jordan, UT 84084For SaleMLS ID #2155991, Thomas W. Sanger, Ulrich REALTORS, Inc.. UtahRealEstate.com
- $569,0004 bd2 ba1.9k sqft2635 E 3300 S, Salt Lake City, UT 84109For SaleMLS ID #2164382, Josh Meidell, NRE. UtahRealEstate.com
- $429,9904 bd1 ba1.4k sqft3356 W Crown St, Salt Lake City, UT 84129For SaleMLS ID #2162750, Tony Reece, 4You Real Estate, LLC. UtahRealEstate.com
- $540,0004 bd2 ba1.7k sqft7856 S Pioneer St W, Midvale, UT 84047For SaleMLS ID #2151171, Talon Cullimore, Wiser Real Estate, LLC. UtahRealEstate.com
- $585,0004 bd3 ba2.1k sqft1292 W 2050 S, Woods Cross, UT 84087For SaleMLS ID #2170712, Benjamin Dickamore, Summit Sotheby's International Realty. UtahRealEstate.com
- $595,0005 bd3 ba2.5k sqft2684 W Toni Lee St S, West Jordan, UT 84088For SaleMLS ID #2170673, Matt Bellini, KW South Valley Keller Williams. UtahRealEstate.com
- $574,8004 bd2 ba2.1k sqft8252 S Wood St, Midvale, UT 84047For SaleMLS ID #2164738, Lyndzi A Elsmore, ERA Brokers Consolidated (Salt Lake). UtahRealEstate.com
- $465,0003 bd3 ba2.3k sqft1564 W Kinloch Way S, West Valley City, UT 84119For SaleMLS ID #2168364, Holly A. Parkin, United Real Estate Advantage. UtahRealEstate.com
