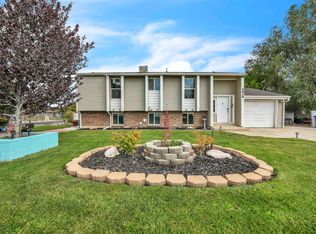
Pride of ownership shines throughout this beautifully cared-for home, offering comfort, space, and everyday livability. Featuring two living areas, five bedrooms, one full bathroom, and one half bathroom, it provides flexibility for living, entertaining, working from home, and relaxing.Step outside to a private, fully fenced backyard designed for year-round enjoyment, with two covered patios, mature trees, low-maintenance landscaping, and a premium saltwater swim spa for relaxation or exercise in any season. An electric lift cover with keyed lock adds safety and convenience.Inside, thoughtful updates include fresh interior paint, newer windows, furnace, central air conditioning, water heater, and stainless steel appliances, making the home move-in ready.Additional features include a spacious garage and RV parking. Ideally located near shopping, dining, and recreation, this home is minutes from Magna Regional Park and its splash pad, the West Valley City Family Fitness Center, and offers quick access to Mountain View Corridor and SR-201.Square footage figures are provided as a courtesy estimate only and were obtained from county records. Buyer is advised to obtain an independent measurement.
Pending
$460,000
3969 S 6900 W, West Valley City, UT 84128
5beds
1,748sqft
:
Get pre-qualified$2,736/mo
Single Family Residence
Built in 1983
6,969 Square Feet Lot
$460,100 Zestimate®
$263/sqft
$-- HOA
What's special
Desirable rv parkingStainless steel appliancesNewer windowsCentral air conditioning
- 36 days |
- 461 |
- 44 |
Zillow last checked:
Listing updated:
Listed by:
Justin Rogers 801-428-9247,
Double Edge Real Estate
Source: UtahRealEstate.com,MLS#: 2167092
Facts & features
Interior
Bedrooms & bathrooms
- Bedrooms: 5
- Bathrooms: 2
- Full bathrooms: 1
- 1/2 bathrooms: 1
- Partial bathrooms: 1
- Main level bedrooms: 2
Rooms
- Room types: Great Room, Updated Kitchen
Primary bedroom
- Level: First
Heating
- Forced Air, Central, >= 95% efficiency
Cooling
- Central Air, Ceiling Fan(s)
Appliances
- Included: Microwave, Refrigerator, Disposal, Down Draft, Free-Standing Range, Humidifier
- Laundry: Electric Dryer Hookup
Features
- Walk-In Closet(s), Floor Drains
- Flooring: Carpet, Tile
- Doors: Storm Door(s)
- Windows: Blinds, Window Coverings, Double Pane Windows
- Basement: Full
- Has fireplace: No
Interior area
- Total structure area: 1,748
- Total interior livable area: 1,748 sqft
- Finished area above ground: 898
- Finished area below ground: 850
Property
Parking
- Parking features: RV Access/Parking
- Has attached garage: Yes
Accessibility
- Accessibility features: Accessible Doors, Accessible Electrical and Environmental Controls
Features
- Stories: 2
- Patio & porch: Patio, Covered Deck, Open Patio
- Exterior features: Awning(s), Dog Run
- Spa features: Hot Tub
- Fencing: Full
- Has view: Yes
- View description: Mountain(s)
Lot
- Size: 6,969 Square Feet
- Features: Curb & Gutter, Sprinkler: Manual-Part
- Residential vegetation: Landscaping: Full, Mature Trees
Details
- Additional structures: Storage Shed(s)
- Parcel number: 1434379014
- Zoning: 1107
- Zoning description: Single-Family
- Other equipment: Satellite Dish
Construction
Type & style
- Home type: SingleFamily
- Architectural style: Rambler/Ranch
- Property subtype: Single Family Residence
Materials
- Aluminum Siding, Brick
- Roof: Asphalt,Pitched
Condition
- Blt./Standing
- New construction: No
- Year built: 1983
- Major remodel year: 2024
Utilities & green energy
- Sewer: Public Sewer, Sewer: Public
- Water: Culinary
- Utilities for property: Natural Gas Connected, Electricity Connected, Sewer Connected, Water Connected
Green energy
- Water conservation: Rainwater Collection
Community & HOA
Community
- Features: Sidewalks
- Subdivision: Tate
HOA
- Has HOA: No
Location
- Region: West Valley City
Financial & listing details
- Price per square foot: $263/sqft
- Tax assessed value: $408,800
- Annual tax amount: $2,613
- Date on market: 6/22/2026
- Listing terms: Conventional,FHA,VA Loan
- Inclusions: Ceiling Fan, Dog Run, Hot Tub, Humidifier, Microwave, Range, Refrigerator, Satellite Dish, Storage Shed(s), Window Coverings
- Exclusions: Gas Grill/BBQ
- Acres allowed for irrigation: 0
- Electric utility on property: Yes
- Road surface type: Paved
Estimated market value
$460,100
$437,000 - $483,000
$2,491/mo
Price history
| Date | Event | Price |
|---|---|---|
| 7/28/2026 | Pending sale | $460,000$263/sqft |
Source:  UtahRealEstate.com #2167092 Report a problem UtahRealEstate.com #2167092 Report a problem | ||
| 7/24/2026 | Listed for sale | $460,000$263/sqft |
Source: UtahRealEstate.com #2167092 Report a problem | ||
| 7/18/2026 | Pending sale | $460,000$263/sqft |
Source: UtahRealEstate.com #2167092 Report a problem | ||
| 6/22/2026 | Listed for sale | $460,000$263/sqft |
Source: UtahRealEstate.com #2167092 Report a problem | ||
Public tax history
| Year | Property taxes | Tax assessment |
|---|---|---|
| 2025 | $2,613 +4.2% | $224,840 +6.8% |
| 2024 | $2,508 +3.2% | $210,540 +7.8% |
| 2023 | $2,431 -5.2% | $195,360 -5.5% |
| 2022 | $2,564 +11.9% | $206,635 +24.5% |
| 2021 | $2,292 +9.4% | $165,990 +15.9% |
| 2020 | $2,095 +4.2% | $143,165 +8.1% |
| 2019 | $2,010 +8.1% | $132,495 +10.1% |
| 2018 | $1,859 +32.1% | $120,340 -40.6% |
| 2017 | $1,407 -18.2% | $202,500 +8.2% |
| 2016 | $1,720 +8.4% | $187,100 +18.4% |
| 2015 | $1,587 +12.8% | $158,000 +4.2% |
| 2014 | $1,407 | $151,700 +6.2% |
| 2013 | -- | $142,900 +8% |
| 2012 | -- | $132,300 -8.8% |
| 2011 | -- | $145,000 -5.4% |
| 2010 | -- | $153,200 -3.3% |
| 2009 | -- | $158,500 -8.6% |
| 2008 | $1,165 | $173,400 -1.2% |
| 2007 | -- | $175,500 +19.3% |
| 2006 | -- | $147,100 +7.8% |
| 2005 | -- | $136,400 +9.4% |
| 2002 | -- | $124,700 +3.1% |
| 2001 | -- | $120,900 +4% |
| 2000 | -- | $116,200 |
Find assessor info on the county website
Monthly payment
Est. payment
Payment breakdown
Explore the cost of this home by adjusting the details. Changes won't be saved.Climate risks
Neighborhood: Falcon Crest
Nearby schools
GreatSchools rating
- 6/10Douglas T. Orchard SchoolGrades: PK-6Distance: 0.4 mi
- 1/10Scott M Matheson Junior High SchoolGrades: 7-8Distance: 1.3 mi
- 3/10Cyprus High SchoolGrades: 9-12Distance: 2.7 mi
Schools provided by the listing agent
- Elementary: Orchard
- Middle: Matheson
- High: Cyprus
- District: Granite
Source: UtahRealEstate.com. This data may not be complete. We recommend contacting the local school district to confirm school assignments for this home.
- $389,3003 bd1 ba1k sqft3959 S 6900 W, West Valley City, UT 84128Off Market
- $427,7004 bd1 ba1.3k sqft3970 S 6865 W, West Valley City, UT 84128Off Market

- $475,6004 bd2 ba1.8k sqft3977 S 6900 W, West Valley City, UT 84128Off Market

- $391,8004 bd2 ba898 sqft3960 S 6865 W, West Valley City, UT 84128Off Market
- $410,5003 bd1 ba1.1k sqft3980 S 6865 W, West Valley City, UT 84128Off Market
- $423,3003 bd1 ba1k sqft6910 W 3980 S, West Valley City, UT 84128Off Market
- $443,4004 bd2 ba1.7k sqft6903 W 3980 S, West Valley City, UT 84128Off Market
- $489,0005 bd2 ba1.5k sqft3947 S 6900 W, West Valley City, UT 84128Off Market
A local agent can set up tours, give advice and negotiate with sellers.
Similar homes
- $514,9004 bd2 ba1.8k sqft6828 W 3870 S, West Valley City, UT 84128For Sale
 MLS ID #2175077, Joshua Thorpe, Fusion Realty Group LLC. UtahRealEstate.com
 - $495,0004 bd2 ba2.1k sqft4246 S 6530 W, West Valley City, UT 84128For Sale
 MLS ID #2157694, Douglas Tonge, Presidio Real Estate (River Heights). UtahRealEstate.com
 - $406,0004 bd2 ba1.7k sqft5920 W 3500 S, West Valley, UT 84128For Sale
 MLS ID #2173652, Rebecca E. Hansen, RANLife Real Estate Inc. UtahRealEstate.com
 - $425,0003 bd2 ba1.3k sqft4971 W Choctaw Ave, West Valley City, UT 84120For Sale
 MLS ID #2175196, Ronna Christian, Coldwell Banker Realty (Union Heights). UtahRealEstate.com
 - $469,0005 bd2 ba1.8k sqft8172 W Bowler Cir, Magna, UT 84044For SaleMLS ID #2162858, Julli Robinson, Realtypath LLC (Prestige). UtahRealEstate.com
- $449,0005 bd2 ba2.2k sqft4466 S Brians Way, West Valley City, UT 84119For SaleMLS ID #2170064, Kevin H Tarma-Arrascue, Maple Hills Realty. UtahRealEstate.com
- $475,0005 bd3 ba2.2k sqft4342 S 3920 W, West Valley City, UT 84120For SaleMLS ID #2162801, Julian Finlinson, Coldwell Banker Realty (Union Heights). UtahRealEstate.com
- $450,0005 bd3 ba2.2k sqft3150 W Westcove Dr S, West Valley City, UT 84119For SaleMLS ID #2167187, Madison A Nickens, Zander Real Estate Team PLLC. UtahRealEstate.com
- $499,9994 bd2 ba1.8k sqft4471 S Honeywood Ln, West Valley City, UT 84120For SaleMLS ID #2158241, Jeremy Brand, McCleery Real Estate Premier. UtahRealEstate.com
- $529,9003 bd1 ba2.3k sqft3076 S Alderstone Bay, West Valley City, UT 84128For SaleMLS ID #2156979, Jolene Lehman, Jefferson Street Properties, LLC. UtahRealEstate.com
- $525,0005 bd2 ba1.7k sqft2939 S 8000 W, Magna, UT 84044For SaleMLS ID #2165217, Sylvia G. Farrer, Fathom Realty (Union Park). UtahRealEstate.com
- $450,0004 bd2 ba1.6k sqft3259 W 5900 S, Salt Lake City, UT 84129For SaleMLS ID #2170259, Ruben Gomez, KW Utah Realtors Keller Williams (Latino). UtahRealEstate.com
- $409,9003 bd2 ba1.5k sqft4631 W Dunsmoore Way, West Valley City, UT 84120For SaleMLS ID #2169236, Curtis A Mayberry, Mountainland Realty, Inc. UtahRealEstate.com
- $479,9004 bd2 ba1.7k sqft5951 S Sweet Basil W, Salt Lake City, UT 84129For SaleMLS ID #2169580, Hugh Smith, Smith Real Estate Group. UtahRealEstate.com
- $498,0004 bd2 ba1.9k sqft5604 S Brandy Wine St W, Salt Lake City, UT 84129For SaleMLS ID #2169235, Matthew Truesdell, Ponderosa Properties, Inc.. UtahRealEstate.com
- $549,9007 bd3 ba1.9k sqft2919 W 2730 S, West Valley City, UT 84119For SaleMLS ID #2175439, Nicole Cloward, RE/MAX Complete. UtahRealEstate.com
- $475,0005 bd3 ba2.2k sqft885 E 900 N, Tooele, UT 84074For SaleMLS ID #2175668, Juan Magana, Windermere Real Estate. UtahRealEstate.com
- $594,9005 bd3 ba2.3k sqft4012 S Durrans Ln, West Valley City, UT 84120For SaleMLS ID #2168927, Saul Villalobos Perez, Elite Plus Real Estate, LLC. UtahRealEstate.com
- $365,0002 bd3 ba1.5k sqft3478 S Ashby View Cv, West Valley City, UT 84128For SaleMLS ID #2166919, Rosanne Riley, EXIT Realty Legacy. UtahRealEstate.com
- $429,9904 bd1 ba1.4k sqft3356 W Crown St, Salt Lake City, UT 84129For SaleMLS ID #2162750, Tony Reece, 4You Real Estate, LLC. UtahRealEstate.com
