Skip main navigation
Off market
  • Price Unknown

    32 Acorn Trl, Saint Thomas, ON N5R 0H5

    4beds
    1,893sqft
    Single Family Residence
    Built in 2018
    -- sqft lot
    $-- Zestimate®
    C$--/sqft
    C$2,789 Estimated rent

    Home value

    Not available

    Estimated sales range

    Not available

    Not available

    Loading
    Loading...

    Owner options

    List your home for rent

    C$2,789/mo

    Rent Zestimate®

    Find your next renter with Zillow Rental Manager. Plus, with online applications, you can quickly screen prospective tenants – for free.

    Learn more

    C$2,789/mo

    Rent Zestimate®

    Refinance and save

    Refinancing to a lower rate could help reduce your monthly payments and save thousands over the life of the loan.

    See today's rates

    Explore your selling options

    Work with a Zillow partner agent

    Leverage their expertise and Zillow's premium Showcase listings to get your home seen by more buyers.

    Get started

    List with your own agent

    Get your home in front of millions of buyers by listing it on Zillow.

    Learn how to do it

    Sell it yourself

    Take full control of how buyers see your home on Zillow by listing For Sale by Owner (FSBO).

    List your home

    What's special

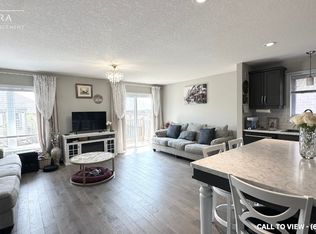
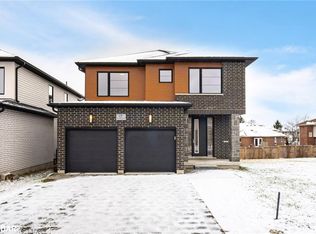
    Nestled in the picturesque Harvest Run Community, this custom-built 3,282 SF bungalow by the renowned Hayhoe Homes is a gem that sets the bar for luxurious living. Offering an array of exquisite features and thoughtfully designed spaces, this 2+2 bedroom, 3 full bathroom home is an absolute masterpiece. As you approach, you'll be greeted by a meticulously crafted stone finish. The grand entrance features two full panel storm doors with screens available, allowing you to enjoy the gentle breezes on a sunny day. Experience year-round comfort in the 4-season sunroom, complete with transom windows and screens in each large window, providing plenty of natural light. You'll appreciate the additional heat and A/C, making it an ideal space for relaxation. The interior boasts an open and spacious layout with French-style doors, vaulted ceilings in the dining room, & 6 crown molding and upgraded wide baseboards throughout the house. A gas fireplace with a mantel in the living area and another in the basement add warmth and coziness. Step outside and discover your private retreat. A stamped concrete walkway leads from the front of the house to the expansive 16x24 stamped decking. The master bedroom offers direct access to a wood deck where you'll find a Whirlpool 6-seater hot tub with an upgraded, lifetime sealed cover & hydraulic lift, providing a relaxing escape right at home. For those who love the great outdoors, there's an 11x11 fully enclosed tinted glass gazebo in the backyard, complete with screens for each of the 6 large windows and double doors. The spacious kitchen features upgraded maple cupboards, including a large pull-out shelving pantry, making meal prep a breeze. Pocket doors, upgraded insulated garage doors, remote garage door openers, and storage shelving in the garage are just some of the thoughtful conveniences. The finished basement offers two bedrooms, a washroom, & a large pine room with cabinets, perfect for an in-law suite or additional living space.

    This property is off market, which means it's not currently listed for sale or rent on Zillow. This may be different from what's available on other websites or public sources.

    Zillow last checked:

    Source: Century 21 Canada,MLS®#: 40478986MLS Logo

    Facts & features

    Interior

    Bedrooms & bathrooms
    • Bedrooms: 4
    • Bathrooms: 3
    • Full bathrooms: 3
    Heating
    • Has Heating (Unspecified Type)
    Cooling
    • Has cooling: Yes
    Features
    • Basement: yes
    • Has fireplace: Yes
    Interior area
    • Total structure area: 1,893
    • Total interior livable area: 1,893 sqft

    Property

    Parking
    • Parking features: ATTACHED GARAGE
    • Has attached garage: Yes
    Details
    • Parcel number: 352441760

    Construction

    Type & style
    • Home type: SingleFamily
    • Property subtype: Single Family Residence
    Condition
    • Year built: 2018

    Community & HOA

    Location
    • Region: Saint Thomas

    Financial & listing details

    • Date on market: 9/20/2023
    • Lease term: Contact For Details

    Price history

    Price history is unavailable.

    Public tax history

    Tax history is unavailable.

    Neighborhood: N5R

    Nearby schools

    GreatSchools rating

    No schools nearby

    We couldn't find any schools near this home.