Welcome to this sprawling 6-bedroom, 2-bathroom ranch, offering the perfect blend of space and single-level convenience. Designed for modern living, this home features a bright and open floor plan highlighted by a spacious living area and a fully-equipped kitchen. Beat the summer heat with the reliable central air conditioning that runs throughout the entire home. With six spacious bedrooms, there is no shortage of flexibility—whether you need room for a growing family, a home office, or guest quarters. Situated on a quiet lot with a low-maintenance exterior, this property is the ultimate retreat for anyone seeking abundant space and comfortable.
Pending
$678,999
32 Bedford Street, Copiague, NY 11726
5beds
2,000sqft
Single Family Residence, Residential
Built in 1968
0.36 Acres Lot
$-- Zestimate®
$339/sqft
$-- HOA
What's special
Low-maintenance exteriorSix spacious bedroomsQuiet lotSingle-level convenienceFully-equipped kitchen
- 32 days |
- 468 |
- 17 |
Zillow last checked:
Listing updated:
Listed by:
NY Flip Realty Inc 631-944-5299,
Aristides S. Tejeda 917-447-5044,
Malik Zulqarnain 631-944-5299,
NY Flip Realty Inc
Source: OneKey® MLS as distributed by MLS GRID,MLS#: 1019163
Facts & features
Interior
Bedrooms & bathrooms
- Bedrooms: 5
- Bathrooms: 2
- Full bathrooms: 2
Living room
- Description: Large Living Area With Cathedral Ceiling, And Recesset Lighting. Adorable Full Bath, 3 Queens or King Bedrooms,
- Level: First
Heating
- ENERGY STAR Qualified Equipment
Cooling
- ENERGY STAR Qualified Equipment
Appliances
- Included: Microwave, Refrigerator, Stainless Steel Appliance(s)
Features
- First Floor Bedroom, First Floor Full Bath, Beamed Ceilings, Cathedral Ceiling(s), Chefs Kitchen, Eat-in Kitchen, Formal Dining, Granite Counters, High Ceilings, Open Floorplan, Open Kitchen, Primary Bathroom, Recessed Lighting
- Basement: Bilco Door(s)
- Attic: Unfinished
Interior area
- Total structure area: 2,000
- Total interior livable area: 2,000 sqft
Property
Parking
- Total spaces: 4
- Parking features: Driveway
- Has uncovered spaces: Yes
Features
- Fencing: Back Yard,Fenced,Full,Vinyl
Lot
- Size: 0.36 Acres
- Dimensions: 125 x 125
Details
- Parcel number: 0100169000300079000
- Special conditions: None
Construction
Type & style
- Home type: SingleFamily
- Architectural style: Exp Ranch
- Property subtype: Single Family Residence, Residential
Materials
- Frame, Vinyl Siding
Condition
- Year built: 1968
Utilities & green energy
- Sewer: Public Sewer
- Water: Public
- Utilities for property: Cable Connected, Electricity Connected, Sewer Available
Community & HOA
HOA
- Has HOA: No
Location
- Region: Copiague
Financial & listing details
- Price per square foot: $339/sqft
- Annual tax amount: $14,500
- Date on market: 6/26/2026
- Cumulative days on market: 32 days
- Listing agreement: Exclusive Right To Sell
- Electric utility on property: Yes
Estimated market value
Not available
Estimated sales range
Not available
Not available
Price history
| Date | Event | Price |
|---|---|---|
| 7/22/2026 | Pending sale | $678,999$339/sqft |
Source:  OneKey® MLS as distributed by MLS GRID #1019163 Report a problem OneKey® MLS as distributed by MLS GRID #1019163 Report a problem | ||
| 6/26/2026 | Listed for sale | $678,999$339/sqft |
Source: OneKey® MLS as distributed by MLS GRID #1019163 Report a problem | ||
Public tax history
Tax history is unavailable.
Monthly payment
Climate risks
Neighborhood: North Amityville
Nearby schools
GreatSchools rating
- 8/10Susan E Wiley SchoolGrades: K-5Distance: 1.3 mi
- 4/10Copiague Middle SchoolGrades: 6-8Distance: 0.5 mi
- 5/10Walter G O Connell Copiague High SchoolGrades: 9-12Distance: 0.6 mi
Schools provided by the listing agent
- Elementary: Deauville Gardens East Elementary
- Middle: Copiague Middle School
- High: Walter G O'Connell Copiague High Sch
Source: OneKey® MLS as distributed by MLS GRID. This data may not be complete. We recommend contacting the local school district to confirm school assignments for this home.
- $426,2002 bd1 ba54 sqft54 Bedford St, Amityville, NY 11701Off Market
- $588,100-- bd-- ba-- sqft54 Bedford St, Copiague, NY 11726Off Market
- $594,700-- bd-- ba-- sqft11 Bedford St, Copiague, NY 11726Off Market
- $575,300-- bd-- ba-- sqft30 Bedford St, Copiague, NY 11726Off Market
- $200-- bd-- ba-- sqft7 Bedford St, Copiague, NY 11726Off Market
- $522,7002 bd2 ba935 sqft10 Bedford St, Copiague, NY 11726Off Market
- $609,100-- bd-- ba-- sqft32 Bedford St, Amityville, NY 11701Off Market
- $---- bd-- ba-- sqft8 Bedford St, Copiague, NY 11726Off Market
A local agent can set up tours, give advice and negotiate with sellers.
Similar homes
- $709,9994 bd2 ba1.9k sqft5 Ireland Place, Copiague, NY 11726For Sale

 MLS ID #981084, Akan Akpan, Listing by: Skylight Real Estate Consultan. OneKey® MLS as distributed by MLS GRID
 - $699,0004 bd3 ba2.2k sqft91 Mohawk Avenue, Deer Park, NY 11729For Sale
 MLS ID #1031993, Nabila Rahman, Listing by: Legacy Estate Realty. OneKey® MLS as distributed by MLS GRID
 - $650,0002 bd2 ba1.3k sqft15 Cedar Street, Amityville, NY 11701For Sale
 MLS ID #1026763, Mary M. Dunphy, Listing by: Century 21 Catapano Homes. OneKey® MLS as distributed by MLS GRID
 - $699,9503 bd2 ba1.3k sqft27 Colonial Road, Copiague, NY 11726For Sale
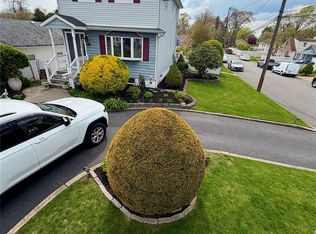 MLS ID #994108, Christina Podias, Listing by: Long Island Dream Homes Realty. OneKey® MLS as distributed by MLS GRID
 - $679,0003 bd2 ba1.3k sqft172 N Walnut Street, Massapequa, NY 11758For SaleMLS ID #1029180, Zinaida I. Volynsky, Listing by: Realty Connect USA LLC. OneKey® MLS as distributed by MLS GRID
- $670,0005 bd3 ba1k sqft412 37th Street #1 Family House, Lindenhurst, NY 11757For SaleMLS ID #909203, Abdul Mohammad, Listing by: NewMoon Realty Inc. OneKey® MLS as distributed by MLS GRID
- $665,0004 bd2 ba2.1k sqft182 New York Avenue, Bay Shore, NY 11706For SaleMLS ID #1029207, Jonathan Minerick, Listing by: HomeCoin.com. OneKey® MLS as distributed by MLS GRID
- $689,0003 bd2 ba1.9k sqft537 Lakeway Drive, West Babylon, NY 11704For SaleMLS ID #1023307, Joseph M. Lovaglio, Listing by: J D S North Shore Realty Inc. OneKey® MLS as distributed by MLS GRID
- $670,0004 bd2 ba1.7k sqft8 Lion Lane, North Babylon, NY 11703For SaleMLS ID #979562, Lisa Scott, Listing by: Charles Rutenberg Realty Inc. OneKey® MLS as distributed by MLS GRID
- $699,9906 bd2 ba2k sqft91 Washington Avenue, Wyandanch, NY 11798For SaleMLS ID #1013052, Richard Parisi C2EX, Listing by: Century 21 Parisi Realty. OneKey® MLS as distributed by MLS GRID
- $675,0003 bd1 ba1.8k sqft811 9th Street, West Babylon, NY 11704For SaleMLS ID #998595, Andrew V. Pusey, Listing by: Century 21 Parisi Realty. OneKey® MLS as distributed by MLS GRID
- $699,9996 bd2 ba2.1k sqft33 Washington Avenue, Deer Park, NY 11729For SaleMLS ID #1014105, Tatiana A. Herrera, Listing by: Jamie Realty Group. OneKey® MLS as distributed by MLS GRID
- $--4 bd2 ba1.4k sqft256 Westside Ave, Freeport, NY 11520AuctionAuction.com 2
- $775,0005 bd2 ba2k sqft54 17th Street, West Babylon, NY 11704For SaleMLS ID #1017374, Paul W. Pekurney, Listing by: Charles Rutenberg Realty Inc. OneKey® MLS as distributed by MLS GRID
- $730,0005 bd2 ba1.9k sqft41 Fig Street, Central Islip, NY 11722For SaleMLS ID #1023022, Maria E. Mejia-Martinez, Listing by: EXP Realty. OneKey® MLS as distributed by MLS GRID
- $615,0003 bd3 ba1.7k sqft95 E Riviera Drive, Lindenhurst, NY 11757For SaleMLS ID #1021495, Roni Cohen, Listing by: B2B Real Estate Group Inc. OneKey® MLS as distributed by MLS GRID
- $799,0004 bd2 ba2.2k sqft126 Eaton Lane, West Islip, NY 11795For SaleMLS ID #1020365, Jason A. Kontakis, Listing by: Century 21 AA Realty. OneKey® MLS as distributed by MLS GRID
- $699,9904 bd1 ba1.3k sqft114 Boston Avenue, Massapequa, NY 11758For SaleMLS ID #1015225, Lori Slattery, Listing by: Coldwell Banker American Homes. OneKey® MLS as distributed by MLS GRID
- $740,0005 bd3 ba2.4k sqft82 Bedford Road, Hempstead, NY 11550For SaleMLS ID #990342, Alba M. Ayala, Listing by: Best Business Real Estate. OneKey® MLS as distributed by MLS GRID
- $659,0004 bd2 ba1.6k sqft41 Stone Avenue, North Babylon, NY 11703For SaleMLS ID #942628, Yasmin D. Rodriguez SFR, Listing by: Orion Realty Group Florida LLC. OneKey® MLS as distributed by MLS GRID
