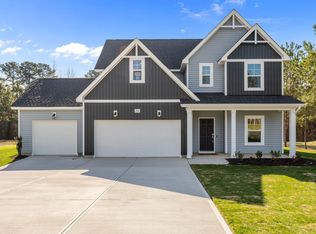
$10,000 Use as you Choose Incentive using the preferred lender - Must close by August 31,2026. The Graham Floor plan CC2058. Situated on a spacious 0.67 acre lot, this home offers a versatile flex room with French doors and a convenient half bath just off the foyer. The open layout connects the kitchen, breakfast area, and great room that opens to a rear grill patio. The kitchen includes an eat-in island, shaker cabinets, granite countertops, deluxe pantry featuring an additional sink and prep area—perfect for added storage and convenient meal preparation, and stainless steel appliances including a microwave, dishwasher, and smooth-top range. Upstairs, a loft adds living space, with a nearby laundry room and linen closet. The primary suite features an en-suite bath with a dual sink vanity, walk-in shower, private water closet, and large walk-in closet with a window. Two additional bedrooms with walk-in closets share a full hall bath with a vanity, tub/shower combo, and linen closet. Exterior highlights include a spacious front porch, low-maintenance vinyl siding, dimensional roof shingles, and smart keypad entry. Also features include a 3-car garage, fiber optic internet availability, Energy Plus certification, and a 1-2-10 builder in-house warranty. Duck’s Landing is a charming community in the peaceful countryside of Lillington, NC, featuring planned amenities like a tot lot, dog park, and picnic area, all with convenient access to Lillington, Fort Bragg, Raleigh, and Fayetteville.
Pending
Price cut: $30K (7/27)
$339,900
32 Black Duck Ln Lot 119, Lillington, NC 27546
3beds
2,058sqft
Single Family Residence
Built in 2026
0.67 Acres Lot
$339,700 Zestimate®
$165/sqft
$42/mo HOA
What's special
Spacious front porchEat-in islandLoft adds living spaceWalk-in showerRear grill patioGranite countertopsLow-maintenance vinyl siding
- 65 days
- 75
- 5
Zillow last checked:
Listing updated:
Listed by:
GRULLON TEAM POWERED BY COLDWELL BANKER ADVANTAGE,
COLDWELL BANKER ADVANTAGE - FAYETTEVILLE
Source: LPRMLS,MLS#: 764855 Originating MLS: Longleaf Pine Realtors
Originating MLS: Longleaf Pine RealtorsFacts & features
Interior
Bedrooms & bathrooms
- Bedrooms: 3
- Bathrooms: 3
- Full bathrooms: 2
- 1/2 bathrooms: 1
Heating
- Heat Pump
Cooling
- Central Air, Electric
Appliances
- Included: Dishwasher, Electric Water Heater, Microwave, Range, Stainless Steel Appliance(s)
- Laundry: Washer Hookup, Dryer Hookup, In Unit, Upper Level
Features
- Tray Ceiling(s), Ceiling Fan(s), Coffered Ceiling(s), Double Vanity, Entrance Foyer, Granite Counters, Great Room, Kitchen Island, Loft, Living/Dining Room, Open Concept, Pantry, Quartz Counters, Tub Shower, Water Closet(s), Walk-In Closet(s), Walk-In Shower
- Flooring: Luxury Vinyl Plank, Vinyl, Carpet
- Windows: Insulated Windows
- Basement: None
- Has fireplace: No
- Fireplace features: None
Interior area
- Total interior livable area: 2,058 sqft
Property
Parking
- Total spaces: 3
- Parking features: Attached, Garage
- Attached garage spaces: 3
Features
- Levels: Two
- Stories: 2
- Patio & porch: Covered, Front Porch, Patio, Porch
- Exterior features: Playground, Porch, Patio
Lot
- Size: 0.67 Acres
- Features: Cleared, Interior Lot
- Topography: Cleared
Details
- Parcel number: PIN:0526493933.000 / PID:010527 0012 74
- Special conditions: Standard
Construction
Type & style
- Home type: SingleFamily
- Architectural style: Two Story
- Property subtype: Single Family Residence
Materials
- Vinyl Siding
Condition
- New Construction
- New construction: Yes
- Year built: 2026
Details
- Warranty included: Yes
Utilities & green energy
- Sewer: Septic Tank
- Water: Public
Community & HOA
Community
- Features: Gutter(s)
- Security: Smoke Detector(s)
- Subdivision: Ducks Landing
HOA
- Has HOA: Yes
- HOA fee: $500 annually
- HOA name: Pams LLC
Location
- Region: Lillington
Financial & listing details
- Price per square foot: $165/sqft
- Date on market: 6/24/2026
- Cumulative days on market: 66 days
- Listing terms: Cash,New Loan
- Inclusions: None
- Exclusions: None
- Ownership: More than a year
- Road surface type: Paved
Estimated market value
$339,700
$323,000 - $357,000
$2,079/mo
Price history
| Date | Event | Price |
|---|---|---|
| 8/4/2026 | Listed for sale | $339,900$165/sqft |
Source:  Coldwell Banker Advantage #764855 Report a problem Coldwell Banker Advantage #764855 Report a problem | ||
| 8/3/2026 | Pending sale | $339,900$165/sqft |
Source:  LPRMLS #764855 Report a problem LPRMLS #764855 Report a problem | ||
| 7/27/2026 | Price change | $339,900-8.1%$165/sqft |
Source: LPRMLS #764855 Report a problem | ||
| 6/24/2026 | Listed for sale | $369,900-5.1%$180/sqft |
Source: LPRMLS #764855 Report a problem | ||
| 3/5/2026 | Listing removed | $389,900$189/sqft |
Source: LPRMLS #756568 Report a problem | ||
| 1/28/2026 | Listed for sale | $389,900$189/sqft |
Source: LPRMLS #756568 Report a problem | ||
Public tax history
Tax history is unavailable.
Monthly payment
Est. payment
Payment breakdown
Explore the cost of this home by adjusting the details. Changes won't be saved.Climate risks
Neighborhood: 27546
Nearby schools
Schools provided by the listing agent
- Elementary: Anderson Creek Primary
- Middle: Western Harnett Middle School
- High: Overhills Senior High
Source: LPRMLS. This data may not be complete. We recommend contacting the local school district to confirm school assignments for this home.
- $--3 bd3 ba2k sqft32 Black Duck Ln, Lillington, NC 27546Off Market
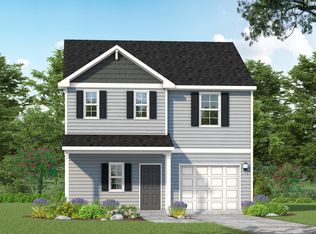
- from $399,9004 bd4 ba2.5k sqftClayton - Embark Collection Plan, Ducks Landing, Lillington, NC 27546New Construction

- from $289,9003 bd3 ba1.7k sqftHinton Plan, Ducks Landing, Lillington, NC 27546New Construction
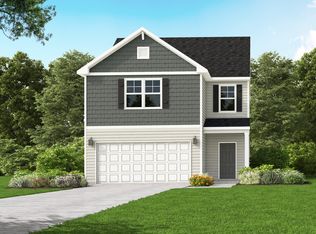
- from $299,9003 bd3 ba1.7k sqftCardinal - Embark Collection Plan, Ducks Landing, Lillington, NC 27546New Construction
Similar homes
- $314,9003 bd3 ba1.7k sqft496 Black Duck Ln Lot 74, Lillington, NC 27546New Construction
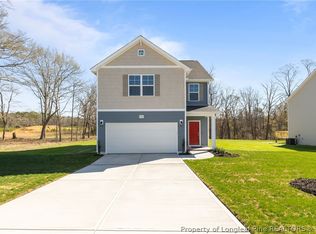 MLS ID #747617, MELISSA RAMBIN, COLDWELL BANKER ADVANTAGE - FAYETTEVILLE. LPRMLS
 - $332,3503 bd3 ba1.8k sqft348 Travelers Way, Lillington, NC 27546New Construction
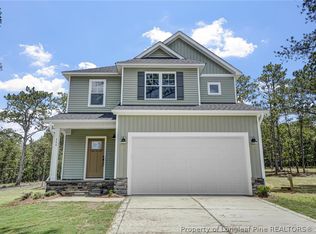 LPRMLS
 - $338,9003 bd3 ba1.9k sqft17 Camp Rock Rd, Lillington, NC 27546New Construction
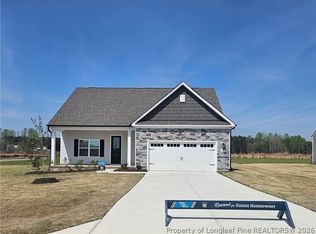 LPRMLS
 - $294,0003 bd3 ba1.4k sqft4198 Darroch Rd, Lillington, NC 27546For Sale
 MLS ID #766786, KATHERINE (CHRIS) PUCKETT, PEAK REALTY GROUP. LPRMLS
