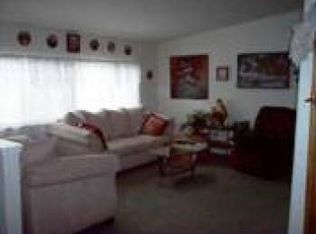
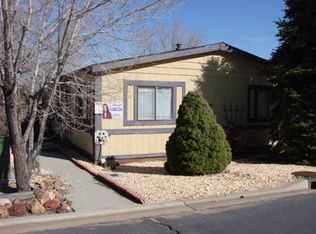
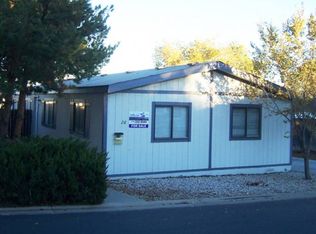
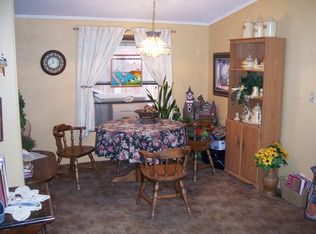
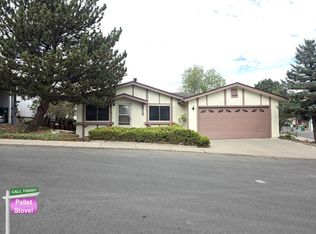
Move right into this beautifully updated 3 bed, 2 bath manufactured home located in the family community of Sun Villa Estates! Featuring a spacious split floor plan, this home offers the perfect balance of privacy and comfortable living. Step inside to discover a bright, clean, and airy interior with vaulted ceilings, textured walls, newer blinds, and an abundance of natural light throughout. The thoughtfully designed layout includes a formal living room and a separate family room, providing plenty of space for entertaining or simply relaxing. The updated kitchen is the heart of the home, featuring newer stainless steel appliances, newer cabinetry, ample counter space, and plenty of storage. Major improvements completed within the past two years include newer windows, a newer furnace, and a tankless water heater, offering added comfort and energy efficiency. Outside, you'll appreciate the large lot with a fenced backyard. The home also features a covered carport and additional side parking, providing plenty of room for extra vehicles or recreational toys. Sun Villa Estates offers an exceptional lifestyle with gated entry, two sparkling pools, an impressive clubhouse, a fitness center, and a variety of community amenities. Conveniently located near shopping, dining, freeways, public transportation, downtown, and major commuter routes, this move-in-ready home truly has it all.
For sale
Price cut: $8K (9/10)
$189,000
32 Cabernet Pkwy, Reno, NV 89512
3beds
1,680sqft
Manufactured Home
Built in 1988
-- sqft lot
$187,200 Zestimate®
$113/sqft
$-- HOA
What's special
Additional side parkingLarge lotNewer furnaceFenced backyardCovered carportPlenty of storageVaulted ceilings
- 61 days
- 1,264
- 99
Zillow last checked:
Listing updated:
Listed by:
Gino Piccirilli 760-567-0995,
SILVER STATE HOMES OF NEVADA LLC
Source: My State MLS,MLS#: 11883683
Facts & features
Interior
Bedrooms & bathrooms
- Bedrooms: 3
- Bathrooms: 2
- Full bathrooms: 2
Rooms
- Room types: En Suite, First Floor Bathroom, First Floor Master Bedroom, Kitchen, Laundry Room, Living Room, Master Bedroom, Walk-in Closet
Basement
- Area: 0
Heating
- Gas
Cooling
- Central
Appliances
- Included: Dishwasher, Disposal, Refrigerator, Microwave, Oven, Water Heater
Features
- Has basement: No
- Has fireplace: No
Interior area
- Total structure area: 1,680
- Total interior livable area: 1,680 sqft
- Finished area above ground: 1,680
Property
Parking
- Parking features: Carport
- Has carport: Yes
Features
- Stories: 1
- Fencing: Fenced
Details
- Additional structures: Carport
- On leased land: Yes
- Lease amount: $1,000
Construction
Type & style
- Home type: MobileManufactured
- Property subtype: Manufactured Home
Condition
- New construction: No
- Year built: 1988
Utilities & green energy
- Electric: Amps(0)
Community & HOA
Community
- Subdivision: Northeast Reno
HOA
- Has HOA: No
Location
- Region: Reno
Financial & listing details
- Price per square foot: $113/sqft
- Date on market: 7/14/2026
- Date available: 07/10/2026
- Listing agreement: Exclusive
Estimated market value
$187,200
$178,000 - $197,000
Not available
Price history
| Date | Event | Price |
|---|---|---|
| 9/10/2026 | Price change | $189,000-4.1%$113/sqft |
Source: My State MLS #11883683 Report a problem | ||
| 7/14/2026 | Listed for sale | $197,000$117/sqft |
Source: My State MLS #11883683 Report a problem | ||
Public tax history
Tax history is unavailable.
Monthly payment
Climate risks
Neighborhood: Northeast
Similar homes
- $140,0002 bd2 ba1.3k sqft47 Chianti Way, Reno, NV 89512For Sale
 MLS ID #11966791, Mary Harrison, White Knight Homes of Nevada. NY State MLS
 - $174,9902 bd2 ba919 sqft2385 Tripp Dr APT 8, Reno, NV 89512Active

 MLS ID #260011525, Bradley Buxton, Compass. NNRMLS
 - $199,9002 bd2 ba919 sqft2080 Highview Ct APT 6, Reno, NV 89512Active
 MLS ID #260010746, Samantha Mendoza, RE/MAX Professionals-Reno. NNRMLS
 - $199,0002 bd2 ba928 sqft2555 Clear Acre Ln APT 32, Reno, NV 89512Active
 MLS ID #260009807, Anna Rozalska, Real Broker LLC. NNRMLS
 - $179,9502 bd2 ba919 sqft2375 Tripp Dr APT 10, Reno, NV 89512ActiveMLS ID #260008015, Miranda Vaulet, RE/MAX Professionals-Reno. NNRMLS
- $189,0002 bd1 ba963 sqft3948 Clear Acre Ln APT 262, Reno, NV 89512ActiveMLS ID #260007445, Brie Forrester, Dickson Realty - Downtown. NNRMLS
- $197,0002 bd1 ba963 sqft3944 Clear Acre Ln APT 249, Reno, NV 89512ActiveMLS ID #260010232, Laura Ferencik, RE/MAX Gold-Midtown. NNRMLS
- $214,9002 bd1 ba963 sqft3903 Clear Acre Ln, Reno, NV 89512ActiveMLS ID #260011426, Cesar Tobar, Epique Realty. NNRMLS
- $156,9002 bd2 ba919 sqft2345 Tripp Dr APT 7, Reno, NV 89512ActiveMLS ID #260007069, Christopher Stapleton, Benchmark Realty. NNRMLS
- $219,9002 bd2 ba919 sqft2385 Tripp Dr APT 3, Reno, NV 89512ActiveMLS ID #260001883, Jerry Bellinger, Keller Williams Group One Inc.. NNRMLS
- $220,0002 bd2 ba962 sqft2750 Plumas St APT 220, Reno, NV 89509ActiveMLS ID #260011822, Kyla Bevel, Key Collective. NNRMLS
- $255,0002 bd2 ba867 sqft1466 Selmi Dr, Reno, NV 89512ActiveMLS ID #260008648, Saul Madera, RE/MAX Gold-Midtown. NNRMLS
