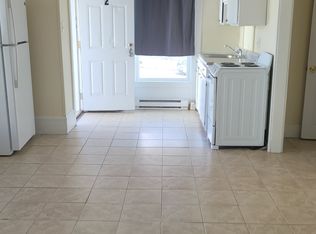

Exceptional Scale, Versatility & Investment Potential in Desirable Bell Hill! This expansive corner-lot 3-family offers 9 bedrooms, 4 baths, 4,620 sq. ft. of living area, an additional 886 sq. ft. of finished basement space, 6 off-street parking spaces including a detached 3-car garage. It presents a rare opportunity for an owner-occupant, multi-generational household, or investor seeking spacious living, rental income potential, and long-term value. Each apartment features 3 large bedrooms (11.5'x12.5', 10'x12'), spacious living (13'x14') and formal dining rooms (13'x14'), a bonus room (9.5'x12.5') suitable for an office, study, or fitness area, an oversized eat-in kitchen (12'x14') with galley prep area, built-in cabinetry, in-unit laundry, high ceilings, and oversized windows providing abundant natural light. Units 2 and 3 were extensively improved in 2026 with gleaming hardwood floors, fresh paint, new appliances, and updated tile bathrooms. Window-side sitting areas add inviting spaces to relax and enjoy the light and views. The fully finished, tile-floored 886 sq. ft. basement with full bath offers flexible space for recreation, gatherings, guests, hobbies, or other needs. Additional features include a paved driveway, enclosed side yard, updated electrical meter panels, and new gas heating units serving all three apartments. Conveniently located near I-290, I-190, the Mass Pike, restaurants, public transportation, UMass Memorial Medical Center, parks, shopping, and everyday amenities. A substantial and versatile property combining multiple spacious apartments, finished bonus space, extensive parking, garage capacity, and recent improvements—ideal for living, investing, generating income, or a combination of all three.
For sale
$975,000
32 Catharine St, Worcester, MA 01605
9beds
5,503sqft
3 Family - 3 Units Up/Down
Built in 1937
-- sqft lot
$950,800 Zestimate®
$177/sqft
$-- HOA
What's special
In-unit laundryEnclosed side yardPaved drivewayGleaming hardwood floorsNew appliancesBuilt-in cabinetryHigh ceilings
- 19 days
- 435
- 23
Zillow last checked:
Listing updated:
Listed by:
Venetia Belleton 781-883-2421,
EZ Realty Brokerage, LLC 508-287-9435
Source: MLS PIN,MLS#: 73581474
Facts & features
Interior
Bedrooms & bathrooms
- Bedrooms: 9
- Bathrooms: 4
- Full bathrooms: 4
Heating
- Hot Water, Natural Gas
Cooling
- None
Appliances
- Included: Range, Refrigerator, Range Hood
- Laundry: Washer & Dryer Hookup, Gas Dryer Hookup, Electric Dryer Hookup, Washer Hookup
Features
- Ceiling Fan(s), Bathroom With Tub & Shower, Stone/Granite/Solid Counters, Remodeled, Living Room, Dining Room, Kitchen, Laundry Room, Living RM/Dining RM Combo, Office/Den
- Flooring: Varies, Hardwood, Tile
- Windows: Picture Window
- Basement: Full,Finished,Walk-Out Access,Interior Entry
- Has fireplace: No
Interior area
- Total structure area: 5,503
- Total interior livable area: 5,503 sqft
- Finished area above ground: 4,617
- Finished area below ground: 886
Property
Parking
- Total spaces: 6
- Parking features: Paved Drive, Off Street, Paved
- Garage spaces: 3
- Uncovered spaces: 3
Features
- Patio & porch: Enclosed
- Exterior features: Rain Gutters
- Fencing: Fenced/Enclosed,Fenced
Lot
- Size: 6,098 Square Feet
- Features: Corner Lot, Gentle Sloping
Details
- Parcel number: 1762171
- Zoning: RG-5
Construction
Type & style
- Home type: MultiFamily
- Property subtype: 3 Family - 3 Units Up/Down
Materials
- Frame
- Foundation: Concrete Perimeter
- Roof: Shingle
Condition
- Year built: 1937
Utilities & green energy
- Electric: 100 Amp Service, Individually Metered
- Sewer: Public Sewer
- Water: Public, Individual Meter
- Utilities for property: for Gas Range, for Gas Oven, for Gas Dryer, for Electric Dryer, Washer Hookup
Community & HOA
Community
- Features: Public Transportation, Shopping, Park, Medical Facility, Laundromat, Highway Access, Public School, T-Station, University
Location
- Region: Worcester
Financial & listing details
- Price per square foot: $177/sqft
- Tax assessed value: $675,200
- Annual tax amount: $8,668
- Date on market: 9/23/2026
- Total actual rent: 1950
- Road surface type: Paved
Estimated market value
$950,800
$903,000 - $998,000
$2,234/mo
Price history
| Date | Event | Price |
|---|---|---|
| 9/23/2026 | Listed for sale | $975,000+1254.2%$177/sqft |
Source: MLS PIN #73581474 Report a problem | ||
| 7/19/2006 | Sold | $72,000+60%$13/sqft |
Source: Public Record Report a problem | ||
| 3/24/2006 | Sold | $45,000-85.2%$8/sqft |
Source: Public Record Report a problem | ||
| 10/24/2003 | Sold | $305,000$55/sqft |
Source: Public Record Report a problem | ||
Public tax history
| Year | Property taxes | Tax assessment |
|---|---|---|
| 2025 | $8,668 +8.3% | $657,200 +12.9% |
| 2024 | $8,004 +4.1% | $582,100 +8.6% |
| 2023 | $7,686 +14.3% | $536,000 +21.2% |
| 2022 | $6,726 +10.3% | $442,200 +18% |
| 2021 | $6,100 +20.7% | $374,700 +26.1% |
| 2020 | $5,052 +0.1% | $297,200 +6% |
| 2019 | $5,047 +2% | $280,400 +7.1% |
| 2018 | $4,949 +6.3% | $261,700 +8% |
| 2017 | $4,657 +3.8% | $242,300 +11.4% |
| 2016 | $4,485 +2.7% | $217,600 |
| 2015 | $4,367 +2.7% | $217,600 |
| 2014 | $4,252 +4.3% | $217,600 -0.8% |
| 2013 | $4,075 +7% | $219,300 -2.2% |
| 2012 | $3,809 +2.4% | $224,300 -8.6% |
| 2010 | $3,719 -4.2% | $245,500 -14.6% |
| 2009 | $3,883 -5.2% | $287,600 -11.9% |
| 2008 | $4,094 +11.7% | $326,500 +7.8% |
| 2007 | $3,665 | $302,900 +3.6% |
| 2006 | $3,665 +2.5% | $292,500 +7.8% |
| 2005 | $3,576 +25.2% | $271,300 +40.1% |
| 2004 | $2,857 +11.6% | $193,700 +22.2% |
| 2003 | $2,561 +11.2% | $158,500 +22.8% |
| 2002 | $2,304 +16% | $129,100 +20.1% |
| 2000 | $1,986 +3% | $107,500 +4.1% |
| 1997 | $1,929 | $103,300 |
Find assessor info on the county website
Monthly payment
Est. payment
Payment breakdown
Explore the cost of this home by adjusting the details. Changes won't be saved.Climate risks
Neighborhood: 01605
Nearby schools
Schools provided by the listing agent
- Elementary: Jacob Hiatt Magnet
- Middle: Worcester East
Source: MLS PIN. This data may not be complete. We recommend contacting the local school district to confirm school assignments for this home.
Similar homes
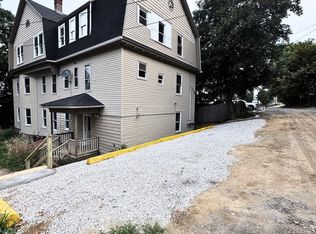
- $950,0008 bd4 ba4.1k sqft78 Rodney St, Worcester, MA 01605For Sale
 MLS ID #73586410, Malvina Dino Newell, Dino's Realty Team. MLS PIN
 - $949,90010 bd4 ba3.9k sqft6 Berkeley St, Worcester, MA 01605For Sale
 MLS ID #73586292, David Stead, RE/MAX Partners. MLS PIN
 - $924,00012 bd3 ba4.8k sqft139 Lincoln St, Worcester, MA 01605For Sale
 MLS ID #73481802, Jennifer French, REMAX Executive Realty. MLS PIN
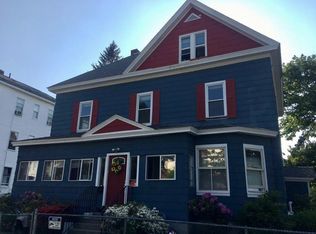
 - $699,0008 bd4 ba4k sqft99 Paine St, Worcester, MA 01605For Sale
 MLS ID #73588168, The Uyen Phan, Thread Real Estate, LLC. MLS PIN
