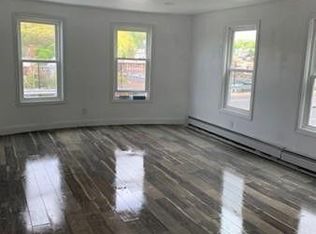
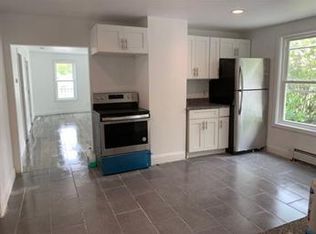
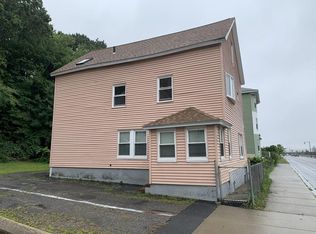
Gorgeous city views and extensive updates make this impressive 3-family a standout opportunity for investors or owner occupants! Completely renovated from the studs in 2018 and recently freshly painted throughout, all 3 units are vacant and ready for new tenants at market rents. Each spacious apartment offers 6 rooms, 3 bedrooms and 1 full bath with high ceilings, hardwood flooring, generous living and dining rooms, excellent closet space and bright eat-in kitchens featuring white cabinetry, granite countertops and stainless steel appliances. Tiled baths, Nest thermostats and full-size stackable washer/dryers in EACH unit add convenience and appeal for today’s tenants. Major 2018 improvements included windows, electrical, super-efficient heating systems and hot water tanks, plus a newer shingled roof installed in 2023. A paved driveway provides an exceptional 9 off-street parking spaces! The extra-large lot offers intriguing possibilities for additional value, with potential for a single-family home or ADU—buyer to perform all due diligence regarding feasibility, zoning and permitting. Additional amenities include basement storage, storage shed and backyard space perfect for cookouts and outdoor enjoyment. And don’t miss the front-yard city views—including a terrific spot to watch Worcester’s 4th of July fireworks! A turnkey multi-family in a high-demand rental location with vacant units, substantial improvements, great parking and future potential—an outstanding opportunity to set your own rents and start fresh!
For sale
Price cut: $10K (9/19)
$939,900
576 Franklin St, Worcester, MA 01604
9beds
3,402sqft
3 Family - 3 Units Up/Down
Built in 1910
-- sqft lot
$911,200 Zestimate®
$276/sqft
$-- HOA
What's special
Super-efficient heating systemsSpacious apartmentStorage shedPaved drivewayBright eat-in kitchensGranite countertopsExtra-large lot
- 107 days
- 275
- 20
Zillow last checked:
Listing updated:
Listed by:
Claire Rainville 508-864-4151,
REMAX Executive Realty 508-839-9219
Source: MLS PIN,MLS#: 73535467
Facts & features
Interior
Bedrooms & bathrooms
- Bedrooms: 9
- Bathrooms: 3
- Full bathrooms: 3
Heating
- Hot Water, Natural Gas, Baseboard
Appliances
- Included: Range, Dishwasher, Microwave, Refrigerator, Washer, Dryer
- Laundry: Electric Dryer Hookup, Washer Hookup
Features
- Laundry Room, Living RM/Dining RM Combo, Mudroom, Kitchen
- Flooring: Tile, Varies, Laminate, Hardwood
- Doors: Insulated Doors
- Windows: Insulated Windows, Screens
- Basement: Full,Interior Entry,Concrete,Unfinished
- Has fireplace: No
Interior area
- Total structure area: 3,402
- Total interior livable area: 3,402 sqft
- Finished area above ground: 3,402
Video & virtual tour
Property
Parking
- Total spaces: 9
- Parking features: Paved Drive, Off Street, Paved
- Uncovered spaces: 9
Features
- Patio & porch: Porch, Deck
- Exterior features: Garden
- Has view: Yes
- View description: City View(s), City
Lot
- Size: 0.25 Acres
Details
- Additional structures: Shed(s)
- Parcel number: M:19 B:010 L:00003,1781476
- Zoning: BL-1
Construction
Type & style
- Home type: MultiFamily
- Property subtype: 3 Family - 3 Units Up/Down
Materials
- Frame
- Foundation: Concrete Perimeter, Stone
- Roof: Shingle
Condition
- Year built: 1910
Utilities & green energy
- Electric: Circuit Breakers, Individually Metered
- Sewer: Public Sewer
- Water: Public
- Utilities for property: for Electric Range, for Electric Oven, for Electric Dryer, Washer Hookup
Green energy
- Energy efficient items: Thermostat
Community & HOA
Community
- Features: Public Transportation, Shopping, Park, Golf, Medical Facility, Highway Access, House of Worship, Private School, Public School, T-Station, University
Location
- Region: Worcester
Financial & listing details
- Price per square foot: $276/sqft
- Tax assessed value: $745,700
- Annual tax amount: $9,836
- Date on market: 6/12/2026
- Total actual rent: 7500
Estimated market value
$911,200
$866,000 - $957,000
$2,480/mo
Price history
| Date | Event | Price |
|---|---|---|
| 9/19/2026 | Price change | $939,900-1.1%$276/sqft |
Source: MLS PIN #73535467 Report a problem | ||
| 6/12/2026 | Listed for sale | $949,900+115.9%$279/sqft |
Source: MLS PIN #73535467 Report a problem | ||
| 7/16/2019 | Listing removed | $1,600 |
Source: Zillow Rental Manager Report a problem | ||
| 7/13/2019 | Listed for rent | $1,600 |
Source: Zillow Rental Manager Report a problem | ||
| 7/11/2019 | Sold | $440,000+1.1%$129/sqft |
Source: Public Record Report a problem | ||
| 5/21/2019 | Pending sale | $435,000$128/sqft |
Source: RE/MAX Advantage 1 #72501506 Report a problem | ||
| 5/16/2019 | Listed for sale | $435,000+81.3%$128/sqft |
Source: RE/MAX Advantage 1 #72501506 Report a problem | ||
| 11/27/2018 | Sold | $240,000-4%$71/sqft |
Source: Public Record Report a problem | ||
| 10/19/2018 | Pending sale | $250,000$73/sqft |
Source: weRENTcentralmass #72409932 Report a problem | ||
| 10/12/2018 | Listed for sale | $250,000+177.8%$73/sqft |
Source: weRENTcentralmass #72409932 Report a problem | ||
| 3/15/2018 | Sold | $90,000$26/sqft |
Source: Agent Provided Report a problem | ||
Public tax history
| Year | Property taxes | Tax assessment |
|---|---|---|
| 2025 | $9,836 +8.7% | $745,700 +13.3% |
| 2024 | $9,049 +4.3% | $658,100 +8.8% |
| 2023 | $8,676 +14.8% | $605,000 +21.8% |
| 2022 | $7,555 -6.6% | $496,700 0% |
| 2021 | $8,090 +8.7% | $496,900 +13.5% |
| 2020 | $7,441 +83.7% | $437,700 +94.5% |
| 2019 | $4,050 +1.9% | $225,000 +7% |
| 2018 | $3,975 +6.1% | $210,200 +7.8% |
| 2017 | $3,748 +6.4% | $195,000 +14% |
| 2016 | $3,524 +2.7% | $171,000 |
| 2015 | $3,432 +2.7% | $171,000 |
| 2014 | $3,341 +3.6% | $171,000 -1.5% |
| 2013 | $3,225 +7% | $173,600 -2.2% |
| 2012 | $3,014 +4% | $177,500 -7.2% |
| 2010 | $2,897 -5.7% | $191,200 -16% |
| 2009 | $3,071 -12.4% | $227,500 -18.6% |
| 2008 | $3,505 +6.6% | $279,500 +2.8% |
| 2007 | $3,289 +3.1% | $271,800 +6.7% |
| 2006 | $3,191 +3.3% | $254,700 +8.7% |
| 2005 | $3,089 +26.1% | $234,400 +41.1% |
| 2004 | $2,450 +11.7% | $166,100 +22.4% |
| 2003 | $2,193 +14.2% | $135,700 +26.1% |
| 2002 | $1,921 +23.7% | $107,600 +27.9% |
| 2000 | $1,553 +2.8% | $84,100 +4% |
| 1997 | $1,510 | $80,900 |
Find assessor info on the county website
Monthly payment
Est. payment
Payment breakdown
Explore the cost of this home by adjusting the details. Changes won't be saved.Climate risks
Neighborhood: 01604
Similar homes
- $949,0007 bd4 ba4.1k sqft52 & 52.5 Wall St, Worcester, MA 01604For Sale
 MLS ID #73582571, Angela Diatelevi, Chinatti Realty Group, Inc.. MLS PIN
 - $750,0009 bd3 ba3.3k sqft42 Adams St, Worcester, MA 01604For Sale
 MLS ID #73552669, Santos Taveras, Realty ONE Group Nest. MLS PIN
 - $819,99510 bd3 ba4.5k sqft320 Hamilton St, Worcester, MA 01604For Sale
 MLS ID #73577449, Candor Investment Group, eXp Realty LLC. MLS PIN
 - $759,9009 bd3 ba3.1k sqft17 Winthrop St, Worcester, MA 01604For Sale
 MLS ID #73569251, Cristiano Jarbas, Cristiano Jarbas, Inc.. MLS PIN
