Single-level living meets forward-thinking efficiency in this thoughtfully upgraded ranch. An architectural, charming, cost-saving home that offers both convenience and sustainability. Featuring a high-efficiency HVAC system paired with a tankless water heater, delivering on-demand comfort without the standby energy drain. The expansive, sun-soaked roofline offers premier solar energy capture, turning everyday utility bills into nominal expenses and monthly dollar savings benefits. Save time and bypass public charging stations and enjoy the ultimate convenience by powering your vehicle right in your own garage. From the money-saving systems to the private EV charging hub, this home is ready for its new beginning.
Pending
$485,000
32 Edgewood Street, Mastic, NY 11950
3beds
1,075sqft
Single Family Residence, Residential
Built in 1971
0.25 Acres Lot
$-- Zestimate®
$451/sqft
$-- HOA
What's special
Single-level livingPremier solar energy captureHigh-efficiency hvac systemTankless water heaterExpansive sun-soaked roofline
- 33 days
- 767
- 89
Zillow last checked:
Listing updated:
Listed by:
Touchdown Homes Inc 631-650-6550,
Lora A. Rosenthal MRP 631-741-2758
Source: OneKey® MLS as distributed by MLS GRID,MLS#: 1049004
Facts & features
Interior
Bedrooms & bathrooms
- Bedrooms: 3
- Bathrooms: 1
- Full bathrooms: 1
Bedroom 1
- Level: First
Bedroom 2
- Level: First
Bathroom 1
- Level: First
Bathroom 3
- Level: First
Basement
- Description: Full Unfinished Basement
- Level: Basement
Kitchen
- Level: First
Laundry
- Level: Basement
Living room
- Level: First
Heating
- ENERGY STAR Qualified Equipment, Forced Air, Solar
Cooling
- Central Air, Ductless, Electric, ENERGY STAR Qualified Equipment, Wall/Window Unit(s)
Appliances
- Included: Dishwasher, Dryer, Electric Cooktop, Microwave, Oven, Refrigerator, Stainless Steel Appliance(s), Tankless Water Heater, Washer, Water Purifier Owned
- Laundry: In Basement, Inside, Laundry Room
Features
- First Floor Bedroom, First Floor Full Bath, Beamed Ceilings, Cathedral Ceiling(s), Ceiling Fan(s), Eat-in Kitchen, High Ceilings, Kitchen Island, Low Flow Plumbing Fixtures, Natural Woodwork, Open Floorplan, Open Kitchen, Original Details, Recessed Lighting, Storage
- Basement: Full,Unfinished
- Attic: Partial
- Has fireplace: No
Interior area
- Total structure area: 1,075
- Total interior livable area: 1,075 sqft
Property
Parking
- Total spaces: 6
- Parking features: Attached, Driveway, Electric Vehicle Charging Station(s), Garage, Garage Door Opener
- Garage spaces: 2
- Has uncovered spaces: Yes
Features
- Fencing: Back Yard
Lot
- Size: 0.25 Acres
- Dimensions: 75 x 175
- Features: Back Yard, Corner Lot, Front Yard
Details
- Parcel number: 0200910000300003000
- Special conditions: None
- Other equipment: Other
Construction
Type & style
- Home type: SingleFamily
- Architectural style: Ranch
- Property subtype: Single Family Residence, Residential
Materials
- Vinyl Siding
Condition
- Year built: 1971
Utilities & green energy
- Sewer: Public Sewer
- Water: Public
- Utilities for property: Cable Connected, Electricity Connected, Phone Available, Sewer Connected, Trash Collection Public, Water Connected
Green energy
- Energy generation: Solar
Community & HOA
Community
- Security: Video Cameras
HOA
- Has HOA: No
Location
- Region: Mastic
Financial & listing details
- Price per square foot: $451/sqft
- Tax assessed value: $1,550
- Annual tax amount: $6,688
- Date on market: 9/9/2026
- Cumulative days on market: 33 days
- Listing agreement: Exclusive Right To Sell
- Inclusions: See Attached List
- Exclusions: Curtains, Staging Items
- Electric utility on property: Yes
Estimated market value
Not available
Estimated sales range
Not available
Not available
Price history
| Date | Event | Price |
|---|---|---|
| 10/7/2026 | Pending sale | $485,000$451/sqft |
Source:  OneKey® MLS as distributed by MLS GRID #1049004 Report a problem OneKey® MLS as distributed by MLS GRID #1049004 Report a problem | ||
| 9/10/2026 | Listed for sale | $485,000+38.6%$451/sqft |
Source: OneKey® MLS as distributed by MLS GRID #1049004 Report a problem | ||
| 1/19/2022 | Sold | $350,000+7.7%$326/sqft |
Source: OneKey® MLS as distributed by MLS GRID #L3353219 Report a problem | ||
| 11/12/2021 | Pending sale | $325,000$302/sqft |
Source: OneKey® MLS as distributed by MLS GRID #3353219 Report a problem | ||
| 10/16/2021 | Listed for sale | $325,000$302/sqft |
Source: OneKey® MLS as distributed by MLS GRID #3353219 Report a problem | ||
Public tax history
| Year | Property taxes | Tax assessment |
|---|---|---|
| 2025 | -- | $1,550 |
| 2024 | -- | $1,550 |
| 2023 | -- | $1,550 |
| 2022 | -- | $1,550 |
| 2021 | -- | $1,550 |
| 2020 | -- | $1,550 |
| 2019 | -- | $1,550 |
| 2018 | -- | $1,550 +10.7% |
| 2017 | $4,376 | $1,400 |
| 2016 | -- | $1,400 |
| 2015 | -- | $1,400 |
| 2014 | -- | $1,400 |
| 2013 | -- | $1,400 |
| 2012 | -- | $1,400 |
| 2011 | -- | $1,400 |
| 2010 | -- | $1,400 |
| 2009 | -- | $1,400 |
| 2008 | -- | $1,400 |
| 2007 | $3,474 +30% | $1,400 |
| 2005 | $2,673 +4.7% | $1,400 |
| 2004 | $2,552 +6.5% | $1,400 |
| 2003 | $2,396 +6.5% | $1,400 |
| 2002 | $2,250 -0.4% | $1,400 |
| 2001 | $2,259 -2.8% | $1,400 |
| 2000 | $2,325 | $1,400 |
Find assessor info on the county website
Monthly payment
Climate risks
Neighborhood: 11950
Nearby schools
Schools provided by the listing agent
- Elementary: Nathaniel Woodhull Elementary School
- Middle: William Floyd Middle School
- High: William Floyd High School
Source: OneKey® MLS as distributed by MLS GRID. This data may not be complete. We recommend contacting the local school district to confirm school assignments for this home.

Similar homes
- $449,0002 bd2 ba963 sqft12 Dover Avenue, Mastic, NY 11950For Sale
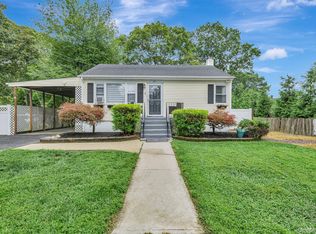
 MLS ID #1042709, Daniela R. Boscia, Listing by: Coldwell Banker M&D Good Life. OneKey® MLS as distributed by MLS GRID
 - $499,9993 bd2 ba1.4k sqft155 Moriches Avenue, Mastic, NY 11950For Sale
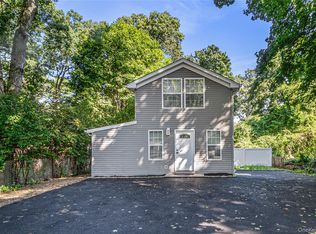 MLS ID #1047912, Deepak P. Hemrajani PSA SRS CBR, Listing by: Deepak Hemrajani Inc. OneKey® MLS as distributed by MLS GRID
 - $489,9993 bd1 ba1k sqft567 Boxwood Drive, Shirley, NY 11967For Sale
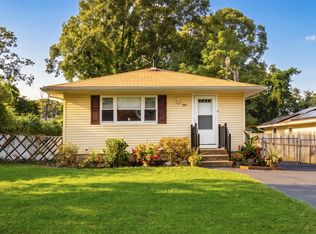 MLS ID #1059350, Christopher M. Cheeseman, Listing by: Oasis Realty Group LLC. OneKey® MLS as distributed by MLS GRID
 - $600,0003 bd2 ba1.2k sqft29 Dana Avenue, Mastic, NY 11950For Sale
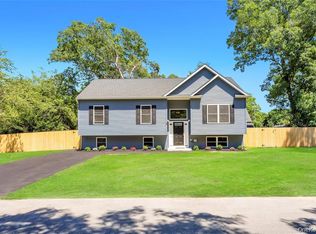 MLS ID #1061771, Walter Florian, Listing by: Premium Group Realty Corp. OneKey® MLS as distributed by MLS GRID
 - $550,0003 bd2 ba1k sqft196 Burney, Mastic, NY 11950For SaleMLS ID #1043680, Marlon Mendez, Listing by: Vantage Realty Partners. OneKey® MLS as distributed by MLS GRID
- $449,0004 bd2 ba1.1k sqft239 Cypress Drive, Mastic Beach, NY 11951For SaleMLS ID #1051596, Eric Boorum, Listing by: Douglas Elliman Real Estate. OneKey® MLS as distributed by MLS GRID
- $499,0003 bd2 ba1k sqft23 Hemlock Drive, Mastic Beach, NY 11951For SaleMLS ID #1046366, Geralda Desir, Listing by: Goldcrest Realty Group LLC. OneKey® MLS as distributed by MLS GRID
- $459,9003 bd1 ba1.2k sqft29 Sherwood Drive, Mastic Beach, NY 11951For SaleMLS ID #1042588, David H. Lunenfeld, Listing by: Coldwell Banker American Homes. OneKey® MLS as distributed by MLS GRID
- $475,0002 bd1 ba1k sqft122 Church Drive, Mastic Beach, NY 11951For SaleMLS ID #1009152, John Demaria, Listing by: Alexander Madison Realty Inc. OneKey® MLS as distributed by MLS GRID
- $499,0003 bd1 ba1.1k sqft28 Yaphank Avenue, Brookhaven, NY 11719For SaleMLS ID #1032303, Dana Ledee, Listing by: Northshore Properties Realty. OneKey® MLS as distributed by MLS GRID
- $499,9004 bd2 ba1.5k sqft2 Pinetop Drive, Shirley, NY 11967For SaleMLS ID #1034963, Nicholas J. Sekela, Listing by: Oasis Realty Group LLC. OneKey® MLS as distributed by MLS GRID
- $449,0003 bd1 ba1.1k sqft4 Beechwood Drive, Shirley, NY 11967For SaleMLS ID #1035203, Lisa Molinelli SRES WCR E-PRO PSA, Listing by: Howard Hanna Coach. OneKey® MLS as distributed by MLS GRID
- $529,9902 bd2 ba1.2k sqft144 Cranberry Drive, Mastic Beach, NY 11951For SaleMLS ID #1043859, Glenn C. Kennedy, Listing by: Signature Premier Properties. OneKey® MLS as distributed by MLS GRID
- $439,0003 bd1 ba1.2k sqft761 Provost Avenue, Bellport, NY 11713For SaleMLS ID #1054306, John McSherry, Listing by: Douglas Elliman Real Estate. OneKey® MLS as distributed by MLS GRID
- $550,0004 bd2 ba1.3k sqft361 Decatur Avenue, Shirley, NY 11967For SaleMLS ID #1042139, Teresa Green CRB SFR PSA, Listing by: Marylou Swan Realty Corp. OneKey® MLS as distributed by MLS GRID
- $489,0003 bd1 ba890 sqft24 Oakcrest Avenue, Middle Island, NY 11953For SaleMLS ID #1038189, Kevin Iglesias, Listing by: Signature Premier Properties. OneKey® MLS as distributed by MLS GRID
- $449,9903 bd1 ba904 sqft2719 Connecticut Avenue, Medford, NY 11763For SaleMLS ID #1049216, Lina Lopes, Listing by: Douglas Elliman Real Estate. OneKey® MLS as distributed by MLS GRID
- $479,0003 bd1 ba1k sqft97 Maple Road, Rocky Point, NY 11778For SaleMLS ID #1014283, Nicholas A. Colonna, Listing by: Aliano Real Estate. OneKey® MLS as distributed by MLS GRID
- $429,0002 bd2 ba1.1k sqft32 Pine Tree Drive, Shirley, NY 11967For SaleMLS ID #1057350, Amy Kernaghan SFR, Listing by: Realty Direct NY INC. OneKey® MLS as distributed by MLS GRID
- $449,0003 bd2 ba1.5k sqft50 Dryad Road, Rocky Point, NY 11778For SaleMLS ID #1057337, Kristen Toffales, Listing by: Serhant East End LLC. OneKey® MLS as distributed by MLS GRID
