Skip main navigation
Off market
  • Price Unknown

    32 Frobisher Cres, London, ON N5V 1G9

    3beds
    1,899sqft
    SingleFamily
    Built in 1972
    -- sqft lot
    $-- Zestimate®
    C$--/sqft
    C$2,502 Estimated rent

    Home value

    Not available

    Estimated sales range

    Not available

    Not available

    Loading
    Loading...

    Owner options

    List your home for rent

    C$2,502/mo

    Rent Zestimate®

    Find your next renter with Zillow Rental Manager. Plus, with online applications, you can quickly screen prospective tenants – for free.

    Learn more

    C$2,502/mo

    Rent Zestimate®

    Refinance and save

    Refinancing to a lower rate could help reduce your monthly payments and save thousands over the life of the loan.

    See today's rates

    Explore your selling options

    Work with a Zillow partner agent

    Leverage their expertise and Zillow's premium Showcase listings to get your home seen by more buyers.

    Get started

    List with your own agent

    Get your home in front of millions of buyers by listing it on Zillow.

    Learn how to do it

    Sell it yourself

    Take full control of how buyers see your home on Zillow by listing For Sale by Owner (FSBO).

    List your home

    What's special

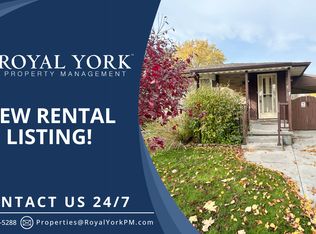
    Welcome home to beautiful 32 Frobisher Cres! Pride of ownership is evident in this meticulously maintained 4 level backsplit located on a quiet east end crescent. This bright and airy home features a large, updated kitchen with a gas range that is sure to please the cook in your family. The open concept living room and dining room have been freshly painted and have newly refinished hardwood floors throughout. Up a few short steps you will find 3 generously sized bedrooms and an updated 4-piece bathroom. The spacious 5-piece updated second bathroom and gorgeous family room downstairs (currently being used as a gym) is sure to impress with more of those gleaming hardwood floors and enough space for entertaining the whole family! Down one more level is the laundry room and a second kitchen with access to the large cold storage cellar. If the inside isn't enough to convince you this is the perfect home for your family, take a walk out back to your fully fenced backyard complete with greenhouse, smokehouse, gazebo and pond with its own waterfall to spend your evenings relaxing by! Close to schools, shopping, public transit, and with quick access to the 401, this home has something for everyone!

    This property is off market, which means it's not currently listed for sale or rent on Zillow. This may be different from what's available on other websites or public sources.

    Facts & features

    Interior

    Bedrooms & bathrooms
    • Bedrooms: 3
    • Bathrooms: 2
    • Full bathrooms: 2
    Appliances
    • Laundry: In Basement, Laundry Room
    Features
    • In-law Capability
    Interior area
    • Total interior livable area: 1,899 sqft

    Property

    Lot
    • Topography: Flat
    Details
    • Additional structures: Gazebo, Greenhouse, Other, Fence - Partial

    Construction

    Type & style
    • Home type: SingleFamily
    • Architectural style: Backsplit
    Condition
    • Year built: 1972

    Utilities & green energy

    • Sewer: Sewer (Municipal)

    Community & HOA

    Community
    • Security: Alarm System
    Location
    • Region: London

    Price history

    Price history is unavailable.

    Public tax history

    Tax history is unavailable.

    Neighborhood: Argyle

    Nearby schools

    GreatSchools rating

    No schools nearby

    We couldn't find any schools near this home.