FULLY FURNISHED!!!! TURN KEY!!!! Bring your clothes and knickknacks and make this charming home yours!!! Upon entering the house, you will be greeted by sunlight. The eat-in kitchen has lots of counter space and a washer and dryer tucked neatly in the corner. The living room is just outside the master bedroom, which has an en suite bathroom. Upstairs are three more bedrooms and another full bathroom. The attached 2+ car garage has a workshop in the back corner and an attached lean-to on the far side for even more storage. A 19 x 20 screened-in back porch is sure to be your favorite place to be! An extra refrigerator and grill on the back wall will prove very useful for cookouts! This space is sure to be the gathering place for everyone! Everything you see (except for the swing) can stay with the house.
Active under contract
$150,000
32 Gilmore Brook Road, Eagle Lake, ME 04739
4beds
920sqft
Single Family Residence
Built in 1948
0.5 Acres Lot
$141,300 Zestimate®
$163/sqft
$-- HOA
What's special
Lots of counter spaceEat-in kitchen
- 55 days
- 413
- 17
Zillow last checked:
Listing updated:
Listed by:
CENTURY 21 Queen City Real Estate
Source: Maine Listings,MLS#: 1673639
Facts & features
Interior
Bedrooms & bathrooms
- Bedrooms: 4
- Bathrooms: 2
- Full bathrooms: 2
Bedroom 1
- Level: First
Bedroom 2
- Level: Second
Bedroom 3
- Level: Second
Bedroom 4
- Level: Second
Family room
- Level: First
Kitchen
- Level: First
Heating
- Forced Air
Cooling
- Heat Pump
Appliances
- Included: Cooktop, Dryer, Microwave, Refrigerator, Washer
Features
- 1st Floor Bedroom, Bathtub, Shower
- Flooring: Carpet, Laminate, Other
- Windows: Double Pane Windows
- Basement: Doghouse,Interior Entry,Full,Unfinished
- Has fireplace: No
- Furnished: Yes
Interior area
- Total structure area: 920
- Total interior livable area: 920 sqft
- Finished area above ground: 920
- Finished area below ground: 0
Property
Parking
- Total spaces: 2
- Parking features: Paved, 11 - 20 Spaces, On Site, Storage
- Attached garage spaces: 2
Accessibility
- Accessibility features: 32 - 36 Inch Doors
Features
- Patio & porch: Screened
- Has view: Yes
- View description: Scenic, Trees/Woods
Lot
- Size: 0.5 Acres
- Features: Rural, Near Railroad, Level, Open Lot, Landscaped
Details
- Parcel number: ELAKM23L002
- Zoning: Rural
- Other equipment: Internet Access Available
Construction
Type & style
- Home type: SingleFamily
- Architectural style: Farmhouse
- Property subtype: Single Family Residence
Materials
- Wood Frame, Vinyl Siding
- Foundation: Block, Poured Concrete
- Roof: Metal,Shingle
Condition
- Year built: 1948
Utilities & green energy
- Electric: Circuit Breakers
- Sewer: Private Sewer
- Water: Private, Well
Community & HOA
Location
- Region: Eagle Lake
Financial & listing details
- Price per square foot: $163/sqft
- Tax assessed value: $83,200
- Annual tax amount: $1,338
- Date on market: 7/27/2026
- Road surface type: Paved
Estimated market value
$141,300
$134,000 - $148,000
$1,392/mo
Price history
| Date | Event | Price |
|---|---|---|
| 9/14/2026 | Contingent | $150,000$163/sqft |
Source:  Maine Listings #1673639 Report a problem Maine Listings #1673639 Report a problem | ||
| 7/27/2026 | Listed for sale | $150,000$163/sqft |
Source: Maine Listings #1673639 Report a problem | ||
Public tax history
| Year | Property taxes | Tax assessment |
|---|---|---|
| 2024 | $1,338 | $83,200 |
| 2023 | $1,338 | $83,200 |
| 2022 | $1,338 | $83,200 |
| 2021 | $1,338 -0.1% | $83,200 |
| 2020 | $1,340 -4.1% | $83,200 |
| 2019 | $1,398 -2.3% | $83,200 |
| 2017 | $1,431 +6.2% | $83,200 |
| 2016 | $1,348 -1.8% | $83,200 |
| 2015 | $1,373 +6.8% | $83,200 |
| 2014 | $1,285 | $83,200 |
Find assessor info on the county website
Monthly payment
Est. payment
Payment breakdown
Explore the cost of this home by adjusting the details. Changes won't be saved.Climate risks
Neighborhood: 04739
Similar homes
- $149,9003 bd1 ba1.2k sqft257 Pleasant Street, Fort Kent, ME 04743Active
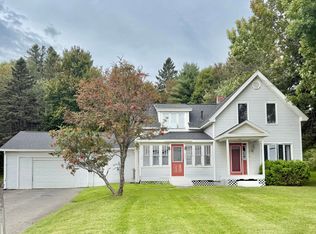
 MLS ID #1680189, Keller Williams Realty. Maine Listings
 - $149,9005 bd4 ba1.3k sqft787 Main Street, Saint Francis, ME 04774Active
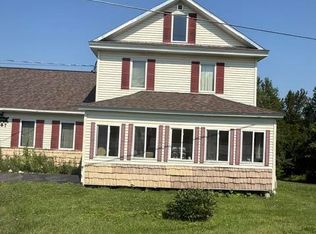 MLS ID #1680145, NextHome Discover. Maine Listings
 - $169,0003 bd1 ba1k sqft1443 Aroostook Road, Wallagrass, ME 04781Active
 MLS ID #1672272, CENTURY 21 Queen City Real Estate. Maine Listings
 - $110,0003 bd2 ba1.2k sqft35 Dennis Street, Eagle Lake, ME 04739Active
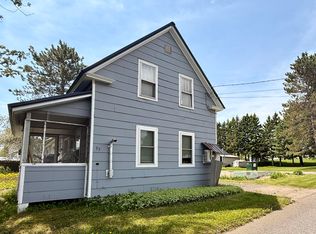 MLS ID #1666823, NextHome Experience. Maine Listings
 - $135,0003 bd2 ba1.1k sqft43 Market Street, Fort Kent, ME 04743ActiveMLS ID #1645963, Aroostook Real Estate. Maine Listings
- $164,0003 bd2 ba1.2k sqft466 Main Street, Saint Francis, ME 04774ActiveMLS ID #1654884, CENTURY 21 Queen City Real Estate. Maine Listings
- $95,0003 bd1 ba800 sqft286 Violette Settlement Road, Fort Kent, ME 04743ActiveMLS ID #1678020, Aroostook Real Estate. Maine Listings
- $189,0003 bd1 ba1.1k sqft475 W Main Street, Fort Kent, ME 04743ActiveMLS ID #1655230, Dobbs Realty. Maine Listings
- $129,0003 bd1 ba1k sqft453 Main Street, Saint Agatha, ME 04772ActiveMLS ID #1666595, RE/MAX County. Maine Listings
- $155,0001 bd1 ba680 sqft3604 Caribou Road, Cross Lake Twp, ME 04779ActiveMLS ID #1678312, Fields Realty LLC. Maine Listings
- $109,9002 bd1 ba1.1k sqft68 E Main Street, Fort Kent, ME 04743ActiveMLS ID #1652695, Aroostook Real Estate. Maine Listings
- $87,5003 bd1 ba1.2k sqft353 U.S. 1 Rt 1, Frenchville, ME 04745ActiveMLS ID #1673023, CENTURY 21 Queen City Real Estate. Maine Listings
- $199,9003 bd1 ba1k sqft180 Hillside Road, Saint Agatha, ME 04772ActiveMLS ID #1650892, Crown Lakes Realty. Maine Listings
- $85,0002 bd2 ba975 sqft30 Cannan Street, Fort Kent, ME 04743ActiveMLS ID #1670148, Aroostook Real Estate. Maine Listings
- $109,9003 bd1 ba1.3k sqft87 Market Street, Fort Kent, ME 04743ActiveMLS ID #1652490, Aroostook Real Estate. Maine Listings
