Exceptional Equestrian Property in White Oak Subdivision
11.76 Acres | 6 Lots | Barndominium | Horse Barn | RV Hookups | Trail Access
Discover the perfect blend of country living, equestrian convenience, and outdoor adventure! Located on a private cul-de-sac in White Oak Subdivision, this unique 11.76-acre property consists of six lots and sits adjacent to the Mill Creek Trailhead in Big South Fork. Enjoy access to neighborhood riding and hiking trails, plus a scenic bluff-view lot offering an excellent opportunity for a future homesite.
Main Barndominium -- 4,000 Sq. Ft.
Featuring 1,600 sq. ft. of comfortable living space and 2,400 sq. ft. of dedicated utility and equestrian space, this versatile barndominium is designed for both comfortable living and convenient horse care.
Living Quarters -- 1,600 Sq. Ft.
Two spacious bedrooms, each with walk-in closets
Two full bathrooms and one half bath
Vinyl flooring with knotty pine walls and ceilings
Bathrooms featuring tiled floors, walk-in showers, and a bathtub
Efficient freestanding wood stove
Kitchen equipped with stove, refrigerator, dishwasher, microwave, and granite countertops
Spacious utility room
Covered 10-foot porch along two sides of the building
Attached 100' x 16' shed for additional covered storage
Equestrian and Utility Space -- 2,400 Sq. Ft.
Four enclosed, environmentally controlled horse stalls, each measuring 9.5' x 11.5', with natural flooring
Enclosed tack room and trophy room
Concrete floors
Three 10' x 16' garage doors for convenient access, equipment movement, and loading
RV Parking and Hookups
A spacious RV area offers ample parking and convenient access, featuring:
Two 30-amp electrical hookups
One 50-amp electrical hookup
Two septic connections
Ideal for RV owners, visiting guests, or additional flexibility when hosting friends and family.
Additional Barn -- 1,936 Sq. Ft.
The separate barn provides valuable additional space for storage, livestock needs, and property operations.
16-foot shed extending along two sides
287 sq. ft. apartment with two bedrooms and one bathroom
Apartment features vinyl flooring, knotty pine walls and ceilings, a tiled walk-in shower, and spacious closets
Utility area with concrete flooring
Two 14' x 10' garage doors
12' x 60' hay storage area
A Horse Lover's Outdoor Paradise
5 Separate Gated Paddocks with 3-4 strand braided electric wire.
With 11.76 acres spread across six lots(168-173), this property offers room to enjoy the equestrian lifestyle while taking advantage of the surrounding natural beauty. Its location adjacent to Mill Creek Trailhead provides convenient access to the Big South Fork area, while neighborhood riding and hiking trails add to the outdoor appeal.
The additional bluff-view lot presents an exciting opportunity to build a future homesite and take advantage of the property's scenic setting.
Whether you're looking for an equestrian property, a versatile rural retreat, room for your horses and RV, or land with future homesite potential, this one-of-a-kind property offers a rare combination of functionality, flexibility, and outdoor recreation.
Buyer to verify all Dimensions
Active
$1,200,000
32 Mill Creek Point, Allardt, TN 38504
2beds
1,600sqft
Single Family Residence
Built in 2022
11.76 Acres Lot
$-- Zestimate®
$750/sqft
$-- HOA
What's special
Scenic bluff-view lotPrivate cul-de-sacSpacious utility roomTwo spacious bedroomsWalk-in closetsEfficient freestanding wood stove
- 21 days
- 218
- 16
Likely to sell faster than
Zillow last checked:
Listing updated:
Listed by:
Don Guy 615-574-0520,
Triple C Realty & Auction, LLC 615-574-0520
Source: East Tennessee Realtors,MLS#: 1359624
Facts & features
Interior
Bedrooms & bathrooms
- Bedrooms: 2
- Bathrooms: 3
- Full bathrooms: 2
- 1/2 bathrooms: 1
Rooms
- Room types: Bonus Room
Heating
- Central, Heat Pump, Electric
Cooling
- Central Air
Appliances
- Included: Dishwasher, Dryer, Microwave, Range, Refrigerator, Washer
Features
- Walk-In Closet(s), Pantry, Bonus Room
- Flooring: Vinyl
- Windows: Windows - Vinyl, Drapes
- Basement: Crawl Space
- Number of fireplaces: 1
- Fireplace features: Free Standing, Wood Burning Stove
Interior area
- Total structure area: 1,600
- Total interior livable area: 1,600 sqft
Property
Parking
- Total spaces: 2
- Parking features: Garage Faces Side, Garage Faces Rear, Garage Door Opener, Attached, RV Access/Parking
- Attached garage spaces: 2
Features
- Has view: Yes
- View description: Country Setting, Trees/Woods
Lot
- Size: 11.76 Acres
- Features: Cul-De-Sac, Private, Wooded, Irregular Lot, Level, Rolling Slope
Details
- Additional structures: Storage, Stable(s), Barn(s), Guest House
- Parcel number: 077 01544 000
Construction
Type & style
- Home type: SingleFamily
- Architectural style: Contemporary
- Property subtype: Single Family Residence
Materials
- Metal Siding, Block, Frame
Condition
- Year built: 2022
Utilities & green energy
- Sewer: Septic Tank
- Water: Public
Community & HOA
Community
- Subdivision: White Oak Phase XII
HOA
- Has HOA: Yes
- Amenities included: Other
Location
- Region: Allardt
Financial & listing details
- Price per square foot: $750/sqft
- Tax assessed value: $575,500
- Annual tax amount: $1,942
- Date on market: 10/21/2026
- Listing terms: New Loan,Cash,Conventional
Estimated market value
Not available
Estimated sales range
Not available
Not available
Price history
| Date | Event | Price |
|---|---|---|
| 10/21/2026 | Listed for sale | $1,200,000$750/sqft |
Source:  East Tennessee Realtors #1359624 Report a problem | ||
Public tax history
| Year | Property taxes | Tax assessment |
|---|---|---|
| 2025 | $1,942 | $143,875 |
| 2024 | $1,942 | $143,875 |
| 2023 | $1,942 +1099.9% | $143,875 +1597.6% |
| 2022 | $162 | $8,475 |
| 2021 | $162 | $8,475 |
| 2020 | $162 | $8,475 |
| 2019 | $162 | $8,475 |
| 2018 | $162 -0.1% | $8,475 +48.7% |
| 2017 | $162 +43.4% | $5,700 |
| 2016 | $113 +0.1% | $5,700 +0.1% |
| 2015 | $113 | $5,692 |
| 2014 | $113 | $5,692 |
| 2013 | $113 -0.3% | $5,692 |
| 2012 | $113 | $5,692 |
Find assessor info on the county website
Monthly payment
Est. payment
Payment breakdown
Explore the cost of this home by adjusting the details. Changes won't be saved.Climate risks
Neighborhood: 38504
Nearby schools
Schools provided by the listing agent
- Elementary: Allardt
- High: Alvin C. York Institute
Source: East Tennessee Realtors. This data may not be complete. We recommend contacting the local school district to confirm school assignments for this home.
Similar homes
- $1,225,0003 bd2 ba1.9k sqft1043 Range Cemetery Rd, Allardt, TN 38504Active
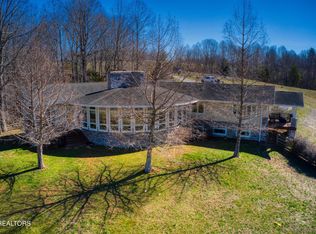
 MLS ID #1336907, Steven J. Diskin, Burks Diskin Real Estate. East Tennessee Realtors
- $625,0003 bd2 ba1.4k sqft279 Crouch Branch Ln, Allardt, TN 38504Active
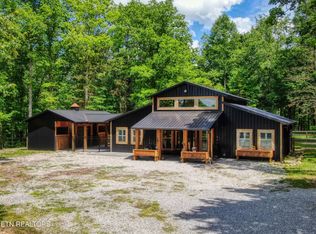 MLS ID #1340707, Don Guy, Triple C Realty & Auction, LLC. East Tennessee Realtors
- $674,9003 bd3 ba2.2k sqft292 Crouch Branch Ln, Allardt, TN 38504For Sale

 MLS ID #245166, Rhonda Darrow, Home Touch Realty LLC. UCMLS
- $899,0003 bd2 ba2k sqft1151 Rockhouse Pass, Jamestown, TN 38556For Sale
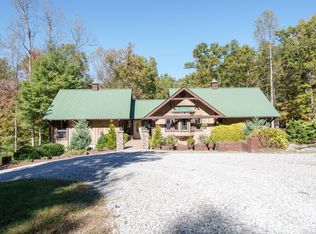 MLS ID #248168, Jason Galaz, eXp Realty. UCMLS
- $745,0002 bd2 ba2.4k sqft232 Wild Cat Rd, Jamestown, TN 38556ActiveMLS ID #1358144, Steven J. Diskin, Burks Diskin Real Estate. East Tennessee Realtors
- $690,0002 bd3 ba1.8k sqft424 Wilderness Ln, Jamestown, TN 38556ActiveMLS ID #1309127, Dusty L Wells, 1 Source Realty Pros. East Tennessee Realtors
- $650,0003 bd2 ba1.9k sqft320 Spruce Creek Dr, Jamestown, TN 38556ActiveMLS ID #1359438, Steven J. Diskin, Burks Diskin Real Estate. East Tennessee Realtors
- $798,0002 bd3 ba2.2k sqft789 Spruce Creek Dr, Jamestown, TN 38556ActiveMLS ID #1325333, Steven J. Diskin, Burks Diskin Real Estate. East Tennessee Realtors
- $637,5003 bd3 ba2.3k sqft504 Ridge Top Dr, Jamestown, TN 38556For Sale
 MLS ID #3312503, Kimberly D Junnier. RealTracs MLS as distributed by MLS GRID
- $670,0003 bd2 ba1.5k sqft778 Stone Haven Trl, Jamestown, TN 38556ActiveMLS ID #1340993, Carrie Poteat, Realty Executives Associates. East Tennessee Realtors
- $637,5003 bd3 ba2.3k sqft504 Ridgetop Dr, Jamestown, TN 38556For SaleMLS ID #246241, Kimberly Junnier, Third Tennessee Realty & Associates LLC. UCMLS
- $969,9003 bd4 ba2.1k sqft381 Lakewood Dr, Jamestown, TN 38556ActiveMLS ID #1349643, Jeff W Green, Green Acres Real Estate & Auct. East Tennessee Realtors
- $799,0003 bd3 ba2k sqft129 Long Branch Ct, Jamestown, TN 38556For SaleMLS ID #245034, Dallas Edwards, The Real Estate Collective Crossville. UCMLS
- $849,9003 bd2 ba2k sqft1148 Bill Black Rd, Clarkrange, TN 38553For SaleMLS ID #248242, Rhonda Darrow, Home Touch Realty LLC. UCMLS
- $1,790,0003 bd2 ba1.8k sqft1551 Peters Ford Rd, Jamestown, TN 38556ActiveMLS ID #1351361, Stephanie Cross, United Country Real Estate/Tennessee Real Properties. East Tennessee Realtors
- $609,0003 bd2 ba1.7k sqft203 Big Leaf Cv, Jamestown, TN 38556For SaleMLS ID #245745, Darren Reed, The Real Estate Collective Sparta. UCMLS
- $749,9003 bd2 ba1.6k sqft2658 Pickett Park Hwy, Jamestown, TN 38556For SaleMLS ID #3231825, Jason Galaz. RealTracs MLS as distributed by MLS GRID
- $925,0003 bd3 ba1.5k sqft1252 Shellotte Loop Rd, Pall Mall, TN 38577ActiveMLS ID #1346256, Dusty L Wells, 1 Source Realty Pros. East Tennessee Realtors
- $749,9003 bd2 ba2.2k sqft2652 Pickett Park Hwy, Jamestown, TN 38556For SaleMLS ID #244942, Jason Galaz, eXp Realty. UCMLS
- $615,0003 bd2 ba1.5k sqft299 Anderson Tinch Ave, Jamestown, TN 38556ActiveMLS ID #1353507, Deborah Mountain, Bestway Realty. East Tennessee Realtors
