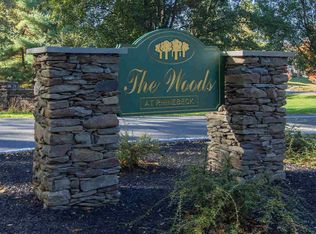
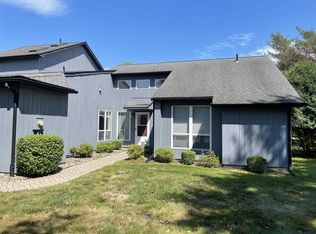
Welcome to 32 North Loop, a well-maintained townhouse-style condominium in The Woods at Rhinebeck. Offering 1,194 square feet, this 1 bedroom, 1.5 bath home is ideally located just a short distance from the heart of Rhinebeck Village, where you'll enjoy easy access to shops, restaurants, and everyday conveniences. The inviting open-concept floor plan connects the living and dining areas, creating a comfortable space for everyday living and entertaining. An electric fireplace adds warmth and ambiance, while the kitchen features a center island with breakfast bar. A convenient first-floor powder room, laundry closet, and garage access complete the main level. Upstairs, the spacious primary bedroom offers a private ensuite bath with a double vanity. A generous den at the top of the stairs provides flexible space for a home office, additional living area, or guest accommodations. Large windows throughout the home fill the interior with abundant natural light. Additional highlights include a newer, energy-efficient heat pump for year-round heating and cooling, an attached one-car garage with extra storage, and low-maintenance condominium living. Residents of The Woods at Rhinebeck enjoy exceptional amenities, including a clubhouse, outdoor swimming pool, tennis court, picturesque ponds, and beautifully landscaped grounds with mature trees, creating a peaceful setting. Whether you're searching for a full-time residence or a weekend Hudson Valley retreat, 32 North Loop offers the perfect blend of comfort, convenience, and peaceful atmosphere in the Village of Rhinebeck.
Pending
Price cut: $15K (8/4)
$440,000
32 North Loop, Rhinebeck, NY 12572
1beds
1,194sqft
Condominium
Built in 1987
-- sqft lot
$427,800 Zestimate®
$369/sqft
$-- HOA
What's special
Electric fireplaceTennis courtPicturesque pondsOutdoor swimming poolSpacious primary bedroomInviting open-concept floor planLaundry closet
- 90 days
- 32
- 1
Zillow last checked:
Listing updated:
Listed by:
Corcoran Country Living 845-876-6676,
Kyle Irwin
Source: HVCRMLS,MLS#: 20264066
Facts & features
Interior
Bedrooms & bathrooms
- Bedrooms: 1
- Bathrooms: 2
- Full bathrooms: 1
- 1/2 bathrooms: 1
Features
- Has basement: No
Interior area
- Total structure area: 1,194
- Total interior livable area: 1,194 sqft
- Finished area above ground: 1,194
- Finished area below ground: 0
Property
Parking
- Total spaces: 1
- Parking features: Garage - Attached
- Attached garage spaces: 1
Details
- Parcel number: 6170102866110000
- Zoning: R10
Construction
Type & style
- Home type: Condo
- Architectural style: Other
- Property subtype: Condominium
- Attached to another structure: Yes
Condition
- New construction: No
- Year built: 1987
Community & HOA
Location
- Region: Rhinebeck
Financial & listing details
- Price per square foot: $369/sqft
- Tax assessed value: $272,300
- Annual tax amount: $4,303
- Date on market: 7/18/2026
Estimated market value
$427,800
$406,000 - $449,000
$2,372/mo
Price history
| Date | Event | Price |
|---|---|---|
| 9/15/2026 | Pending sale | $440,000$369/sqft |
Source:  HVCRMLS #20264066 Report a problem HVCRMLS #20264066 Report a problem | ||
| 9/8/2026 | Contingent | $440,000$369/sqft |
Source: HVCRMLS #20264066 Report a problem | ||
| 8/4/2026 | Price change | $440,000-3.3%$369/sqft |
Source: HVCRMLS #20264066 Report a problem | ||
| 7/18/2026 | Listed for sale | $455,000+95.3%$381/sqft |
Source:  OneKey® MLS as distributed by MLS GRID #1027738 Report a problem OneKey® MLS as distributed by MLS GRID #1027738 Report a problem | ||
| 1/8/2014 | Sold | $233,000+1.3%$195/sqft |
Source: Public Record Report a problem | ||
| 1/4/2005 | Sold | $230,000$193/sqft |
Source:  MHMLS #227037 Report a problem MHMLS #227037 Report a problem | ||
Public tax history
| Year | Property taxes | Tax assessment |
|---|---|---|
| 2025 | -- | $272,300 +2.9% |
| 2024 | -- | $264,500 +4.4% |
| 2023 | -- | $253,300 +9% |
| 2022 | -- | $232,400 +22.9% |
| 2021 | -- | $189,100 |
| 2020 | -- | $189,100 +5.3% |
| 2019 | -- | $179,500 |
| 2018 | -- | $179,500 |
| 2017 | $2,516 | $179,500 |
| 2016 | -- | $179,500 |
| 2015 | -- | $179,500 |
| 2014 | -- | $179,500 |
| 2012 | -- | $179,500 |
| 2011 | -- | $179,500 |
| 2010 | -- | $179,500 |
| 2009 | -- | $179,500 |
| 2008 | -- | $179,500 +2.6% |
| 2007 | -- | $175,000 +9.7% |
| 2006 | -- | $159,500 +13.9% |
| 2005 | -- | $140,000 +287.8% |
| 2004 | -- | $36,100 |
| 2003 | -- | $36,100 |
| 2002 | -- | $36,100 |
| 2001 | -- | $36,100 |
| 2000 | -- | $36,100 |
Find assessor info on the county website
Monthly payment
Climate risks
Neighborhood: 12572
Nearby schools
Schools provided by the listing agent
- Elementary: Chancellor Livingston Elementary
Source: HVCRMLS. This data may not be complete. We recommend contacting the local school district to confirm school assignments for this home.

Similar homes
- $548,0002 bd3 ba1.4k sqft30 E Knoll, Rhinebeck, NY 12572For Sale

 MLS ID #1058102, Leigh A. Bahnatka, Listing by: BHHS Hudson Valley Properties. OneKey® MLS as distributed by MLS GRID
 - $545,0002 bd3 ba1.4k sqft50 Pond Drive E, Rhinebeck, NY 12572For Sale
 MLS ID #1042293, Leigh A. Bahnatka, Listing by: BHHS Hudson Valley Properties. OneKey® MLS as distributed by MLS GRID
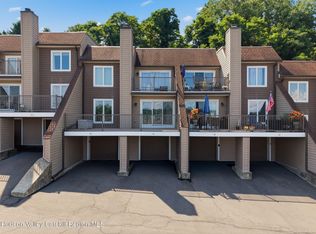
 - $430,0002 bd3 ba1.6k sqft44 Riverview Condos, Port Ewen, NY 12466Active
 MLS ID #20264436, Richard Vizzini, Listing by: Corcoran Country Living. HVCRMLS
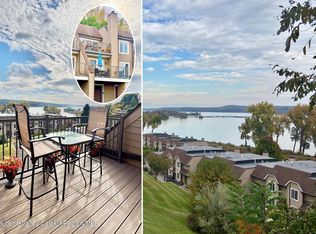
 - $415,0001 bd2 ba1.3k sqft47 Riverview, Port Ewen, NY 12466Active
 MLS ID #20265776, Emily Kragness, Listing by: Coldwell Banker Village GreenK. HVCRMLS
 - $299,0003 bd2 ba1.1k sqft532 River Road, Rhinebeck, NY 12572For SaleMLS ID #1038233, Chelsea Seiler, Listing by: Mondello Upstate Properties. OneKey® MLS as distributed by MLS GRID
- $415,0002 bd2 ba1.6k sqft112 Glen Street, Kingston, NY 12401ActiveMLS ID #20264527, Louis Naccarato, Listing by: Corcoran Country Living. HVCRMLS
- $449,9993 bd2 ba1k sqft34 Windmill Road, Poughkeepsie, NY 12601For SaleMLS ID #1063105, Kevin D. Fortuna, Listing by: K. Fortuna Realty, Inc.. OneKey® MLS as distributed by MLS GRID
- $499,0003 bd2 ba1.5k sqft129 Southfield Street, Kingston, NY 12401ActiveMLS ID #20265985, Harris Safier, Listing by: Compass Greater New York, LLC. HVCRMLS
- $439,9003 bd3 ba1.4k sqft1 Cottonwood Circle, Saugerties, NY 12477ActiveMLS ID #20265922, Kyla Thomas, Listing by: Howard Hanna Rand Realty. HVCRMLS
- $465,0003 bd1 ba1.4k sqft611 N Elting Corners Road, Highland, NY 12528ActiveMLS ID #20265988, Siobhan Fahy, Listing by: eXp Realty. HVCRMLS
- $399,0002 bd1 ba1k sqft200 Willow Street, Kingston, NY 12401ActiveMLS ID #20264999, Louis Naccarato, Listing by: Corcoran Country Living. HVCRMLS
- $445,0002 bd2 ba1.6k sqft175 Nevis Road, Tivoli, NY 12583For SaleMLS ID #1050674, Gerard Smith, Listing by: Serhant LLC. OneKey® MLS as distributed by MLS GRID
- $389,9003 bd2 ba1.1k sqft28 Buck Lane, Saugerties, NY 12477ActiveMLS ID #20265085, Amie Durham, Listing by: Howard Hanna Rand Realty. HVCRMLS
- $385,0002 bd2 ba976 sqft245 E Chester Street, Kingston, NY 12401ActiveMLS ID #20263825, Cameil Morris East, Listing by: Keller Williams Realty HV Nort. HVCRMLS
- $449,0003 bd2 ba1.3k sqft186 Cedar Hill Road, High Falls, NY 12440ActiveMLS ID #20262518, Zachary Jarvis, Listing by: Berkshire Hathaway Homeservices Nutshell Realty. HVCRMLS
- $399,0003 bd1 ba1.4k sqft284 Clifton Avenue, Kingston, NY 12401ActiveMLS ID #20264298, Mary Orapello, Listing by: Howard Hanna Rand Realty. HVCRMLS
- $425,0003 bd3 ba1.5k sqft2 Enderkill Drive, Staatsburg, NY 12580For SaleMLS ID #1050337, Stephanie Way, Listing by: eXp Realty. OneKey® MLS as distributed by MLS GRID
- $479,0004 bd2 ba1.3k sqft800 Old Post Road, New Paltz, NY 12561ActiveMLS ID #20265158, Patricia Matus, Listing by: eXp Realty, LLC. HVCRMLS
- $399,0003 bd2 ba1.1k sqft160 Academy Hill Road, Red Hook, NY 12571For SaleMLS ID #1049734, Angelina Mondello Lanzarone, Listing by: Mondello Upstate Properties. OneKey® MLS as distributed by MLS GRID
- $475,0003 bd1 ba1.3k sqft120 Sherman Road, Kingston, NY 12401ActiveMLS ID #20265472, Philip Kelly, Listing by: Howard Hanna Rand Realty. HVCRMLS
