Skip main navigation
Off market
  • Price Unknown

    32 Reynier Dr, Brampton, ON L6Z 1L6

    3beds
    1,202sqft
    Single Family Residence
    Built in ----
    -- sqft lot
    $-- Zestimate®
    C$--/sqft
    C$2,574 Estimated rent

    Home value

    Not available

    Estimated sales range

    Not available

    Not available

    Loading
    Loading...

    Owner options

    List your home for rent

    C$2,574/mo

    Rent Zestimate®

    Find your next renter with Zillow Rental Manager. Plus, with online applications, you can quickly screen prospective tenants – for free.

    Learn more

    C$2,574/mo

    Rent Zestimate®

    Refinance and save

    Refinancing to a lower rate could help reduce your monthly payments and save thousands over the life of the loan.

    See today's rates

    Explore your selling options

    Work with a Zillow partner agent

    Leverage their expertise and Zillow's premium Showcase listings to get your home seen by more buyers.

    Get started

    List with your own agent

    Get your home in front of millions of buyers by listing it on Zillow.

    Learn how to do it

    Sell it yourself

    Take full control of how buyers see your home on Zillow by listing For Sale by Owner (FSBO).

    List your home

    What's special

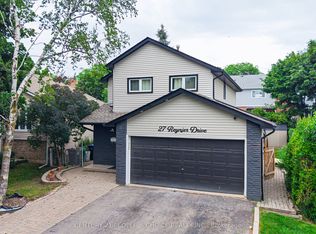
    Introducing a fantastic opportunity in Brampton, offering incredible value in a sought-after neighbourhood! This move-in ready gem is for those seeking comfort, convenience, and potential. With 2 spacious bedrooms upstairs & an additional bedroom in the lower level, this home provides ample space for a growing family or those in need of a home office or guest room. Imagine the possibilities of transforming the upstairs into a 3 bedroom haven with just a touch of ingenuity! Located in a vibrant and family-friendly community, you'll enjoy the ease of access to top-rated schools, beautiful parks, major highways & an abundance of amenities. Whether you're looking for a peaceful stroll in the park or a quick drive to the city center, this location has it all. Step inside & be greeted by a bright & inviting living space, where you can create countless memories with loved ones. The open-concept design seamlessly connects the living, dining & kitchen areas, perfect for entertaining guests or simply enjoying quality time with family. The kitchen features ample counter space & plenty of storage for all your needs. Prepare delicious meals with ease, while staying connected to the rest of the living area. The bedrooms offer a tranquil retreat, adorned with natural light & comfortable living spaces. Escape to your private sanctuary after a long day & unwind in peace & serenity. Outside, the backyard provides a haven for relaxation & outdoor activities. Host summer barbecues, enjoy the cozy outdoor covered seating area rain or shine, or let your green thumb flourish with the beautiful garden – the possibilities are endless. Don't miss out on this incredible opportunity to own a move-in ready home with the potential to personalize & make it your own. Act fast, as homes like this in such a desirable neighbourhood rarely stay on the market for long. Schedule a viewing today & start imagining the endless possibilities that await you in this remarkable Brampton home!

    This property is off market, which means it's not currently listed for sale or rent on Zillow. This may be different from what's available on other websites or public sources.

    Zillow last checked:

    Source: Century 21 Canada,MLS®#: 40617099MLS Logo

    Facts & features

    Interior

    Bedrooms & bathrooms
    • Bedrooms: 3
    • Bathrooms: 2
    • Full bathrooms: 1
    • 1/2 bathrooms: 1
    Heating
    • Has Heating (Unspecified Type)
    Cooling
    • Has cooling: Yes
    Features
    • Basement: yes
    • Has fireplace: Yes
    Interior area
    • Total structure area: 1,202
    • Total interior livable area: 1,202 sqft

    Property

    Parking
    • Parking features: ATTACHED GARAGE
    • Has attached garage: Yes
    Details
    • Parcel number: 142290315

    Construction

    Type & style
    • Home type: SingleFamily
    • Property subtype: Single Family Residence

    Community & neighborhood

    Location
    • Region: Brampton

    Price history

    Price history is unavailable.

    Public tax history

    Tax history is unavailable.

    Neighborhood: Heart Lake East

    Nearby schools

    GreatSchools rating

    No schools nearby

    We couldn't find any schools near this home.

    Schools provided by the listing agent
    • Elementary: TERRY FOX PS, ÉÉ CARREFOUR DES JEUNES, ESKER LAKE
    • High: HEART LAKE SS, NOTRE DAME CATHOLIC

    Source: Century 21 Canada. This data may not be complete. We recommend contacting the local school district to confirm school assignments for this home.