Welcome Home! 3-Bedroom, 2-Bath Mobile Home Come see this inviting mobile home featuring a cozy fireplace, perfect for relaxing on those cool New England evenings. The spacious open floor plan and vaulted ceilings create a bright, airy feel throughout the main living areas. Eat-in kitchen Convenient laundry room Paved driveway Back deck, perfect for relaxing or entertaining Cozy fireplace for chilly nights. Enjoy a convenient location close to Rhode Island, Mystic, Buttonwood Farm Ice Cream, Foxwoods Resort Casino, and Mohegan Sun. Don't miss this opportunity-come take a look today and see if this could be your next home!
Under contract
$299,000
32 Richard Avenue, Griswold, CT 06351
3beds
1,708sqft
Single Family Residence, Mobile Home
Built in 2019
0.42 Acres Lot
$299,400 Zestimate®
$175/sqft
$-- HOA
What's special
Cozy fireplaceVaulted ceilingsPaved drivewayConvenient laundry roomEat-in kitchenSpacious open floor plan
- 37 days
- 344
- 24
Zillow last checked:
Listing updated:
Listed by:
Laurie Hayes-Hagstrom (860)376-2088,
On The Move Realty, LLC 860-376-2088,
Coby Hagstrom 860-822-3138,
On The Move Realty, LLC
Source: Smart MLS,MLS#: 24203540
Facts & features
Interior
Bedrooms & bathrooms
- Bedrooms: 3
- Bathrooms: 2
- Full bathrooms: 2
Rooms
- Room types: Laundry
Primary bedroom
- Features: Bedroom Suite, Full Bath, Walk-In Closet(s)
- Level: Main
Bedroom
- Level: Main
Bedroom
- Level: Main
Dining room
- Features: Vaulted Ceiling(s)
- Level: Main
Living room
- Features: Vaulted Ceiling(s)
- Level: Main
Heating
- Forced Air, Propane
Cooling
- Central Air
Appliances
- Included: Oven/Range, Microwave, Refrigerator, Dishwasher, Washer, Dryer, Electric Water Heater
- Laundry: Main Level
Features
- Open Floorplan
- Basement: None
- Attic: None
- Number of fireplaces: 1
Interior area
- Total structure area: 1,708
- Total interior livable area: 1,708 sqft
- Finished area above ground: 1,708
Property
Lot
- Size: 0.42 Acres
- Features: Few Trees, Level, Sloped, Rolling Slope
Details
- Additional structures: Shed(s)
- Parcel number: 1480846
- Zoning: R40
Construction
Type & style
- Home type: MobileManufactured
- Property subtype: Single Family Residence, Mobile Home
Materials
- Vinyl Siding
- Foundation: None
- Roof: Asphalt
Condition
- New construction: No
- Year built: 2019
Utilities & green energy
- Sewer: Septic Tank
- Water: Public
Community & HOA
Community
- Features: Lake, Library, Shopping/Mall, Stables/Riding
- Subdivision: Glasgo
HOA
- Has HOA: No
Location
- Region: Griswold
Financial & listing details
- Price per square foot: $175/sqft
- Tax assessed value: $94,850
- Annual tax amount: $2,643
- Date on market: 9/1/2026
Estimated market value
$299,400
$284,000 - $314,000
Not available
Price history
| Date | Event | Price |
|---|---|---|
| 10/7/2026 | Pending sale | $299,000$175/sqft |
Source:  Smart MLS #24203540 Report a problem Smart MLS #24203540 Report a problem | ||
| 10/1/2026 | Listed for sale | $299,000$175/sqft |
Source: Smart MLS #24203540 Report a problem | ||
| 9/9/2026 | Pending sale | $299,000$175/sqft |
Source: Smart MLS #24203540 Report a problem | ||
| 9/1/2026 | Listed for sale | $299,000+15%$175/sqft |
Source: Smart MLS #24203540 Report a problem | ||
| 11/12/2024 | Sold | $260,000+15.6%$152/sqft |
Source: Smart MLS #24048435 Report a problem | ||
| 9/28/2024 | Listed for sale | $225,000$132/sqft |
Source: Smart MLS #24048435 Report a problem | ||
Public tax history
| Year | Property taxes | Tax assessment |
|---|---|---|
| 2025 | $2,578 +2.4% | $94,850 |
| 2024 | $2,517 +5.8% | $94,850 |
| 2023 | $2,378 | $94,850 |
| 2022 | $2,378 -0.3% | $94,850 +15% |
| 2021 | $2,386 -14.8% | $82,460 -14.3% |
| 2020 | $2,801 +130.5% | $96,250 +126.5% |
| 2019 | $1,215 +2.3% | $42,490 |
| 2018 | $1,188 +1.3% | $42,490 |
| 2017 | $1,173 -15.7% | $42,490 -18.9% |
| 2015 | $1,391 +1.8% | $52,360 |
| 2014 | $1,366 +0.2% | $52,360 |
| 2013 | $1,363 +4.9% | $52,360 |
| 2012 | $1,299 +3.5% | $52,360 -21.8% |
| 2011 | $1,255 | $66,990 |
| 2010 | $1,255 +11.9% | $66,990 |
| 2009 | $1,122 | $66,990 |
| 2008 | $1,122 | $66,990 |
| 2007 | $1,122 +33.7% | $66,990 +125.6% |
| 2005 | $839 +3.6% | $29,690 |
| 2004 | $810 -4.3% | $29,690 -9.2% |
| 2003 | $846 | $32,700 |
Find assessor info on the county website
Monthly payment
Climate risks
Neighborhood: 06351
Nearby schools
Schools provided by the listing agent
- Elementary: Griswold
- High: Griswold
Source: Smart MLS. This data may not be complete. We recommend contacting the local school district to confirm school assignments for this home.
Similar homes
- $385,0004 bd2 ba1.2k sqft37 Bay Mountain Drive, Griswold, CT 06351For Sale
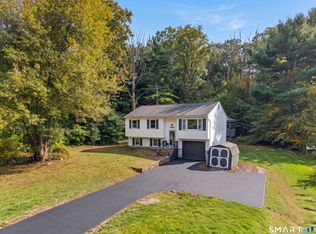
 MLS ID #24211741, Lisa Gervais, Team Bassett Realty LLC. Smart MLS
 - $420,0003 bd2 ba1.8k sqft13 Lewis Avenue, Griswold, CT 06351For Sale
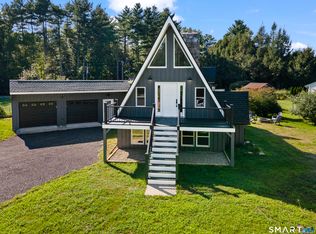 MLS ID #24201912, Paige Hennequin, Berkshire Hathaway NE Prop.. Smart MLS
 - $329,0003 bd2 ba1.9k sqft151 Kimball Road, Lisbon, CT 06351For Sale
 MLS ID #24199822, Lee A. Barr JR., William Raveis Real Estate. Smart MLS
 - $269,0003 bd2 ba1.4k sqft602 North Main Street, Killingly, CT 06239For Sale
 MLS ID #24211966, Skyla Gagnon, RE/MAX Bell Park Realty. Smart MLS
 - $389,9003 bd1 ba1.2k sqft139 Lake Road, Griswold, CT 06351For SaleMLS ID #24194384, Lori H. Ciccarelli, RE/MAX One. Smart MLS
- $275,0003 bd1 ba1.6k sqft678 Wauregan Road, Brooklyn, CT 06234For SaleMLS ID #24207564, Heather Bassett, Team Bassett Realty LLC. Smart MLS
- $325,0003 bd2 ba1.7k sqft47 Lambert Drive, Norwich, CT 06360For SaleMLS ID #24199206, Marc J. Riccitelli, Rydon Realty, LLC. Smart MLS
- $299,9004 bd2 ba1.3k sqft24 Lovers Lane, Windham, CT 06280For SaleMLS ID #24211582, Rick J. Loranger, Coldwell Banker Realty. Smart MLS
- $299,9253 bd3 ba2k sqft2 Mediterranean Lane, Norwich, CT 06360For SaleMLS ID #24203239, Maria Pirulli, Five Stars Realty. Smart MLS
- $285,0003 bd2 ba1k sqft189 Fitchville Road, Bozrah, CT 06334For SaleMLS ID #24196305, Krystal A. Davis, RE/MAX One. Smart MLS
- $299,9003 bd1 ba1.3k sqft82 South 2nd Avenue, Norwich, CT 06380For SaleMLS ID #24188092, Ariel R. Tortora, William Raveis Real Estate. Smart MLS
- $275,9002 bd2 ba1.6k sqft28 Cliff Road, Ledyard, CT 06339For SaleMLS ID #24207772, Diane M. Contino, RE/MAX Realty Group. Smart MLS
- $349,0003 bd2 ba1.9k sqft363 Scotland Road, Norwich, CT 06360For SaleMLS ID #24207539, Brittany Lewis, RE/MAX on the Bay. Smart MLS
- $310,0002 bd1 ba960 sqft36 Jennings Street, Norwich, CT 06360For SaleMLS ID #24207030, Sharon L. Stokland, List N Show LLC. Smart MLS
- $290,0003 bd2 ba1.2k sqft19 Cady Street, Killingly, CT 06239For SaleMLS ID #24196295, Alison Anton, RE/MAX One. Smart MLS
- $269,9252 bd2 ba1k sqft51 North Cliff Street, Norwich, CT 06360For SaleMLS ID #24212024, Maria Pirulli, Five Stars Realty. Smart MLS
- $275,0003 bd1 ba1.6k sqft11 Hunt Street, Norwich, CT 06360For SaleMLS ID #24199073, Gregory E. Hanner, Garden Realty. Smart MLS
- $385,0003 bd1 ba1.3k sqft62 Bates Pond Road, Canterbury, CT 06331For SaleMLS ID #24211687, Jonathan Minerick, Homecoin.com. Smart MLS
- $315,0006 bd2 ba1.6k sqft158 Cliff Street, Norwich, CT 06360For SaleMLS ID #24196329, Maya Basic, William Raveis Real Estate. Smart MLS
- $399,0003 bd2 ba1.7k sqft43 Valley Drive, Voluntown, CT 06384For SaleMLS ID #24207750, Patrick Papuga, William Raveis Real Estate. Smart MLS
