Lovingly cared for 3-bedroom, 1.5 bath home located in the highly desirable Village area of North Easton. Enjoy the convenience of walking to the Farmer's Daughter's restaurant , local shops, and all of the charm of the village center. The property abuts the NRT sheep Pasture, offering beautiful walking trails and peaceful natural surroundings right outside your door. Inside you'll find an inviting eat-in kitchen, original hardwood floors, and beautiful period moldings that add timeless character throughout the home. Recent updates include a newer furnace, gutters, electrical, hot water heater and fresh interior paint, providing comfort and peace of mind. The enclosed front porch is the perfect spot to relax with your morning coffee or unwind at the end of the day. This is a wonderful opportunity to own a well-maintained home in one of North Easton's most sought-after neighborhoods.
Under contract
$589,900
32 Seaver St, North Easton, MA 02356
3beds
1,280sqft
Single Family Residence
Built in 1900
0.3 Acres Lot
$-- Zestimate®
$461/sqft
$-- HOA
What's special
Enclosed front porchInviting eat-in kitchenOriginal hardwood floorsBeautiful period moldings
- 14 days |
- 1,786 |
- 114 |
Zillow last checked:
Listing updated:
Listed by:
Sally Egan 781-424-0938,
Conway - Bridgewater 508-697-8300
Source: MLS PIN,MLS#: 73545510
Facts & features
Interior
Bedrooms & bathrooms
- Bedrooms: 3
- Bathrooms: 2
- Full bathrooms: 1
- 1/2 bathrooms: 1
Primary bedroom
- Features: Flooring - Hardwood
- Level: Second
Bedroom 2
- Features: Flooring - Hardwood
- Level: Second
Bedroom 3
- Features: Flooring - Hardwood
- Level: Second
Bathroom 1
- Features: Bathroom - Half, Flooring - Stone/Ceramic Tile
- Level: First
Bathroom 2
- Features: Bathroom - Full, Bathroom - With Tub & Shower, Flooring - Stone/Ceramic Tile
- Level: Second
Dining room
- Features: Flooring - Hardwood
- Level: First
Family room
- Features: Flooring - Hardwood
- Level: Basement
Kitchen
- Features: Flooring - Stone/Ceramic Tile, Dining Area, Pantry, Remodeled
- Level: First
Living room
- Features: Flooring - Hardwood
- Level: First
Heating
- Hot Water, Steam, Natural Gas
Cooling
- None
Appliances
- Included: Water Heater, Range, Dishwasher, Microwave, Refrigerator
- Laundry: In Basement
Features
- Flooring: Tile, Hardwood
- Windows: Screens
- Basement: Full,Partially Finished
- Has fireplace: No
Interior area
- Total structure area: 1,280
- Total interior livable area: 1,280 sqft
- Finished area above ground: 1,018
- Finished area below ground: 262
Property
Parking
- Total spaces: 4
- Parking features: Detached, Storage, Paved Drive, Off Street, Paved
- Garage spaces: 1
- Uncovered spaces: 3
Features
- Patio & porch: Porch - Enclosed
- Exterior features: Porch - Enclosed, Rain Gutters, Screens, Garden
Lot
- Size: 0.3 Acres
- Features: Wooded, Level
Details
- Parcel number: 2806218
- Zoning: residentia
Construction
Type & style
- Home type: SingleFamily
- Architectural style: Colonial
- Property subtype: Single Family Residence
Materials
- Frame
- Foundation: Stone
- Roof: Shingle
Condition
- Year built: 1900
Utilities & green energy
- Electric: Circuit Breakers
- Sewer: Private Sewer
- Water: Public
- Utilities for property: for Electric Range
Community & HOA
Community
- Features: Public Transportation, Shopping, Park, Walk/Jog Trails, Golf, Conservation Area, Highway Access, House of Worship, Public School
HOA
- Has HOA: No
Location
- Region: North Easton
Financial & listing details
- Price per square foot: $461/sqft
- Tax assessed value: $478,100
- Annual tax amount: $6,019
- Date on market: 7/7/2026
- Road surface type: Paved
Estimated market value
Not available
Estimated sales range
Not available
Not available
Price history
| Date | Event | Price |
|---|---|---|
| 7/15/2026 | Contingent | $589,900$461/sqft |
Source: MLS PIN #73545510 Report a problem | ||
| 7/7/2026 | Listed for sale | $589,900$461/sqft |
Source: MLS PIN #73545510 Report a problem | ||
Public tax history
Tax history is unavailable.
Monthly payment
Est. payment
Payment breakdown
Explore the cost of this home by adjusting the details. Changes won't be saved.Climate risks
Neighborhood: 02356
Nearby schools
GreatSchools rating
- NABlanche A. Ames Elementary SchoolGrades: PK-2Distance: 0.7 mi
- 9/10Easton Middle SchoolGrades: 6-8Distance: 0.9 mi
- 9/10Oliver Ames High SchoolGrades: 9-12Distance: 1 mi
- $855,0004 bd3 ba2.1k sqft28 Seaver St, North Easton, MA 02356Off Market
- $607,5003 bd1 ba1k sqft32 Seaver St, North Easton, MA 02356Off Market
- $632,1002 bd1 ba1.4k sqft34 Seaver St, North Easton, MA 02356Off Market
- $908,2004 bd3 ba2.5k sqft24 Seaver St, North Easton, MA 02356Off Market
- $778,7004 bd2 ba2.1k sqft30 Reynolds St, North Easton, MA 02356Off Market
- $650,9004 bd3 ba1.4k sqft25 Seaver St, North Easton, MA 02356Off Market
- $666,0004 bd2 ba1.6k sqft22 Seaver St, North Easton, MA 02356Off Market
- $685,3003 bd1 ba2k sqft33 Seaver St, North Easton, MA 02356Off Market
A local agent can set up tours, give advice and negotiate with sellers.
A local lender can help you make sure your offer is ready when you are.
Similar homes
- $699,9004 bd1 ba1.5k sqft12 Randall St, North Easton, MA 02356For Sale
 MLS ID #73543988, Gretchen Cupples, Premier Properties. MLS PIN
 - $545,0003 bd2 ba1.2k sqft55 Hall St, Brockton, MA 02302For Sale
 MLS ID #73546723, Sonya Striggles, Keller Williams Realty. MLS PIN
 - $649,0003 bd2 ba1.6k sqft310 W Main St, Avon, MA 02322For Sale
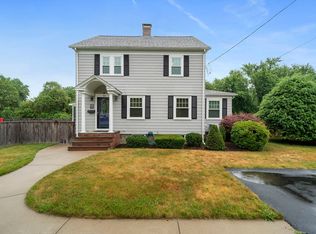 MLS ID #73547481, Cody Rohland, The Firm. MLS PIN
 - $569,0003 bd1 ba1.6k sqft32 Grant Ave, Brockton, MA 02301For Sale
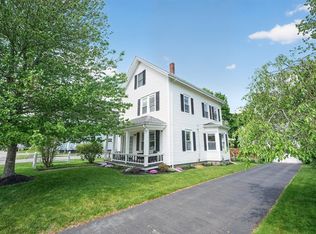 MLS ID #73522865, David Lenger, eXp Realty LLC. MLS PIN
 - $575,0003 bd2 ba1.4k sqft1012 Washington St, Whitman, MA 02382For SaleMLS ID #73532605, Brenda Sutherland, RE/MAX Real Estate Center. MLS PIN
- $599,0003 bd3 ba1.2k sqft101 Hill St, Norton, MA 02766For SaleMLS ID #73545037, Kathy Portway, Keller Williams Elite. MLS PIN
- $619,9003 bd2 ba1.3k sqft1716 Central St, Stoughton, MA 02072For SaleMLS ID #73527754, Suehay Almonte, 110 Realty Group. MLS PIN
- $549,9994 bd2 ba1.3k sqft52 Jacob St, Brockton, MA 02302For SaleMLS ID #73545302, David Flynn, Blue Eagle Real Estate, LLC. MLS PIN
- $595,0003 bd2 ba1.6k sqft314 Pleasant St, Franklin, MA 02038For SaleMLS ID #73548585, Lorraine Kuney, REMAX Executive Realty. MLS PIN
- $575,0003 bd2 ba1.2k sqft12 Althea Rd, Randolph, MA 02368For SaleMLS ID #73537982, Watson Homes Team, RE/MAX Real Estate Center. MLS PIN
- $549,9004 bd2 ba1.7k sqft258 Mansfield Ave, Norton, MA 02766For SaleMLS ID #73547448, Michael Lavery, eXp Realty LLC - Corporate Office. MLS PIN
- $539,0003 bd2 ba1.4k sqft359 Plain St, Brockton, MA 02302For SaleMLS ID #73525547, Steven Rebolo, Sold By Gold LLC. MLS PIN
- $550,0003 bd1 ba1.2k sqft38 Carleton St, Whitman, MA 02382For SaleMLS ID #73538831, Christy Ramos, Berkshire Hathaway HomeServices Verani Realty Haverhill. MLS PIN
- $650,0003 bd1 ba1.4k sqft24 Pleasant Park Rd, Sharon, MA 02067For SaleMLS ID #73541714, Deborah Piazza, Coldwell Banker Realty - Sharon. MLS PIN
- $619,9004 bd2 ba1.4k sqft4 Ryan St, Randolph, MA 02368For SaleMLS ID #73546975, Philip Renzi, Multi State Realty, Inc.. MLS PIN
- $569,0003 bd2 ba1.5k sqft53 Wareham St, Middleboro, MA 02346For SaleMLS ID #73548524, Blake Starratt, RE/MAX Legacy. MLS PIN
- $564,9003 bd2 ba1.4k sqft60 Milliken Ave, Franklin, MA 02038For SaleMLS ID #73546872, Margaret Mollova, Serhant. MLS PIN
- $499,9003 bd1 ba1.7k sqft208 W Center St, West Bridgewater, MA 02379For SaleMLS ID #73529317, Doyle & Waldron Team, Coldwell Banker Realty - Easton. MLS PIN
- $590,0003 bd2 ba1.7k sqft84 Seekell St, Taunton, MA 02780For SaleMLS ID #73525979, Jill Ripley, eXp Realty LLC. MLS PIN
- $659,9004 bd2 ba1.5k sqft30 Chestnut St, Wrentham, MA 02093For SaleMLS ID #73544132, Debra Parker, RE/MAX Real Estate Center. MLS PIN
