Crocker Amazon Dream Home W SF City Views! Perched in a desirable Crocker Amazon, 32 Seville offers space, flexibility, parking and an unexpected outlook. Step from the kitchen onto the deck and enjoy sweeping views toward Twin Peaks, Glen Canyon, Sutro Tower and the surrounding hillsperfect for morning coffee or evening relaxation. The main level features about 9ft ceilings, a welcoming living room with classic fireplace, dining/flex space, 2 or 3 bedrooms and 2 baths. The primary bedroom enjoys the coveted hillside and Twin Peaks outlook, while the flexible dining area can adapt as an office, playroom or additional bedroom in the main level. The lower level offers a generous open area with high ceilings and endless potential for a family room, media room, gym, office or studio. Parking is a standout feature with a garage offering over 8ft ceilings, plus a long, wide, paved driveway providing substantial off-street parking. Conveniently located near Geneva Ave, Mission St and Alemany Blvd, with easy access to Hwy 101, I-280 and Balboa Park BART. Enjoy nearby Crocker Amazon Playground, McLaren Park, Ocean Avenue dining and everyday conveniences. A rare combination of views, flexibility, outdoor space and parking!
For sale
$998,888
32 Seville St, San Francisco, CA 94112
2beds
--sqft
Single Family Residence
Built in 1924
2,382 Square Feet Lot
$-- Zestimate®
$--/sqft
$-- HOA
What's special
- 5 days
- 1,254
- 108
Likely to sell faster than
Zillow last checked:
Listing updated:
Listed by:
Samantha Huang DRE #01945343 415-640-7602,
NEXTGEN Properties 415-695-7707
Source: SFAR,MLS#: 426162090 Originating MLS: San Francisco Association of REALTORS
Originating MLS: San Francisco Association of REALTORSFacts & features
Interior
Bedrooms & bathrooms
- Bedrooms: 2
- Bathrooms: 2
- Full bathrooms: 2
Rooms
- Room types: Dining Room, Kitchen, Living Room
Primary bedroom
- Area: 0
- Dimensions: 0 x 0
Bedroom 1
- Area: 0
- Dimensions: 0 x 0
Bedroom 2
- Area: 0
- Dimensions: 0 x 0
Bedroom 3
- Area: 0
- Dimensions: 0 x 0
Bedroom 4
- Area: 0
- Dimensions: 0 x 0
Dining room
- Features: Formal Area, Space in Kitchen
- Level: Main
- Area: 0
- Dimensions: 0 x 0
Family room
- Area: 0
- Dimensions: 0 x 0
Kitchen
- Features: Quartz Counter
- Level: Main
- Area: 0
- Dimensions: 0 x 0
Living room
- Level: Main
- Area: 0
- Dimensions: 0 x 0
Heating
- Central
Cooling
- None
Appliances
- Included: Dishwasher, Free-Standing Gas Range, Range Hood
- Laundry: Gas Dryer Hookup, In Garage
Features
- Formal Entry
- Flooring: Bamboo
- Windows: Double Pane Windows
- Basement: Full
- Number of fireplaces: 1
- Fireplace features: Living Room
Interior area
- Total structure area: 0
Property
Parking
- Total spaces: 3
- Parking features: Driveway, Attached, Garage Faces Front, Tandem, On Site (Single Family Only)
- Attached garage spaces: 1
- Uncovered spaces: 2
Features
- Patio & porch: Uncovered Deck
- Fencing: Back Yard
- Has view: Yes
- View description: City, Downtown, Sutro Tower, Twin Peaks
Lot
- Size: 2,382 Square Feet
Details
- Parcel number: 6444003
- Special conditions: Standard
Construction
Type & style
- Home type: SingleFamily
- Property subtype: Single Family Residence
- Attached to another structure: Yes
Materials
- Foundation: Slab
Condition
- Original,Updated/Remodeled
- New construction: No
- Year built: 1924
Utilities & green energy
- Sewer: Public Sewer
- Water: Public
- Utilities for property: Public
Community & HOA
HOA
- Has HOA: No
Location
- Region: San Francisco
- Elevation: 0
Financial & listing details
- Tax assessed value: $680,692
- Annual tax amount: $8,775
- Price range: $998.9K - $998.9K
- Date on market: 9/16/2026
- Cumulative days on market: 5 days
- Total actual rent: 0
Estimated market value
Not available
Estimated sales range
Not available
$5,736/mo
Price history
| Date | Event | Price |
|---|---|---|
| 9/16/2026 | Listed for sale | $998,888+112.5% |
Source:  SFAR #426162090 Report a problem SFAR #426162090 Report a problem | ||
| 5/29/2003 | Sold | $470,000 |
Source: Public Record Report a problem | ||
Public tax history
| Year | Property taxes | Tax assessment |
|---|---|---|
| 2025 | $8,775 +2.9% | $680,692 +2% |
| 2024 | $8,525 +1.6% | $667,346 +2% |
| 2023 | $8,389 +2.1% | $654,261 +2% |
| 2022 | $8,217 +1.9% | $641,433 +2% |
| 2021 | $8,067 -0.6% | $628,857 +1% |
| 2020 | $8,116 +3.5% | $622,410 +2% |
| 2019 | $7,839 +3.5% | $610,207 +2% |
| 2018 | $7,575 +5.4% | $598,244 +2% |
| 2017 | $7,186 +1.9% | $586,514 +2% |
| 2016 | $7,050 +1.3% | $575,014 +1.5% |
| 2015 | $6,960 +2.7% | $566,378 +2% |
| 2014 | $6,777 | $555,285 +0.5% |
| 2013 | -- | $552,777 +2% |
| 2012 | -- | $541,939 +2% |
| 2011 | -- | $531,314 +0.8% |
| 2010 | -- | $527,345 -0.2% |
| 2009 | -- | $528,598 +2% |
| 2008 | -- | $518,235 +2% |
| 2007 | -- | $508,075 +2% |
| 2006 | -- | $498,114 +2% |
| 2005 | -- | $488,348 +1256.1% |
| 2003 | -- | $36,012 +2% |
| 2002 | -- | $35,318 +2% |
| 2001 | -- | $34,627 +2% |
| 2000 | -- | $33,948 |
Find assessor info on the county website
Monthly payment
Est. payment
Payment breakdown
Explore the cost of this home by adjusting the details. Changes won't be saved.Climate risks
Neighborhood: Crocker Amazon
- $1,039,000-- bd1 ba1.1k sqft38 Seville St, San Francisco, CA 94112Off Market
- $1,242,5002 bd1 ba1.3k sqft26 Seville St, San Francisco, CA 94112Off Market
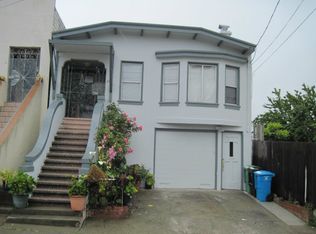
- $1,178,7005 bd2 ba1.7k sqft44 Seville St, San Francisco, CA 94112Off Market
- $1,651,0004 bd3 ba2.6k sqft50 Seville St, San Francisco, CA 94112Off Market
Similar homes
- $955,0003 bd2 ba1.4k sqft559 Edinburgh St, San Francisco, CA 94112For Sale
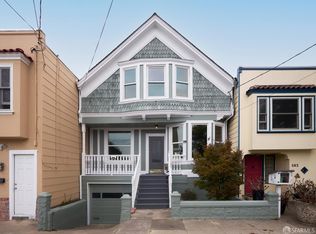 MLS ID #426163464, Jane Venturi DRE #01410706, Venturi & Paolini Real Estate. SFAR
 - $899,0002 bd1 ba990 sqft57 Cassandra Ct, San Francisco, CA 94112For Sale
 MLS ID #426160990, Jia Ling Li DRE #01967444, Century 21 Masters. SFAR
 - $1,128,0003 bd3 ba1.4k sqft225 Naylor St, San Francisco, CA 94112For Sale
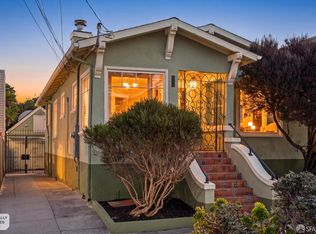 MLS ID #426160544, Juanjuan Huang DRE #01934195, Compass. SFAR
 - $999,9804 bd2 ba1.7k sqft1055 Cayuga Ave, San Francisco, CA 94112For Sale
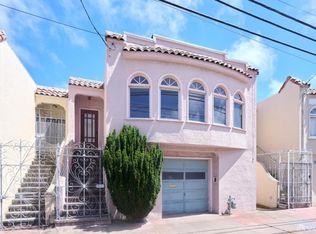 MLS ID #426159325, Yue Ming Wu DRE #02045194, Remax Prestigious Properties. SFAR
Local buyer's agents are ready to help
