Exclusive Wallace Lakes Estates gated community! Welcome to 32 Turnstone Court. Nestled in a serene, quiet, secluded neighborhood, this 3 bedroom 2.5 bath home offers 2,052 square feet of comfortable living space. The home is well maintained and you will appreciate the charm and pride of ownership. Step into the spacious kitchen that has stainless steel appliances, a gas range cooktop for your culinary enthusiasts and beautiful granite countertops which flow seamlessly into the dining room. The primary suite which is located on the ground floor offers plenty of closet space and a bay window for relaxing. A spa inspired bathroom with a jetted tub, walk-in shower and dual-sink vanity. Two bedrooms upstairs share a common Jack and Jill bathroom with a large vanity and tub over shower combo. The expansive laundry room/mud room has plenty storage and space to fold all your clean clothes. The property has ample space for an RV, boat, jet-skis or other recreation vehicles, along with a 2-car garage. Step outside to discover a private oasis, ideal for relaxing, entertaining and gathering with loved ones. Take a walk on the private trail to the open grassland and lake that is right in your backyard. Enjoy the convenience of being minutes away from La Contenta Golf Course, Lake Camanche, Pardee and New Hogan Lake. Schedule your appointment today and don't miss out on making this property yours.
Contingent - show
Price cut: $15K (7/31)
$525,000
32 Turnstone Ct, Wallace, CA 95254
3beds
2,052sqft
Single Family Residence
Built in 2002
10,454 Square Feet Lot
$513,500 Zestimate®
$256/sqft
$-- HOA
What's special
Jack and jill bathroomSpa inspired bathroomBeautiful granite countertopsDining roomBay window for relaxingStainless steel appliancesWalk-in shower
- 68 days
- 489
- 26
Zillow last checked:
Listing updated:
Listed by:
Juli Morse DRE #01707564 209-663-6365,
HOMWRX
Source: MetroList Services of CA,MLS#: 226086035Originating MLS: MetroList Services, Inc.
Facts & features
Interior
Bedrooms & bathrooms
- Bedrooms: 3
- Bathrooms: 3
- Full bathrooms: 2
- Partial bathrooms: 1
Rooms
- Room types: Dining Room, Storage, Kitchen, Laundry, Living Room
Primary bedroom
- Features: Closet, Ground Floor, Sitting Area
Primary bathroom
- Features: Shower Stall(s), Double Vanity, Soaking Tub, Jetted Tub, Tile, Multiple Shower Heads, Window
Dining room
- Features: Breakfast Nook, Bar, Space in Kitchen
Kitchen
- Features: Pantry Closet, Granite Counters
Heating
- Central, Fireplace Insert, Gas
Cooling
- Central Air
Appliances
- Included: Built-In Electric Oven, Free-Standing Refrigerator, Gas Cooktop, Dishwasher, Disposal, Microwave
- Laundry: Laundry Room, Cabinets, Sink, Ground Floor, Inside, Inside Room
Features
- Flooring: Carpet, Laminate, Tile, Wood
- Number of fireplaces: 1
- Fireplace features: Insert, Living Room
Interior area
- Total structure area: 0
- Total interior livable area: 2,052 sqft
Video & virtual tour
Property
Parking
- Total spaces: 6
- Parking features: Attached, RV Access/Parking, RV Storage, Garage Door Opener, Garage Faces Front, Uncovered Parking Space, Guest, Driveway, Level Driveway/Sidewalks
- Attached garage spaces: 2
- Uncovered spaces: 4
Features
- Levels: Two
- Stories: 2
- Exterior features: Covered Courtyard, Dog Run
- Has spa: Yes
- Spa features: Bath
- Fencing: Back Yard,Metal,Entry Gate,Fenced,Full
- Waterfront features: Pond
Lot
- Size: 10,454 Square Feet
- Features: Auto Sprinkler F&R, Private, Garden, Landscape Back, Landscape Front, Low Maintenance
- Topography: Level,Lot Sloped,Trees Few,Level,Lot Sloped,Trees Few
Details
- Parcel number: 048068015000
- Zoning: R1
- Special conditions: Standard
Construction
Type & style
- Home type: SingleFamily
- Architectural style: Traditional,Tudor
- Property subtype: Single Family Residence
- Attached to another structure: Yes
Materials
- Cement Siding
- Foundation: Slab
- Roof: Shingle
Condition
- Year built: 2002
Utilities & green energy
- Electric: 220 Volts
- Sewer: Public Sewer
- Water: Public
- Utilities for property: Cable Available, Public, Sewer Connected, Internet Available
Community & HOA
Community
- Subdivision: Wallace Lake Estate
Location
- Region: Wallace
Financial & listing details
- Price per square foot: $256/sqft
- Tax assessed value: $402,484
- Price range: $525K - $525K
- Date on market: 7/18/2026
- Road surface type: Asphalt, Paved
Estimated market value
$513,500
$488,000 - $539,000
$3,043/mo
Price history
| Date | Event | Price |
|---|---|---|
| 9/25/2026 | Listed for sale | $525,000$256/sqft |
Source: MetroList Services of CA #226086035 Report a problem | ||
| 9/21/2026 | Pending sale | $525,000$256/sqft |
Source: MetroList Services of CA #226086035 Report a problem | ||
| 7/31/2026 | Price change | $525,000-2.8%$256/sqft |
Source: MetroList Services of CA #226086035 Report a problem | ||
| 7/18/2026 | Listed for sale | $540,000+58.8%$263/sqft |
Source: MetroList Services of CA #226086035 Report a problem | ||
| 3/24/2021 | Listing removed | -- |
Source: Owner Report a problem | ||
| 3/24/2017 | Sold | $340,000+0.3%$166/sqft |
Source: MetroList Services of CA #17001513 Report a problem | ||
| 2/2/2017 | Pending sale | $339,000$165/sqft |
Source: Owner Report a problem | ||
| 12/21/2016 | Listed for sale | $339,000+13.4%$165/sqft |
Source: Owner Report a problem | ||
| 1/30/2015 | Listing removed | $299,000$146/sqft |
Source: Realty ONE Group #14056975 Report a problem | ||
| 12/12/2014 | Listed for sale | $299,000+66.1%$146/sqft |
Source: MagnumOne Realty #14056975 Report a problem | ||
| 9/8/2011 | Sold | $180,000-10%$88/sqft |
Source: Public Record Report a problem | ||
| 7/2/2011 | Price change | $200,000-4.7%$97/sqft |
Source: Fannie Mae #11031910 Report a problem | ||
| 5/29/2011 | Price change | $209,900-4.5%$102/sqft |
Source: Fannie Mae #11031910 Report a problem | ||
| 4/30/2011 | Price change | $219,900+26.2%$107/sqft |
Source: Fannie Mae #11031910 Report a problem | ||
| 3/19/2011 | Listed for sale | -- |
Source: isNowListed.com Report a problem | ||
| 3/11/2011 | Sold | $174,200-38.9%$85/sqft |
Source: Public Record Report a problem | ||
| 10/30/2002 | Sold | $285,000$139/sqft |
Source: MetroList Services of CA #21634090 Report a problem | ||
Public tax history
| Year | Property taxes | Tax assessment |
|---|---|---|
| 2026 | -- | $402,484 +2% |
| 2025 | $5,027 -4.6% | $394,593 +2% |
| 2024 | $5,269 +6.8% | $386,857 +2% |
| 2023 | $4,935 +0.8% | $379,273 +2% |
| 2022 | $4,897 -2% | $371,837 +2% |
| 2021 | $4,997 -1.5% | $364,547 +1% |
| 2020 | $5,072 -2.7% | $360,810 +2% |
| 2019 | $5,212 +3.7% | $353,736 +2% |
| 2018 | $5,026 | $346,800 +78% |
| 2017 | -- | $194,803 +2% |
| 2016 | -- | $190,984 +1.5% |
| 2015 | -- | $188,116 +2% |
| 2014 | -- | $184,432 +0.5% |
| 2013 | -- | $183,600 +2% |
| 2012 | -- | $180,000 -2.7% |
| 2011 | -- | $185,000 +5.7% |
| 2010 | -- | $175,000 -45.4% |
| 2009 | -- | $320,531 +2% |
| 2008 | -- | $314,247 +2% |
| 2007 | -- | $308,087 +2% |
| 2006 | -- | $302,047 +2% |
| 2005 | -- | $296,125 +2% |
| 2004 | -- | $290,320 +1.9% |
| 2003 | -- | $285,000 +1465.3% |
| 2002 | -- | $18,207 +2% |
| 2001 | -- | $17,850 |
Find assessor info on the county website
Monthly payment
Est. payment
Payment breakdown
Explore the cost of this home by adjusting the details. Changes won't be saved.Climate risks
Neighborhood: 95254
Similar homes
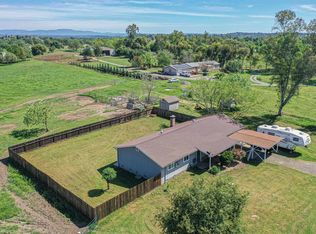
- $594,0003 bd2 ba1.3k sqft10458 Southworth Rd, Wallace, CA 95254For Sale
 MLS ID #41129055, Rebecca Dotson. bridgeMLS/CCAR/Bay East AOR
 - $499,0003 bd2 ba1.7k sqft4863 Messing Rd, Valley Springs, CA 95252For Sale
 MLS ID #226109878, Leah Mettler. MetroList Services of CA
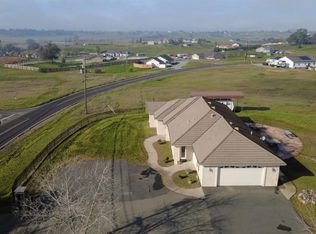
 - $574,9003 bd3 ba2.1k sqft3255 Village Dr, Ione, CA 95640For Sale
 MLS ID #226092088, Kimm Kennedy. MetroList Services of CA
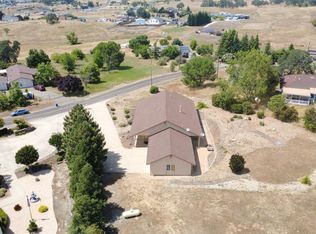
 - $499,9004 bd2 ba1.9k sqft3360 Flint Trl, Ione, CA 95640For Sale
 MLS ID #226068255, Kimm Kennedy. MetroList Services of CA
Local buyer's agents are ready to help
