Perched on over an acre with sweeping panoramic views all the way to Mt. Diablo, this Valley Springs property offers the space, scenery and lifestyle you've been looking for! The 2,225 sq. ft. home features 3 bedrooms, 2 bathrooms and a spacious 3-car garage. Inside, you'll find newer LVP flooring and an inviting kitchen featuring an extended island topped with custom butcher blockperfect for entertaining, gathering and plenty of prep space. Recent improvements include interior and exterior paint, updated light fixtures, newer dishwasher and microwave, whole-house fan and seamless gutters. Outside, enjoy room to breathe, automatic sprinklers, a horse trail behind the property and incredible hilltop views. And don't overlook the 34 OWNED solar panels! Thoughtfully updated, beautifully situated and ready for its next chapter, 8349 Crotty Way is one you'll want to experience in person.
Pending
$575,000
8349 Crotty Way, Valley Springs, CA 95252
3beds
2,225sqft
Single Family Residence
Built in 2005
1.05 Acres Lot
$569,800 Zestimate®
$258/sqft
$8/mo HOA
What's special
Interior and exterior paintOver an acreIncredible hilltop viewsAutomatic sprinklersSeamless guttersWhole-house fanUpdated light fixtures
- 34 days
- 413
- 30
Zillow last checked:
Listing updated:
Listed by:
Laura Catrina DRE #01961756 209-604-1799,
PMZ Real Estate
Source: MetroList Services of CA,MLS#: 226108819Originating MLS: MetroList Services, Inc.
Facts & features
Interior
Bedrooms & bathrooms
- Bedrooms: 3
- Bathrooms: 2
- Full bathrooms: 2
Primary bedroom
- Features: Sitting Area
Primary bathroom
- Features: Shower Stall(s), Double Vanity, Jetted Tub, Walk-In Closet(s), Window
Dining room
- Features: Bar, Space in Kitchen, Formal Area
Kitchen
- Features: Butcher Block Counters, Pantry Closet, Granite Counters, Kitchen Island
Heating
- Central, Fireplace Insert
Cooling
- Ceiling Fan(s), Central Air
Appliances
- Included: Dishwasher, Disposal, Microwave, Free-Standing Electric Oven, Free-Standing Electric Range
- Laundry: Hookups Only, Inside Room
Features
- Flooring: Luxury Vinyl Plank
- Number of fireplaces: 1
- Fireplace features: Gas
Interior area
- Total interior livable area: 2,225 sqft
Video & virtual tour
Property
Parking
- Total spaces: 10
- Parking features: Attached, Boat, Covered, RV Storage, Downslope Driveway/Sidewalks
- Attached garage spaces: 3
- Carport spaces: 1
- Uncovered spaces: 6
Features
- Has spa: Yes
- Spa features: Bath
- Fencing: None
Lot
- Size: 1.05 Acres
- Features: Auto Sprinkler F&R
Details
- Additional structures: RV/Boat Storage, Shed(s), Kennel/Dog Run
- Parcel number: 070033017000
- Zoning: SFR
- Special conditions: Standard
Construction
Type & style
- Home type: SingleFamily
- Architectural style: Contemporary
- Property subtype: Single Family Residence
Materials
- Stucco, Wood
- Foundation: Slab
- Roof: Composition
Condition
- Year built: 2005
Utilities & green energy
- Electric: 220 Volts
- Sewer: Septic System
- Water: Public
- Utilities for property: Public, Internet Available, Solar, Propane Tank Leased
Green energy
- Energy generation: Solar
Community & HOA
HOA
- Has HOA: Yes
- Amenities included: Pool, Clubhouse
- Services included: Organized Activities, Pool
- HOA fee: $100 annually
Location
- Region: Valley Springs
Financial & listing details
- Price per square foot: $258/sqft
- Tax assessed value: $631,418
- Price range: $575K - $575K
- Date on market: 9/4/2026
Estimated market value
$569,800
$541,000 - $598,000
$2,670/mo
Price history
| Date | Event | Price |
|---|---|---|
| 9/26/2026 | Pending sale | $575,000$258/sqft |
Source: MetroList Services of CA #226108819 Report a problem | ||
| 9/4/2026 | Listed for sale | $575,000-3.4%$258/sqft |
Source: MetroList Services of CA #226108819 Report a problem | ||
| 7/15/2022 | Sold | $595,000-2.3%$267/sqft |
Source: Public Record Report a problem | ||
| 6/6/2022 | Pending sale | $609,000$274/sqft |
Source: CCARMLS #2005963 Report a problem | ||
| 5/16/2022 | Price change | $609,000-1.8%$274/sqft |
Source: CCARMLS #2005963 Report a problem | ||
| 4/9/2022 | Listed for sale | $619,999-1.9%$279/sqft |
Source: CCARMLS #2005963 Report a problem | ||
| 11/27/2021 | Listing removed | -- |
Source: CCARMLS #2004580 Report a problem | ||
| 10/6/2021 | Price change | $632,000-2.8%$284/sqft |
Source: CCARMLS #2004580 Report a problem | ||
| 8/19/2021 | Listed for sale | $649,900+80.5%$292/sqft |
Source: CCARMLS #2004580 Report a problem | ||
| 6/11/2015 | Sold | $360,000-1.2%$162/sqft |
Source: MetroList Services of CA #15015587 Report a problem | ||
| 3/14/2015 | Listed for sale | $364,500-9.4%$164/sqft |
Source: RW CLASSIC FOOTHILL PROP (ASSN & MLS) #150528 Report a problem | ||
| 2/18/2005 | Sold | $402,500+1033.8%$181/sqft |
Source: Public Record Report a problem | ||
| 5/30/2003 | Sold | $35,500$16/sqft |
Source: Public Record Report a problem | ||
Public tax history
| Year | Property taxes | Tax assessment |
|---|---|---|
| 2026 | -- | $631,418 +2% |
| 2025 | $6,982 +0.2% | $619,038 +2% |
| 2024 | $6,970 +1.9% | $606,900 +2% |
| 2023 | $6,838 +43.5% | $595,000 +45.9% |
| 2022 | $4,765 +8.6% | $407,705 +2% |
| 2021 | $4,387 -1.8% | $399,711 +1% |
| 2020 | $4,466 -3.3% | $395,614 +2% |
| 2019 | $4,617 +4.6% | $387,858 +2% |
| 2018 | $4,415 +2.2% | $380,254 +2% |
| 2017 | $4,322 +0.1% | $372,799 +2% |
| 2016 | $4,319 +24.1% | $365,490 +24.3% |
| 2015 | $3,480 +9% | $294,000 +10.1% |
| 2014 | $3,192 | $267,000 +32.2% |
| 2013 | -- | $202,000 +5.8% |
| 2012 | -- | $191,000 -8.6% |
| 2011 | -- | $209,000 +7.7% |
| 2010 | -- | $194,000 -36% |
| 2009 | -- | $303,000 -29% |
| 2008 | -- | $426,922 +2% |
| 2007 | -- | $418,552 +2% |
| 2006 | -- | $410,346 +172.5% |
| 2005 | -- | $150,586 +316.4% |
| 2004 | -- | $36,162 |
Find assessor info on the county website
Monthly payment
Est. payment
Payment breakdown
Explore the cost of this home by adjusting the details. Changes won't be saved.Climate risks
Neighborhood: 95252
- $394,5003 bd2 ba1.2k sqft8321 Crotty Way, Valley Springs, CA 95252Off Market
- $314,2002 bd2 ba1.5k sqft8337 Pardini Pl, Valley Springs, CA 95252Off Market
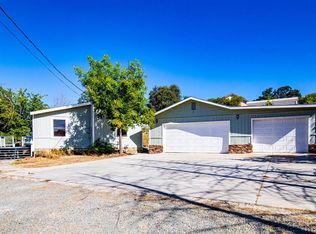
- $417,2003 bd2 ba2.1k sqft8373 Pardini Pl, Valley Springs, CA 95252Off Market
- $467,6003 bd2 ba1.6k sqft8362 Crotty Way, Valley Springs, CA 95252Off Market
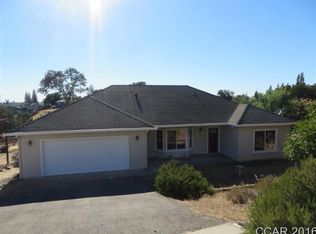
Similar homes
- $569,9503 bd2 ba1.9k sqft8843 Honda Ln, Valley Springs, CA 95252For Sale
 MLS ID #226086305, Mayra Carrillo. MetroList Services of CA
 - $549,9003 bd3 ba1.9k sqft8749 Stinson View Rd, Valley Springs, CA 95252For Sale
 MLS ID #226086409, Zachary Girard. MetroList Services of CA
 - $535,0003 bd2 ba2k sqft8456 Baldwin St, Valley Springs, CA 95252For Sale
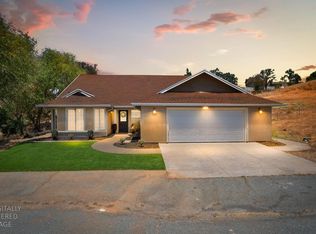 MLS ID #226098431, Saraya Thornburg. MetroList Services of CA
 - $585,0003 bd2 ba1.8k sqft6242 Friedman Way, Valley Springs, CA 95252For Sale
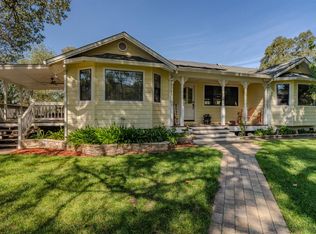 MLS ID #226111380, Caprice Butzler. MetroList Services of CA
Local buyer's agents are ready to help
