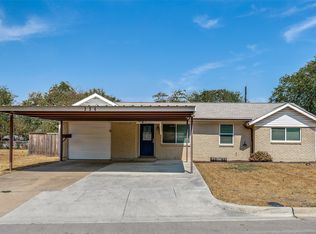
Great Starter Home in the Heart of Saginaw, 3 Bedrooms, 1 Bathroom, Remodeled and Super Clean, New Windows and Exterior Doors 2021, New Roof about 10 years ago, New Gas Water Heater 2024, Oversize Living Room bright and spacious, ceiling fans throughout, remodeled kitchen with new 42in cabinets, washer and dryer and refrigerator will convey, bathroom remodeled, Floorplan is very functional and well designed, retractable awning over backyard patio, storage building on concrete slab 10 by 10, New Siding about 5 years old, window treatments will convey, wood like flooring, Home near schools and public parks, short distance to major freeways, Pride of Ownership, Move in Ready
For sale
$237,000
320 Blue Bonnet St, Fort Worth, TX 76179
3beds
1,202sqft
Single Family Residence
Built in 1962
7,405 Square Feet Lot
$-- Zestimate®
$197/sqft
$-- HOA
What's special
Wood like flooringCeiling fans throughoutBathroom remodeledRemodeled and super cleanWindow treatments will convey
- 1 day
- 78
- 2
Zillow last checked:
Listing updated:
Listed by:
Javier Puente 0481359 817-703-3420,
StoneBridge Real Estate 817-703-3420
Source: NTREIS,MLS#: 21426191
Facts & features
Interior
Bedrooms & bathrooms
- Bedrooms: 3
- Bathrooms: 1
- Full bathrooms: 1
Primary bedroom
- Features: Ceiling Fan(s)
- Level: First
- Dimensions: 12 x 11
Bedroom
- Features: Ceiling Fan(s)
- Level: First
- Dimensions: 11 x 9
Bedroom
- Features: Ceiling Fan(s)
- Level: First
- Dimensions: 11 x 9
Dining room
- Level: First
- Dimensions: 9 x 8
Other
- Level: First
- Dimensions: 8 x 5
Kitchen
- Level: First
- Dimensions: 12 x 8
Living room
- Features: Ceiling Fan(s)
- Level: First
- Dimensions: 23 x 16
Utility room
- Features: Utility Room
- Level: First
- Dimensions: 8 x 7
Heating
- Central, Natural Gas
Cooling
- Central Air, Ceiling Fan(s), Electric
Appliances
- Included: Disposal, Gas Range
- Laundry: Washer Hookup, Dryer Hookup
Features
- Paneling/Wainscoting
- Has basement: No
- Has fireplace: No
Interior area
- Total interior livable area: 1,202 sqft
Video & virtual tour
Property
Parking
- Parking features: Driveway
Features
- Levels: One
- Stories: 1
- Patio & porch: Awning(s)
- Exterior features: Awning(s), Storage
- Pool features: None
- Fencing: Chain Link
Lot
- Size: 7,405 Square Feet
- Features: Back Yard, Interior Lot, Lawn
Details
- Parcel number: 02308258
Construction
Type & style
- Home type: SingleFamily
- Architectural style: Traditional,Detached
- Property subtype: Single Family Residence
- Attached to another structure: Yes
Materials
- Foundation: Slab
- Roof: Shingle
Condition
- Year built: 1962
Utilities & green energy
- Sewer: Public Sewer
- Water: Public
- Utilities for property: Sewer Available, Water Available
Community & HOA
Community
- Security: Smoke Detector(s)
- Subdivision: Rancho North Add
HOA
- Has HOA: No
Location
- Region: Fort Worth
Financial & listing details
- Price per square foot: $197/sqft
- Annual tax amount: $3,153
- Date on market: 11/2/2026
- Listing terms: Cash,Conventional,FHA,VA Loan
- Exclusions: Buyer Agent and Buyer to Verify: Measurements, Schools, Taxes, and MLS Info
Estimated market value
Not available
Estimated sales range
Not available
Not available
Price history
| Date | Event | Price |
|---|---|---|
| 11/2/2026 | Listed for sale | $237,000$197/sqft |
Source: NTREIS #21426191 Report a problem | ||
Public tax history
Tax history is unavailable.
Monthly payment
Est. payment
Payment breakdown
Explore the cost of this home by adjusting the details. Changes won't be saved.Climate risks
Neighborhood: Rancho North
Nearby schools
Schools provided by the listing agent
- Elementary: Saginaw
- Middle: Marine Creek
- High: Boswell
- District: Eagle MT-Saginaw ISD
Source: NTREIS. This data may not be complete. We recommend contacting the local school district to confirm school assignments for this home.
Similar homes
- $247,0003 bd2 ba1.3k sqft336 Saddle Trl, Saginaw, TX 76179For Sale
 MLS ID #21394268, Hannah Gramling. NTREIS
- $205,0003 bd2 ba1.4k sqft357 W Southern Ave, Saginaw, TX 76179For Sale
 MLS ID #23674714, Steven Tran, The Sears Group. HAR
- $--3 bd2 ba1.7k sqft8904 Sunny Hollow Dr, Fort Worth, TX 76179AuctionXome
- $275,0004 bd2 ba1.5k sqft609 Opal St, Saginaw, TX 76179For Sale
 MLS ID #21423038, Stephen Eaton. NTREIS
