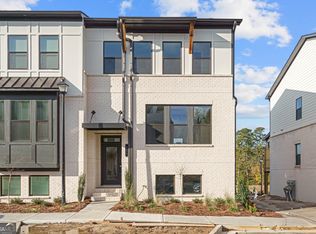
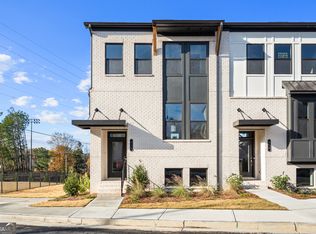
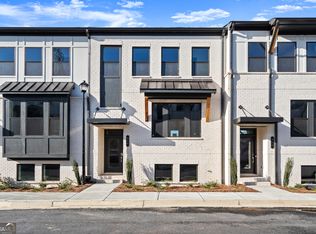
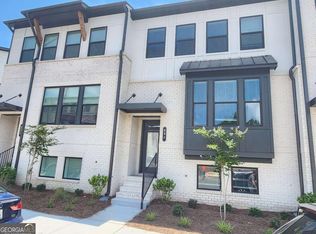
Welcome to this beautiful 3 story townhome in Henson Square, located in the heart of Lawrenceville just minutes from Downtown Lawrenceville, shopping, dining, and Hwy 316. This modern home features an open concept main level with a spacious kitchen, large island, white cabinets and bright living area. Recent upgrades included a pantry closet, garage shoe closet, epoxy garage flooring, and decorative black matte PVC acoustic TV wall panels on the second floor. The home also offers a 2-car garage and flexible lower-level space, perfect for an office, gym, or guest area Modern design, great location, and thoughtful upgrades make this townhome move-in ready.
Active
$440,000
320 Cornett Way, Lawrenceville, GA 30046
4beds
--sqft
Townhouse
Built in 2024
871 Square Feet Lot
$436,700 Zestimate®
$--/sqft
$-- HOA
What's special
Large islandEpoxy garage flooringGarage shoe closetPantry closetWhite cabinetsSpacious kitchenOpen concept main level
- 33 days
- 88
- 13
Zillow last checked:
Listing updated:
Listed by:
Sulymar Salazar Diaz 786-678-8685,
Virtual Properties Realty.com
Source: GAMLS,MLS#: 10855938
Facts & features
Interior
Bedrooms & bathrooms
- Bedrooms: 4
- Bathrooms: 4
- Full bathrooms: 3
- 1/2 bathrooms: 1
Rooms
- Room types: Foyer, Other
Kitchen
- Features: Kitchen Island, Solid Surface Counters, Walk-in Pantry
Heating
- Central, Electric, Forced Air
Cooling
- Central Air, Zoned
Appliances
- Included: Disposal, Electric Water Heater
- Laundry: In Hall, Upper Level
Features
- Double Vanity, High Ceilings, Walk-In Closet(s)
- Flooring: Carpet, Tile
- Basement: Bath/Stubbed
- Has fireplace: No
- Common walls with other units/homes: 2+ Common Walls,No One Above
Interior area
- Total structure area: 0
- Finished area above ground: 0
- Finished area below ground: 0
Property
Parking
- Total spaces: 1
- Parking features: Garage
- Has garage: Yes
Features
- Levels: Three Or More
- Stories: 3
- Patio & porch: Deck
- Exterior features: Balcony, Other
- Body of water: None
Lot
- Size: 871 Square Feet
- Features: Level
Details
- Parcel number: R5175 146
Construction
Type & style
- Home type: Townhouse
- Architectural style: Contemporary,Other
- Property subtype: Townhouse
- Attached to another structure: Yes
Materials
- Other
- Foundation: Slab
- Roof: Composition,Other
Condition
- New Construction
- New construction: Yes
- Year built: 2024
Utilities & green energy
- Sewer: Public Sewer
- Water: Public
- Utilities for property: High Speed Internet, Natural Gas Available, Other, Sewer Available, Underground Utilities
Community & HOA
Community
- Features: Street Lights, Walk To Schools, Near Shopping
- Security: Carbon Monoxide Detector(s), Smoke Detector(s)
- Subdivision: Henson Square
HOA
- Has HOA: Yes
- Services included: Maintenance Grounds, Other
Location
- Region: Lawrenceville
Financial & listing details
- Tax assessed value: $410,300
- Annual tax amount: $5,578
- Date on market: 9/21/2026
- Cumulative days on market: 33 days
- Listing agreement: Exclusive Right To Sell
Estimated market value
$436,700
$415,000 - $459,000
$2,800/mo
Price history
| Date | Event | Price |
|---|---|---|
| 9/21/2026 | Listed for sale | $440,000-2.2% |
Source:  FMLS GA #7841224 Report a problem FMLS GA #7841224 Report a problem | ||
| 8/24/2026 | Listing removed | $450,000+2.3% |
Source:  GAMLS #10727834 Report a problem GAMLS #10727834 Report a problem | ||
| 5/6/2026 | Price change | $440,000-2.2% |
Source: FMLS GA #7727645 Report a problem | ||
| 3/8/2026 | Listed for sale | $450,000+5.9% |
Source: FMLS GA #7727645 Report a problem | ||
| 2/5/2026 | Listing removed | $2,900 |
Source: FMLS GA #7674267 Report a problem | ||
| 10/31/2025 | Listed for rent | $2,900 |
Source: FMLS GA #7674267 Report a problem | ||
| 11/25/2024 | Sold | $425,000-7.1% |
Source: FMLS GA #7427044 Report a problem | ||
| 10/23/2024 | Pending sale | $457,465 |
Source: FMLS GA #7427044 Report a problem | ||
| 9/7/2024 | Price change | $457,465+0.2% |
Source: GAMLS #10345650 Report a problem | ||
| 8/21/2024 | Price change | $456,465-1.1% |
Source: FMLS GA #7427044 Report a problem | ||
| 8/18/2024 | Price change | $461,765+1.2% |
Source: GAMLS #10345650 Report a problem | ||
| 8/16/2024 | Price change | $456,465-4.1% |
Source: GAMLS #10345650 Report a problem | ||
| 7/23/2024 | Listed for sale | $475,835 |
Source:  Taylor Morrison Report a problem Taylor Morrison Report a problem | ||
Public tax history
| Year | Property taxes | Tax assessment |
|---|---|---|
| 2026 | -- | $164,120 -2.1% |
| 2025 | $5,036 | $167,640 |
Find assessor info on the county website
Monthly payment
Est. payment
Payment breakdown
Explore the cost of this home by adjusting the details. Changes won't be saved.Climate risks
Neighborhood: 30046
Nearby schools
Schools provided by the listing agent
- Elementary: Jenkins High
- Middle: Jordan
- High: Central
Source: GAMLS. This data may not be complete. We recommend contacting the local school district to confirm school assignments for this home.
Similar homes
- $400,0004 bd4 ba2.7k sqft768 Honey Bee Ln, Lawrenceville, GA 30046Active
 MLS ID #10869758, Divine Taylor, HomeSmart. GAMLS
 - $414,5003 bd4 ba1.8k sqft507 Fundao Ln #39, Lawrenceville, GA 30046Active
 GAMLS
GAMLS - $440,0004 bd4 ba2.6k sqft2170 Railyard Ave, Grayson, GA 30017Active
 MLS ID #10866952, Clarence Quarterman, Keller Williams West Atlanta. GAMLS
 - $429,9004 bd3 ba2.2k sqft474 Napa Valley Ln, Lawrenceville, GA 30045Active
 MLS ID #10866647, Shalanda Fletcher, HomeSmart. GAMLS
 - $429,0004 bd3 ba2.5k sqft1020 Chandler Ridge Dr, Lawrenceville, GA 30045ActiveMLS ID #10830654, Hassan Saudin, Virtual Properties Realty.com. GAMLS
- $469,4004 bd3 ba2.9k sqft1085 Grace Hadaway Ln, Lawrenceville, GA 30043ActiveMLS ID #10760190, Geradline Manzanero Surez, Virtual Properties Realty.com. GAMLS
- $450,0004 bd4 ba3.1k sqft3944 Thornhill Dr SW, Lilburn, GA 30047ActiveMLS ID #10875019, Calvin Gleaton, eXp Realty. GAMLS
- $340,0004 bd3 ba-- sqft384 Mephisto Cir, Lawrenceville, GA 30046Active Under ContractMLS ID #10844017, Tuyen Luong, Simply Homes ATL. GAMLS
- $429,9996 bd4 ba3.2k sqft530 Oxford Crest Ct, Lawrenceville, GA 30043ActiveMLS ID #10823316, Simone Reid, Virtual Properties Realty.com. GAMLS
- $465,0004 bd3 ba-- sqft2105 Bentbrooke Trl, Lawrenceville, GA 30043ActiveMLS ID #10762433, Mutzy Parra, Virtual Properties Realty.com. GAMLS
- $475,0004 bd4 ba3.7k sqft3317 Hidden Valley Cir, Lawrenceville, GA 30044ActiveMLS ID #10813220, Daniel McKayhan, Merit Border480 LLC. GAMLS
- $363,9003 bd3 ba1.8k sqft686 Sunstone Ln, Lawrenceville, GA 30043New Construction
 FMLS GA
 - $440,0004 bd3 ba2.5k sqft918 Brittfield Way, Loganville, GA 30052ActiveMLS ID #10842901, Vivian Truong, Simply Homes ATL. GAMLS
- $414,0004 bd3 ba2.5k sqft2124 Centenary Main St, Dacula, GA 30019ActiveMLS ID #10823167, Irene Perez, Virtual Properties Realty.com. GAMLS
- $435,9903 bd4 ba1.8k sqft2704 Dreycott Ln, Lawrenceville, GA 30043New ConstructionFMLS GA
- $394,9903 bd4 ba-- sqft1001 Bullpen Blfs, Lawrenceville, GA 30043ActiveMLS ID #10874755, Casey G Williams, SM Georgia Brokerage. GAMLS
- $465,0003 bd3 ba1.9k sqft3046 Stockholm Way, Suwanee, GA 30024ActiveMLS ID #10819286, Julie Shchukin, Wynd Realty Georgia. GAMLS
- $430,0004 bd3 ba2.4k sqft3510 Watson Gate Rd, Loganville, GA 30052ActiveMLS ID #10868673, Chavonda L Darby, ERA Sunrise Realty. GAMLS
- $410,9904 bd4 ba2.3k sqft98 Wilder Ridge Way, Lawrenceville, GA 30044New ConstructionFMLS GA
- $460,0005 bd4 ba3.1k sqft159 Azalea Bloom Dr, Loganville, GA 30052ActiveMLS ID #10809592, Juanita Milburn, Keller Williams Realty Atl. Partners. GAMLS
