Set apart from the rest, this custom-built 4-bed, 3.5-bath home on 0.6 acres in Granby offers 4,381 sq ft of superior craftsmanship. Reclaimed barnwood and granite and soapstone finishes throughout outshine standard construction, paired with a radiant-heat for year-round comfort (garage, driveway pad and south deck included). Manicured landscaping and an elevated Silversage Road setting deliver sweeping, unobstructed Grand County mountain views few homes can match. Maintained in excellent condition with no deferred maintenance, this custom build stands above the competition on quality and setting alike. Minutes from Granby shops and dining, the Fraser River, Winter Park, and Rocky Mountain National Park.
Pending
$990,000
320 County Road 8947, Granby, CO 80446
4beds
3,020sqft
Single Family Residence
Built in 2006
0.6 Acres Lot
$-- Zestimate®
$328/sqft
$25/mo HOA
What's special
Manicured landscapingRadiant-heat for year-round comfortElevated silversage road setting
- 52 days
- 44
- 4
Likely to sell faster than
Zillow last checked:
Listing updated:
Listed by:
Rebecca Guthrie 970-485-4141,
REMAX RED
Source: IRES as distributed by MLS GRID,MLS#: 1067610
Facts & features
Interior
Bedrooms & bathrooms
- Bedrooms: 4
- Bathrooms: 3
- Full bathrooms: 2
- 3/4 bathrooms: 1
- Main level bathrooms: 2
Primary bedroom
- Description: Hardwood
- Level: Main
- Area: 224 Square Feet
- Dimensions: 14 x 16
Bedroom 2
- Level: Main
Bedroom 3
- Level: Main
Kitchen
- Description: Ceramic Tile
- Level: Main
- Area: 126 Square Feet
- Dimensions: 14 x 9
Heating
- Radiant, 2 or more Heat Sources
Cooling
- Ceiling Fan(s)
Appliances
- Included: Gas Range, Dishwasher, Refrigerator, Washer, Dryer, Disposal
Features
- Open Floorplan, Walk-In Closet(s)
- Basement: Walk-Out Access
- Has fireplace: Yes
- Fireplace features: Gas
Interior area
- Total structure area: 3,020
- Total interior livable area: 3,020 sqft
- Finished area above ground: 3,020
Property
Parking
- Total spaces: 2
- Parking features: Attached
- Attached garage spaces: 2
- Details: Attached
Features
- Levels: One
- Stories: 1
- Patio & porch: Patio
- Has view: Yes
- View description: Mountain(s), Panoramic
Lot
- Size: 0.6 Acres
- Features: Sloped, Near Golf Course
Details
- Parcel number: R126530
- Zoning: AA0
- Special conditions: Private Owner
Construction
Type & style
- Home type: SingleFamily
- Property subtype: Single Family Residence
Materials
- Frame, Stone, Wood Siding
- Roof: Composition
Condition
- New construction: No
- Year built: 2006
Utilities & green energy
- Sewer: Public Sewer
- Utilities for property: Natural Gas Available, Electricity Available, Other, Cable Available, Satellite Avail, High Speed Avail
Community & HOA
Community
- Subdivision: Silversage Sub
HOA
- Has HOA: Yes
- HOA fee: $302 annually
- HOA name: SilverCreek
Location
- Region: Granby
Financial & listing details
- Price per square foot: $328/sqft
- Annual tax amount: $4,102
- Date on market: 8/31/2026
- Listing terms: Cash,Conventional
- Electric utility on property: Yes
Estimated market value
Not available
Estimated sales range
Not available
Not available
Price history
| Date | Event | Price |
|---|---|---|
| 9/21/2026 | Pending sale | $990,000$328/sqft |
Source:  REcolorado as distributed by MLS GRID #IR1067610 Report a problem REcolorado as distributed by MLS GRID #IR1067610 Report a problem | ||
| 8/31/2026 | Listed for sale | $990,000$328/sqft |
Source: REcolorado as distributed by MLS GRID #IR1067610 Report a problem | ||
Public tax history
Tax history is unavailable.
Monthly payment
Est. payment
Payment breakdown
Explore the cost of this home by adjusting the details. Changes won't be saved.Climate risks
Neighborhood: 80446
Nearby schools
Schools provided by the listing agent
- Elementary: Grand
- Middle: East Grand
- High: Middle Park
Source: IRES as distributed by MLS GRID. This data may not be complete. We recommend contacting the local school district to confirm school assignments for this home.
Similar homes
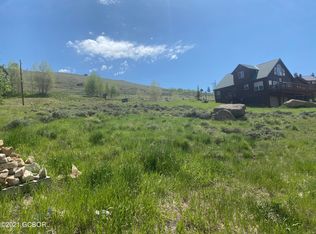
- $995,0004 bd4 ba2.2k sqft199 Birch Drive / GCR 8960, Granby, CO 80446For Sale
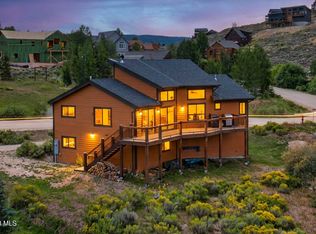 MLS ID #26-1104, Kerri A Lambert, Keller Williams Advantage Realty, LLC. GCBOR
 - $1,075,0005 bd4 ba3.4k sqft724 Saddle Ridge Circle, Granby, CO 80446For Sale
 MLS ID #26-593, Kerri A Lambert, Keller Williams Advantage Realty, LLC. GCBOR
 - $840,0004 bd3 ba2.3k sqft12 GCR 8946, Granby, CO 80446For Sale
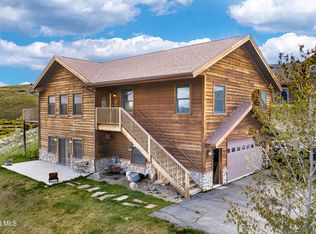 MLS ID #26-645, McKenzie Valan, Winter Park Partners. GCBOR
 - $800,0003 bd3 ba2.4k sqft108 Hummingbird Way, Granby, CO 80446For Sale
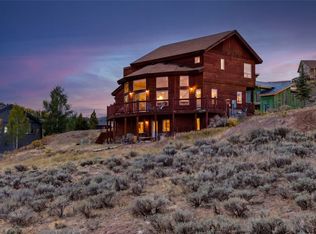
 MLS ID #S1071646, Carrie George, Keller Williams Top Of Rockies. Altitude Realtors
 - $950,0004 bd4 ba3.5k sqft290 Village Road, Granby, CO 80446For Sale
 MLS ID #8098532, Carrie Flynn, Real Estate of Winter Park. REcolorado as distributed by MLS GRID
 - $1,199,0003 bd3 ba3.2k sqft471 Overlook Drive, Granby, CO 80446For SaleMLS ID #7493758, Kameron Gateley, Peakview Real Estate. REcolorado as distributed by MLS GRID
- $899,5003 bd3 ba2k sqft223 GCR 8950, Granby, CO 80446For SaleMLS ID #6467411, Kerri Lambert, Keller Williams Advantage Realty LLC. REcolorado as distributed by MLS GRID
