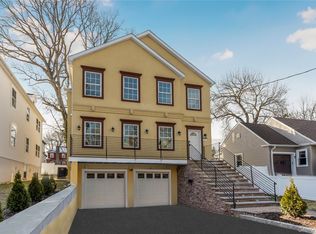
Dual Income, Modern Luxury. Invest in this stunning newly built 2-family home, designed for today's savvy homeowners and for anyone looking for the peace of mind that comes from owning a brand-new home. This beautiful property features two spacious 3 beds, 2 bath apartments, each with its own private entrance. Equipped with open modern kitchens with high-end appliances and ample storage, generous living spaces with plenty of natural light, spacious bathrooms with high end finishes, plenty of closet space, and many convenient features such as central air and heating. The property features two indoor car garages with direct access to the home, and additional space for two more vehicles at the front semi-finished basement with endless possibilities. This home could be Ideal for rental income or multi-generational living, welcoming all lines of need such Investors looking for a strong rental property, anyone seeking space and flexibility, or anyone wanting to own a beautiful, modern home. Schedule a viewing today and make this incredible property yours!
New construction
$1,224,000
320 E 4th Street, Mount Vernon, NY 10553
6beds
--sqft
Duplex, Multi Family
Built in 2025
-- sqft lot
$1,213,800 Zestimate®
$--/sqft
$-- HOA
What's special
- 261 days
- 345
- 20
Zillow last checked:
Listing updated:
Listed by:
RE/MAX In The City 929-222-4200,
Chintan Trivedi 917-637-0161
Source: OneKey® MLS as distributed by MLS GRID,MLS#: 956343
Facts & features
Interior
Bedrooms & bathrooms
- Bedrooms: 6
- Bathrooms: 4
- Full bathrooms: 4
Heating
- Heat Pump
Cooling
- Central Air
Appliances
- Laundry: Washer/Dryer Hookup, Electric Dryer Hookup, Washer Hookup
Features
- First Floor Bedroom, First Floor Full Bath, Chefs Kitchen, Entrance Foyer, Granite Counters, Kitchen Island, Open Kitchen, Primary Bathroom, Master Downstairs, Smart Thermostat, Walk-In Closet(s)
- Flooring: Ceramic Tile, Combination, Wood
- Windows: Double Pane Windows
- Basement: Partially Finished
- Attic: Crawl
- Has fireplace: No
Property
Parking
- Total spaces: 4
- Parking features: Driveway, Garage
- Garage spaces: 2
- Has uncovered spaces: Yes
Features
- Patio & porch: Patio, Porch
- Exterior features: Balcony
- Fencing: Partial,Vinyl
- Has view: Yes
- View description: Neighborhood
Lot
- Size: 6,534 Square Feet
- Features: Back Yard
Details
- Additional structures: None
- Parcel number: 0800169025040560000005
- Special conditions: None
- Other equipment: None
Construction
Type & style
- Home type: MultiFamily
- Architectural style: Colonial
- Property subtype: Duplex, Multi Family
Materials
- Other
- Foundation: Other, Concrete Perimeter
Condition
- Actual,New Construction
- New construction: Yes
- Year built: 2025
Utilities & green energy
- Sewer: Public Sewer
- Water: Public
- Utilities for property: Cable Available, Electricity Available, Electricity Connected, Phone Available, Sewer Available, Sewer Connected, Trash Collection Public, Water Available, Water Connected
Community & HOA
Community
- Security: Security System
Location
- Region: Mount Vernon
Financial & listing details
- Tax assessed value: $6,800
- Annual tax amount: $11,219
- Date on market: 2/4/2026
- Cumulative days on market: 576 days
- Listing agreement: Exclusive Right To Sell
- Listing terms: Contract,Conventional,FHA
- Tenant pays: All Utilities, Electricity, Gas, Heat
- Electric utility on property: Yes
Estimated market value
$1,213,800
$1.15M - $1.27M
$3,577/mo
Price history
| Date | Event | Price |
|---|---|---|
| 5/3/2026 | Price change | $1,224,000-2% |
Source:  OneKey® MLS as distributed by MLS GRID #956343 Report a problem OneKey® MLS as distributed by MLS GRID #956343 Report a problem | ||
| 2/5/2026 | Listed for sale | $1,249,000-0.1% |
Source: OneKey® MLS as distributed by MLS GRID #956343 Report a problem | ||
| 2/4/2026 | Listing removed | $1,249,999 |
Source: OneKey® MLS as distributed by MLS GRID #H6300789 Report a problem | ||
| 1/20/2026 | Listed for sale | $1,249,999 |
Source: OneKey® MLS as distributed by MLS GRID #H6300789 Report a problem | ||
| 9/14/2025 | Listing removed | $1,249,999 |
Source: OneKey® MLS as distributed by MLS GRID #H6300789 Report a problem | ||
| 6/20/2025 | Price change | $1,249,9990% |
Source: OneKey® MLS as distributed by MLS GRID #H6300789 Report a problem | ||
| 2/2/2025 | Listed for sale | $1,250,000+13.6% |
Source: OneKey® MLS as distributed by MLS GRID #H6300789 Report a problem | ||
| 7/18/2024 | Pending sale | $1,100,000 |
Source: OneKey® MLS as distributed by MLS GRID #H6300789 Report a problem | ||
| 4/30/2024 | Listed for sale | $1,100,000+2650% |
Source: OneKey® MLS as distributed by MLS GRID #H6300789 Report a problem | ||
| 4/1/2016 | Sold | $40,000 |
Source: Public Record Report a problem | ||
Public tax history
| Year | Property taxes | Tax assessment |
|---|---|---|
| 2025 | -- | $13,500 +98.5% |
| 2024 | -- | $6,800 |
| 2023 | -- | $6,800 +142.9% |
| 2022 | -- | $2,800 |
| 2021 | -- | $2,800 |
| 2020 | -- | $2,800 |
| 2019 | -- | $2,800 |
| 2018 | -- | $2,800 |
| 2017 | -- | $2,800 |
| 2016 | -- | $2,800 |
| 2015 | -- | $2,800 |
| 2014 | -- | $2,800 |
| 2013 | -- | $2,800 |
| 2012 | -- | $2,800 |
| 2011 | -- | $2,800 |
| 2010 | -- | $2,800 |
| 2009 | -- | $2,800 |
| 2008 | -- | $2,800 |
| 2007 | -- | $2,800 |
Find assessor info on the county website
Monthly payment
Climate risks
Neighborhood: Mount Vernon Heights
Nearby schools
Schools provided by the listing agent
- Elementary: Graham
- Middle: Lincoln School
- High: Mt Vernon High School
Source: OneKey® MLS as distributed by MLS GRID. This data may not be complete. We recommend contacting the local school district to confirm school assignments for this home.
- $--1 bd1 ba-- sqft342 E 4th St APT A5, Mount Vernon, NY 10553Off Market
- $1,124,0006 bd4 ba-- sqft316 E 4th St, Mount Vernon, NY 10553New Construction
- $618,6002 bd1 ba-- sqft342 E 4th St APT A3, Mount Vernon, NY 10553Off Market
- $513,2001 bd1 ba-- sqft342 E 4th St APT C5, Mount Vernon, NY 10553Off Market
Similar homes
- $1,124,0006 bd4 ba-- sqft316 E 4th Street, Mount Vernon, NY 10553New Construction
 MLS ID #956341, Chintan Trivedi, Listing by: RE/MAX In The City. OneKey® MLS as distributed by MLS GRID
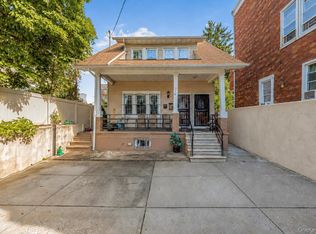
 - $1,200,0006 bd2 ba1.9k sqft4558 Richardson Avenue, Bronx, NY 10470For Sale
 MLS ID #1048709, Garfield A. Bull, Listing by: YourHomeSold Guaranteed Realty. OneKey® MLS as distributed by MLS GRID
 - $779,0004 bd3 ba3k sqft240 S 10th Avenue, Mount Vernon, NY 10550For Sale
 MLS ID #1064590, Antonio Doza, Listing by: Howard Hanna NYC LLC. OneKey® MLS as distributed by MLS GRID
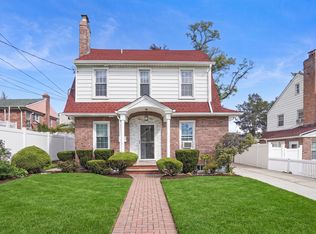
 - $1,225,0005 bd5 ba2k sqft87-47 216th Street, Queens Village, NY 11427For Sale
 MLS ID #1065683, Adan Islam, Listing by: Exit Realty Prime. OneKey® MLS as distributed by MLS GRID
 - $1,299,0003 bd3 ba1.5k sqft208 Lincoln Avenue, Eastchester, NY 10709For SaleMLS ID #1055430, Matthew J. Bizzarro, Listing by: Bizzarro Agency, LLC. OneKey® MLS as distributed by MLS GRID
- $1,395,0008 bd5 ba4.7k sqft47 Lincoln Terrace, Yonkers, NY 10701For SaleMLS ID #1049780, Derek J. Greene, Listing by: Greene Realty Group. OneKey® MLS as distributed by MLS GRID
- $1,200,0006 bd2 ba2.3k sqft54 Sandalwood Avenue, Valley Stream, NY 11581For SaleMLS ID #1057791, Ashiqur R. Hridoy, Listing by: Exit Realty DKC. OneKey® MLS as distributed by MLS GRID
- $1,199,0008 bd6 ba2.4k sqft15417 108th Avenue, Jamaica, NY 11433For SaleMLS ID #1053857, Kazi Hussain, Listing by: RE/MAX Luxe. OneKey® MLS as distributed by MLS GRID
- $775,0004 bd2 ba1k sqft2573 Pelham Bay Park W, Bronx, NY 10475For SaleMLS ID #1045453, Jeremy Hernandez, Listing by: RE/MAX Distinguished Hms.&Prop. OneKey® MLS as distributed by MLS GRID
- $1,199,0005 bd3 ba2k sqft6149 62nd Road, Middle Village, NY 11379For SaleMLS ID #1005338, Frances M. Musto, Listing by: EXIT Realty Premier. OneKey® MLS as distributed by MLS GRID
- $1,150,0005 bd3 ba2.5k sqft13304 226th Street, Laurelton, NY 11413For SaleMLS ID #992819, Vincent D. Richards, Listing by: Exit Realty Group. OneKey® MLS as distributed by MLS GRID
- $1,291,0006 bd5 ba2k sqft14330 185th Street, Springfield Gardens, NY 11413For SaleMLS ID #1049049, Matthew Hart, Listing by: World Prop Intl Sea to Sky. OneKey® MLS as distributed by MLS GRID
- $1,299,0004 bd4 ba1.6k sqft32-28 Utopia Parkway, Flushing, NY 11358For SaleMLS ID #1062215, Claudia Camargo, Listing by: Taft Corp. OneKey® MLS as distributed by MLS GRID
- $1,275,0008 bd5 ba-- sqft54-23 153 Street, Flushing, NY 11355For SaleMLS ID #1039065, Xiao Zheng, Listing by: Jamie Realty Group. OneKey® MLS as distributed by MLS GRID
- $1,299,0004 bd3 ba2.9k sqft35 adams Avenue, Bayville, NY 11709For SaleMLS ID #1061133, Stephen J. Prevete, Listing by: Madison Homes Realty Inc. OneKey® MLS as distributed by MLS GRID
- $1,100,0005 bd2 ba1.1k sqft11125 145th Street, Jamaica, NY 11435For SaleMLS ID #1051962, Neal J. Khoorchand, Listing by: Century 21 Professional Realty. OneKey® MLS as distributed by MLS GRID
- $1,248,8003 bd3 ba2k sqft26-15 Clearview Expressway, Bayside, NY 11360For SaleMLS ID #1048253, Hsin Yuan Yang, Listing by: E Realty International Corp. OneKey® MLS as distributed by MLS GRID
- $1,299,0004 bd3 ba2.3k sqft7904 Juniper Valley Road, Middle Village, NY 11379For SaleMLS ID #990256, Louis J. Campione, Listing by: Campione Realty. OneKey® MLS as distributed by MLS GRID
