A VIEW TO BUY FOR! Welcome to Kings Point House most coveted two bedroom, two full bath layout with massive terrace and spectacular waterfront exposure from every room. Gracious entry foyer features double closets and leads to oversized living room, slider doors to balcony and L-shaped dining room. Two separate bedroom wings offer privacy and adaptable space. Classic features with room to make it your own. Home office? Guest room? Den? You decide how this home will suit your needs. Amazing closet space throughout. Double closets in primary bedroom plus extra large/deep custom closet. Doorman, secure package storage, residents lounge and parking offered. Don't miss this hidden gem!
For sale
$699,000
320 East Shore Road #30B, Great Neck, NY 11023
2beds
1,250sqft
Stock Cooperative, Residential
Built in 1970
-- sqft lot
$-- Zestimate®
$559/sqft
$-- HOA
What's special
Slider doors to balconyDouble closetsAmazing closet space throughoutGracious entry foyerL-shaped dining roomMassive terrace
- 6 days
- 499
- 21
Zillow last checked:
Listing updated:
Listed by:
Brown Harris Stevens FH 718-520-0303,
Yael Goldman
Source: OneKey® MLS as distributed by MLS GRID,MLS#: 1054165
Facts & features
Interior
Bedrooms & bathrooms
- Bedrooms: 2
- Bathrooms: 2
- Full bathrooms: 2
Primary bedroom
- Description: King- Sized with HUGE closets
- Level: First
Bedroom 2
- Description: Extra large bedroom - guest room or home office
- Level: First
Bathroom 1
- Description: Full bathroom with Stall Shower
- Level: First
Bathroom 2
- Description: Full bathroom with Tub/Shower combination
- Level: First
Other
- Description: Oversized Balcony with water view
- Level: First
Dining room
- Description: L-Shaped dining area
- Level: First
Kitchen
- Description: Modern Kitchen with D/W & Microwave
- Level: First
Living room
- Description: Oversized living room
- Level: First
Heating
- Baseboard
Cooling
- Air Purification System, Multi Units, Wall/Window Unit(s)
Appliances
- Included: Cooktop, Dishwasher
- Laundry: Common Area, In Hall, Laundry Room, Multiple Locations
Features
- First Floor Bedroom, First Floor Full Bath, Elevator, Entrance Foyer, Formal Dining, Granite Counters, His and Hers Closets, Primary Bathroom, Quartz/Quartzite Counters, Walk Through Kitchen, Walk-In Closet(s)
- Flooring: Carpet, Combination, Laminate, Wood
- Windows: Blinds, Double Pane Windows, Oversized Windows, Screens
- Has fireplace: No
Interior area
- Total structure area: 1,250
- Total interior livable area: 1,250 sqft
Property
Parking
- Parking features: Garage, On Street
- Has uncovered spaces: Yes
Accessibility
- Accessibility features: Accessible Approach with Ramp
Features
- Patio & porch: Terrace
- Exterior features: Awning(s), Balcony, Courtyard, Dock, Garden, Lighting
- Has view: Yes
- View description: Open, Trees/Woods, Water
- Has water view: Yes
- Water view: Water
- Waterfront features: Sound, Water Access, Waterfront
Lot
- Features: Back Yard, Front Yard, Garden, Landscaped, Level, Near Golf Course, Near Public Transit, Near School, Near Shops, Views
Details
- Special conditions: None
Construction
Type & style
- Home type: Cooperative
- Architectural style: Garden
- Property subtype: Stock Cooperative, Residential
Materials
- Brick
- Foundation: Brick/Mortar
Condition
- Actual
- Year built: 1970
Utilities & green energy
- Sewer: Public Sewer
- Water: Public
- Utilities for property: Cable Available, Electricity Connected, Natural Gas Connected, Phone Available, Sewer Connected, Trash Collection Public, Water Connected
Community & HOA
Community
- Features: Other, Park
- Security: Building Security, Fire Alarm, Security Lights, Smoke Detector(s)
- Subdivision: Kings Point House
HOA
- Has HOA: No
- HOA name: Kings Point Tenants Corp.
Location
- Region: Great Neck
Financial & listing details
- Price per square foot: $559/sqft
- Date on market: 9/26/2026
- Cumulative days on market: 7 days
- Listing agreement: Exclusive Right To Sell
- Listing terms: Contract
- Inclusions: Refrigerator, Oven, Dishwasher, Microwave, AC Units
- Electric utility on property: Yes
Estimated market value
Not available
Estimated sales range
Not available
Not available
Price history
| Date | Event | Price |
|---|---|---|
| 9/26/2026 | Listed for sale | $699,000$559/sqft |
Source:  OneKey® MLS as distributed by MLS GRID #1054165 Report a problem OneKey® MLS as distributed by MLS GRID #1054165 Report a problem | ||
Public tax history
Tax history is unavailable.
Monthly payment
Climate risks
Neighborhood: Lake Success
Nearby schools
Schools provided by the listing agent
- Elementary: E M Baker School
- Middle: Great Neck North Middle School
- High: Great Neck North High School
Source: OneKey® MLS as distributed by MLS GRID. This data may not be complete. We recommend contacting the local school district to confirm school assignments for this home.
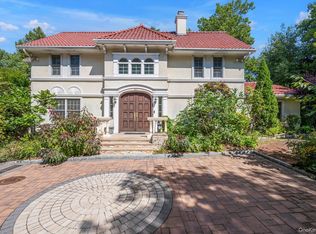
- $3,185,0005 bd6 ba6.1k sqft87 Arleigh Rd, Great Neck, NY 11020Sold
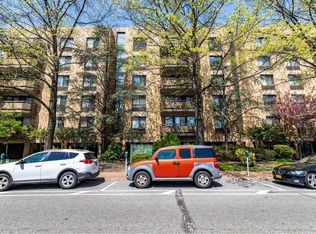
- $252,8001 bd2 ba998 sqft171 Great Neck Rd #1H, Great Neck, NY 11020Off Market
- $1,355,1002 bd2 ba1.5k sqft171 Great Neck Rd #2K, Great Neck, NY 11020Off Market
- $1,255,6001 bd1 ba-- sqft171 Great Neck Rd #4R, Great Neck, NY 11020Off Market
Similar homes
- $658,0002 bd2 ba1.2k sqft320 East Shore Road #15A, Great Neck, NY 11023For Sale

 MLS ID #1000859, Azita Ben-Sher, Listing by: Turn Key Real Estate. OneKey® MLS as distributed by MLS GRID
 - $635,0002 bd2 ba1k sqft6809 242nd Street #33A, Little Neck, NY 11362For Sale
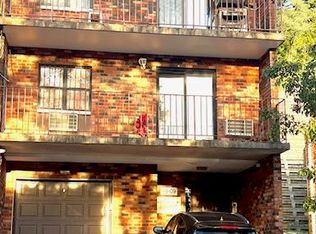 MLS ID #1055162, Jenny Rivera, Listing by: Thomas J Naples. OneKey® MLS as distributed by MLS GRID
 - $635,0002 bd2 ba1.3k sqft75 S Middle Neck Road #4-G, Great Neck, NY 11021For Sale
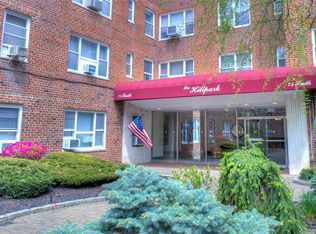 MLS ID #987202, Patricia Erker GRI CRS CBR SRES SR, Listing by: Douglas Elliman Real Estate. OneKey® MLS as distributed by MLS GRID
 - $728,0003 bd2 ba1k sqft24034 70th Ave #15B, Douglaston, NY 11362For Sale
 MLS ID #11985376, Wen Wen Liu, Listing by: LANDMARK INTERNATIONAL REAL ESTATE GROUP LLC. NY State MLS
 - $1,025,0002 bd3 ba1.1k sqft171 Great Neck Road #3H, Great Neck, NY 11021For SaleMLS ID #1023483, Joshua S. Kerben, Listing by: LAFFEY REAL ESTATE. OneKey® MLS as distributed by MLS GRID
- $749,9993 bd2 ba1.1k sqft7729 249th Street, Bellerose, NY 11426For SaleMLS ID #1054826, Eileen C. Flores, Listing by: Best American Homes Inc. OneKey® MLS as distributed by MLS GRID
- $615,0002 bd2 ba1.3k sqft3 Townhouse Place #3A, Great Neck, NY 11021For SaleMLS ID #1041829, Mona K. Schechner, Listing by: Douglas Elliman Real Estate. OneKey® MLS as distributed by MLS GRID
- $628,0002 bd1 ba1.2k sqft6-8 wooleys Lane #B34, Great Neck, NY 11023For SaleMLS ID #1017831, Janet Etessami, Listing by: Janet Etessami Realty Inc. OneKey® MLS as distributed by MLS GRID
- $749,0002 bd3 ba1.5k sqft27010 Grand Central #28K, Floral Park, NY 11005For SaleMLS ID #1047564, Annette F. Kroll SRES, Listing by: Magic Of Great Neck Realty Inc. OneKey® MLS as distributed by MLS GRID
- $638,0002 bd2 ba1.2k sqft180 S MIDDLE NECK Road #3-K, Great Neck, NY 11021For SaleMLS ID #990481, Mindy Miles Greenberg, Listing by: Douglas Elliman Real Estate. OneKey® MLS as distributed by MLS GRID
- $549,8002 bd2 ba1k sqft50 HILL PARK Avenue #1-L, Great Neck, NY 11021For SaleMLS ID #999781, Mindy Miles Greenberg, Listing by: Douglas Elliman Real Estate. OneKey® MLS as distributed by MLS GRID
- $659,9004 bd2 ba1.3k sqft245-70 77th Crescent #C1&2, Bellerose, NY 11426For SaleMLS ID #1054069, Robert R. Miller, Listing by: Miller & Miller Real Estate. OneKey® MLS as distributed by MLS GRID
- $560,0002 bd2 ba1k sqft45 Hill Park Avenue #3D, Great Neck, NY 11021For SaleMLS ID #1016466, Corey Guglielmo, Listing by: Douglas Elliman Real Estate. OneKey® MLS as distributed by MLS GRID
- $599,0001 bd2 ba1.1k sqft27110 Grand Central Parkway #29S, Floral Park, NY 11005For SaleMLS ID #1050400, Jillian M. Mays CBR, Listing by: Daniel Gale Sothebys Intl Rlty. OneKey® MLS as distributed by MLS GRID
- $649,0004 bd1 ba1.2k sqft8116 264th Street, Floral Park, NY 11004For SaleMLS ID #1055199, Imran Khan, Listing by: Realty Executives Today. OneKey® MLS as distributed by MLS GRID
- $799,0004 bd2 ba900 sqft7954 264th Street, Glen Oaks, NY 11004For SaleMLS ID #1054291, Deborah Plumer CBR, Listing by: Howard Hanna Coach. OneKey® MLS as distributed by MLS GRID
- $778,0002 bd2 ba1.1k sqft241-70 Oak Park Drive #84B, Little Neck, NY 11362For SaleMLS ID #988949, Xiao Zheng, Listing by: Jamie Realty Group. OneKey® MLS as distributed by MLS GRID
- $795,0003 bd2 ba1.3k sqft26106 69th Avenue, Glen Oaks, NY 11004For SaleMLS ID #1035461, Matthew Hart, Listing by: World Prop Intl Sea to Sky. OneKey® MLS as distributed by MLS GRID
- $450,0002 bd2 ba880 sqft20 Hill Park Avenue #1F, Great Neck, NY 11021For SaleMLS ID #1043334, Baimei Wan, Listing by: Winzone Realty Inc. OneKey® MLS as distributed by MLS GRID
