THE NEW ASH PLAN- This all brick, three-bedroom, two-bath home features an open floor plan with a spacious kitchen and large island, ideal for everyday living and entertaining. Solid surface countertops complement the design, while luxury vinyl plank flooring in the main living areas and carpet in the bedrooms offer style and comfort. Enjoy outdoor relaxation on the covered front and back porches, plus the convenience of a two-car garage. Sod and irrigation in front, sides and 10 ft off the back of the home. Estimated completion date: January 30, 2027.
Active
$299,200
320 Lily Rose Bnd, Kathleen, GA 31047
3beds
1,600sqft
Single Family Residence
Built in 2026
7,840 Square Feet Lot
$299,200 Zestimate®
$187/sqft
$30/mo HOA
What's special
Two-car garageAll brickThree-bedroom two-bath homeLarge islandOpen floor planSolid surface countertopsSpacious kitchen
- 8 days
- 36
- 3
Likely to sell faster than
Zillow last checked:
Listing updated:
Listed by:
Anisa L Driggers 478-256-1064,
Driggers Team Real Estate,
Jason Lee 478-832-0388,
Driggers Team Real Estate
Source: GAMLS,MLS#: 10879464
Facts & features
Interior
Bedrooms & bathrooms
- Bedrooms: 3
- Bathrooms: 2
- Full bathrooms: 2
- Main level bathrooms: 2
- Main level bedrooms: 3
Rooms
- Room types: Great Room, Laundry
Kitchen
- Features: Breakfast Area, Kitchen Island, Pantry, Solid Surface Counters
Heating
- Central
Cooling
- Central Air
Appliances
- Included: Dishwasher, Disposal, Microwave, Oven/Range (Combo)
- Laundry: In Hall
Features
- Double Vanity, Master On Main Level, Separate Shower, Walk-In Closet(s)
- Flooring: Carpet, Other, Tile
- Windows: Double Pane Windows
- Basement: None
- Attic: Pull Down Stairs
- Has fireplace: No
Interior area
- Total structure area: 1,600
- Total interior livable area: 1,600 sqft
- Finished area above ground: 1,600
- Finished area below ground: 0
Property
Parking
- Total spaces: 2
- Parking features: Attached, Garage, Garage Door Opener
- Has attached garage: Yes
Features
- Levels: One
- Stories: 1
- Patio & porch: Porch
- Exterior features: Sprinkler System
Lot
- Size: 7,840 Square Feet
- Features: None
Details
- Parcel number: 0.0
Construction
Type & style
- Home type: SingleFamily
- Architectural style: Brick 4 Side
- Property subtype: Single Family Residence
Materials
- Brick
- Foundation: Slab
- Roof: Composition
Condition
- Under Construction
- New construction: Yes
- Year built: 2026
Details
- Warranty included: Yes
Utilities & green energy
- Sewer: Public Sewer
- Water: Public
- Utilities for property: Cable Available, Electricity Available
Community & HOA
Community
- Features: Playground
- Security: Smoke Detector(s)
- Subdivision: Woodlands of Houston
HOA
- Has HOA: Yes
- Services included: Maintenance Grounds
- HOA fee: $360 annually
Location
- Region: Kathleen
Financial & listing details
- Price per square foot: $187/sqft
- Annual tax amount: $4,100
- Date on market: 10/26/2026
- Cumulative days on market: 8 days
- Listing agreement: Exclusive Right To Sell
- Electric utility on property: Yes
Estimated market value
$299,200
$284,000 - $314,000
Not available
Price history
| Date | Event | Price |
|---|---|---|
| 10/26/2026 | Listed for sale | $299,200$187/sqft |
Source: CGMLS #266527 Report a problem | ||
Public tax history
Tax history is unavailable.
Monthly payment
Est. payment
Payment breakdown
Explore the cost of this home by adjusting the details. Changes won't be saved.Climate risks
Neighborhood: 31047
Nearby schools
Schools provided by the listing agent
- Elementary: Matt Arthur
- Middle: Bonaire
- High: Veterans
Source: GAMLS. This data may not be complete. We recommend contacting the local school district to confirm school assignments for this home.
- $336,4004 bd3 ba1.8k sqft114 Fern Creek Way, Kathleen, GA 31047Pending

- $299,2003 bd2 ba1.6k sqft209 Grace View Ct, Kathleen, GA 31047New Construction

- $294,3383 bd2 ba1.5k sqft207 Grace View Ct, Kathleen, GA 31047New Construction
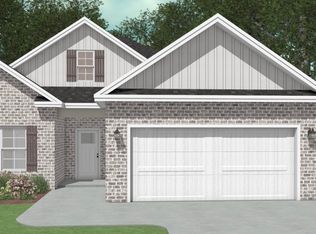
- $299,2003 bd2 ba1.6k sqft201 Grace View Ct, Kathleen, GA 31047New Construction
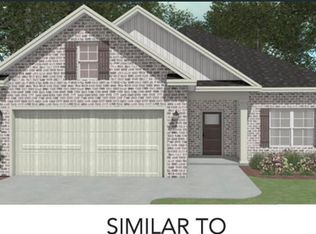
Similar homes
- $--3 bd2 ba2.2k sqft100 Newport Ave, Kathleen, GA 31047AuctionAuction.com 2
- $--3 bd4 ba2.1k sqft114 N Tamie Cir, Kathleen, GA 31047Auction
 Auction.com 2
- $294,3383 bd2 ba1.5k sqft318 Lily Rose Bnd, Kathleen, GA 31047Active
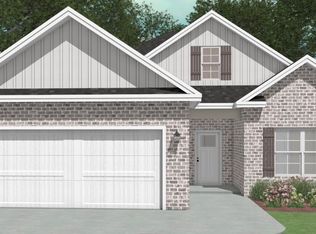
 MLS ID #10879834, Anisa L Driggers, Driggers Team Real Estate. GAMLS
- $299,2003 bd2 ba1.6k sqft322 Lily Rose Bnd, Kathleen, GA 31047Active
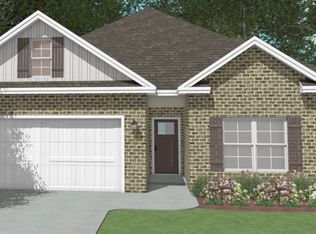 MLS ID #10879397, Anisa L Driggers, Driggers Team Real Estate. GAMLS
- $299,2003 bd2 ba1.6k sqft330 Lily Rose Bnd, Kathleen, GA 31047ActiveMLS ID #10874478, Anisa L Driggers, Driggers Team Real Estate. GAMLS
- $299,2003 bd2 ba1.6k sqft332 Lily Rose Bnd, Kathleen, GA 31047ActiveMLS ID #10873624, Anisa L Driggers, Driggers Team Real Estate. GAMLS
- $299,2003 bd2 ba1.6k sqft325 Lily Rose Bnd, Kathleen, GA 31047ActiveMLS ID #10871584, Anisa L Driggers, Driggers Team Real Estate. GAMLS
- $294,3383 bd2 ba1.5k sqft328 Lily Rose Bnd, Kathleen, GA 31047ActiveMLS ID #10875520, Anisa L Driggers, Driggers Team Real Estate. GAMLS
- $308,5503 bd2 ba1.6k sqft334 Lily Rose Bnd, Kathleen, GA 31047ActiveMLS ID #10872929, Anisa L Driggers, Driggers Team Real Estate. GAMLS
- $289,8503 bd2 ba1.5k sqft326 Lily Rose Bnd, Kathleen, GA 31047ActiveMLS ID #10875936, Anisa L Driggers, Driggers Team Real Estate. GAMLS
- $308,5503 bd2 ba1.6k sqft324 Lily Rose Bnd, Kathleen, GA 31047ActiveMLS ID #10876004, Anisa L Driggers, Driggers Team Real Estate. GAMLS
