Wonderful 3 bedroom brick home with a nice carport and a detached garage. The interior of the home has been well maintained and the rooms are nice sized rooms. The front enclosed porch is a nice area to just sit and relax. Large back yard.
Foreclosed
Est. $79,500
320 N Stateline St, Union City, OH 45390
3beds
1,057sqft
SingleFamily
Built in 1900
0.33 Acres Lot
$79,500 Zestimate®
$75/sqft
$-- HOA
What's special
Detached garageNice sized rooms
- 80 days |
- 25 |
- 1 |
Facts & features
Interior
Bedrooms & bathrooms
- Bedrooms: 3
- Bathrooms: 1
- Full bathrooms: 1
Heating
- Forced air, Gas
Cooling
- None
Features
- Basement: Unfinished
- Has fireplace: No
Interior area
- Total interior livable area: 1,057 sqft
Property
Parking
- Total spaces: 2
- Parking features: Carport, Garage - Attached
Features
- Levels: 1.5 Story
- Exterior features: Brick
Lot
- Size: 0.33 Acres
Details
- Parcel number: H33211330010212800
- Zoning: Residential
Construction
Type & style
- Home type: SingleFamily
- Architectural style: Conventional
Materials
- brick
- Foundation: Crawl/Raised
Condition
- Year built: 1900
Utilities & green energy
- Utilities for property: City Water, Sanitary Sewer, 220 Volt Outlet, Natural Gas, Storm Sewer
Community & HOA
Location
- Region: Union City
Financial & listing details
- Price per square foot: $75/sqft
- Tax assessed value: $73,010
- Annual tax amount: $830
Visit our professional directory to find a foreclosure specialist in your area that can help with your home search.
Find a foreclosure agentForeclosure details
Estimated market value
$79,500
$57,000 - $106,000
$970/mo
Price history
| Date | Event | Price |
|---|---|---|
| 5/6/2026 | Sold | $49,100-26.7%$46/sqft |
Source: Public Record Report a problem | ||
| 9/14/2021 | Sold | $67,000-3.9%$63/sqft |
Source: Public Record Report a problem | ||
| 7/25/2021 | Pending sale | $69,700$66/sqft |
Source: DABR MLS #843449 Report a problem | ||
| 7/2/2021 | Listed for sale | $69,700$66/sqft |
Source: DABR MLS #843449 Report a problem | ||
Public tax history
| Year | Property taxes | Tax assessment |
|---|---|---|
| 2024 | $830 -0.2% | $25,550 |
| 2023 | $832 -1.8% | $25,550 +17.2% |
| 2022 | $848 +81.7% | $21,800 +89.6% |
| 2021 | $467 -0.6% | $11,500 |
| 2020 | $469 +16.2% | $11,500 +12.2% |
| 2019 | $404 -0.3% | $10,250 |
| 2018 | $405 +4.2% | $10,250 |
| 2017 | $389 | $10,250 -3.3% |
| 2016 | $389 -0.1% | $10,600 |
| 2015 | $389 -0.3% | $10,600 |
| 2014 | $390 -3.2% | $10,600 |
| 2013 | $403 -4.7% | $10,600 |
| 2012 | $423 +5% | $10,600 |
| 2011 | $403 -20.1% | $10,600 -22.7% |
| 2010 | $504 | $13,720 |
Find assessor info on the county website
Monthly payment
Climate risks
Neighborhood: 45390
Nearby schools
GreatSchools rating
- 5/10Mississinawa Valley Elementary SchoolGrades: K-6Distance: 3.3 mi
- 7/10Mississinawa Valley Jr/Sr High SchoolGrades: 7-12Distance: 3.3 mi
Schools provided by the listing agent
- District: Mississinawa Valley
Source: The MLS. This data may not be complete. We recommend contacting the local school district to confirm school assignments for this home.
- $105,4002 bd1 ba1.1k sqft326 N Stateline St, Union City, OH 45390Off Market
- $95,5002 bd1 ba1.2k sqft316 N Stateline St, Union City, OH 45390Off Market
- $107,0003 bd4 ba3k sqft501 N State Line Rd, Union City, IN 47390Off Market
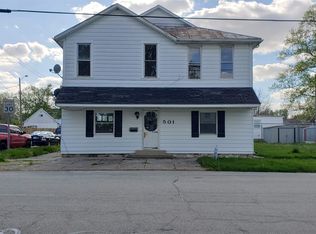
- $40,0003 bd2 ba720 sqft310 N Stateline St, Union City, OH 45390Sold
- $7003 bd1 ba1k sqft319 N Stateline St, Union City, IN 47390Sold
- $60,3905 bd2 ba2.5k sqft332 N Stateline St, Union City, OH 45390Off Market
- $27,280-- bd-- ba1.1k sqft109 E North St, Union city, OH 45390Off Market
- $99,0003 bd1 ba732 sqft311 N Stateline St, Union City, IN 47390Sold
Similar homes
- $80,0004 bd1 ba1.4k sqft415 S Columbia St, Union City, IN 47390For Sale
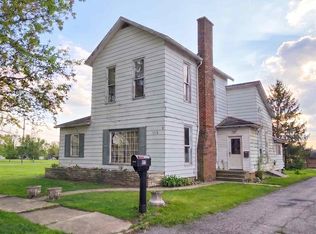 MLS ID #10053448, Brian Ingle. RLMS
 - $94,5992 bd1 ba835 sqft223 S Market St, Union City, OH 45390For Sale
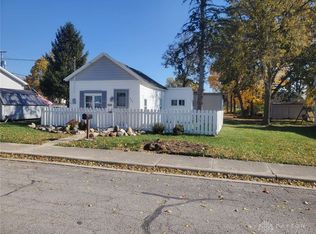
 MLS ID #960024, Nicholas Huscroft, Chosen Real Estate Group. DABR MLS
 - $79,9002 bd1 ba748 sqft1108 W Pearl St, Union City, IN 47390For Sale
 MLS ID #10053550, Tim Orr. RLMS
 - $--3 bd1 ba1.3k sqft311 E Division St, Saratoga, IN 47382Auction
 ServiceLink Auction
 - $105,0003 bd1 ba1.3k sqft1402 W Hickory St, Union City, IN 47390For SaleMLS ID #202629508, Leanna Hiner, Realty of America LLC. IRMLS
- $99,9003 bd1 ba1.3k sqft815 W Elm St, Union City, IN 47390For SaleMLS ID #202609660, Mark Leavell, Leavell Real Estate. IRMLS
- $94,5003 bd1 ba1.1k sqft9036 N State Route 49, Greenville, OH 45331For SaleMLS ID #962876, Sheena Ellison, Garden Gate Realty Inc.. DABR MLS
- $89,9002 bd1 ba1k sqft134 E Carl St, Winchester, IN 47394For SaleMLS ID #202619607, Brody Tarter, RE/MAX Evolve. IRMLS
- $99,5003 bd1 ba1.4k sqft420 W Canal St, Ansonia, OH 45303For SaleMLS ID #958820, Debra J Rose, DJ Rose Realty. DABR MLS
- $99,9992 bd1 ba848 sqft910 Jackson St, Greenville, OH 45331For Sale
 MLS ID #1047169, Keith Leroy Hawkins, Client's Choice Realty. WRIST
 - $88,0002 bd1 ba990 sqft228 E North St, Portland, IN 47371For SaleMLS ID #202623549, Troy Roberts, Green Realty Group. IRMLS
- $49,9003 bd1 ba1k sqft713 E Short St, Winchester, IN 47394For SaleMLS ID #10053675, Paul Faddis. RLMS
- $100,0004 bd2 ba1.5k sqft209 Hiddeson Ave, Greenville, OH 45331For SaleMLS ID #958241, Michel Werner, DJ Rose Realty. DABR MLS
- $99,0003 bd1 ba1.1k sqft109 George St, Gettysburg, OH 45328For SaleMLS ID #964236, Darren Leis, Leis Realty Company. DABR MLS
- $87,0002 bd2 ba968 sqft312 E Washington St, New Madison, OH 45346For SaleMLS ID #961226, Jeff Rademachir, First Choice Realty. DABR MLS
- $94,9002 bd1 ba894 sqft420 N West St, Winchester, IN 47394For SaleMLS ID #10053670, Paul Faddis. RLMS
- $60,0003 bd1 ba1.1k sqft107 N Sheridan St, Ridgeville, IN 47380For Sale By Owner
- $72,9001 bd1 ba700 sqft209 N Main St, Greenville, OH 45331For SaleMLS ID #961277, Darren Leis, Leis Realty Company. DABR MLS
- $60,0003 bd2 ba1k sqft611 E 5th St, Greenville, OH 45331AuctionMLS ID #953845, Kimberlee McClellan, Ai Brokers LLC. DABR MLS
- $39,9002 bd1 ba910 sqft78 S Amanda Dr Lot 18, Winchester, IN 47394For SaleMLS ID #10053413, Jeff Hazelett. RLMS
