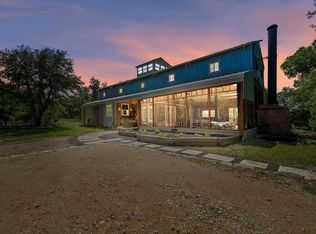
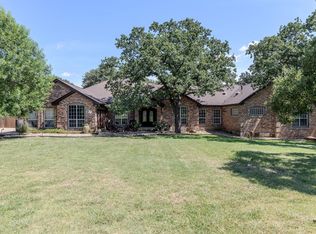
>>> NO RESTRICTIONS • SELLER FINANCING AVAILABLE • CLOSING COST ASSISTANCE AVAILABLE <<< Discover the ultimate multi-generational retreat designed for both comfort and independence. The main home offers 6 bedrooms (one on the main level and five upstairs) with 2.5 baths, seamlessly blending open living spaces filled with natural light, and a farmhouse-inspired kitchen with an oversized island, plentiful cabinetry, and an effortless transition into the living and dining areas—perfect for hosting family gatherings or entertaining on a larger scale. A private guest quarters is attached, featuring its own bedroom, full bath, half bath, kitchen, laundry, and living area—ideal for extended family, long-term guests, or rental income. A separate 2-bedroom, 1-bath guest house adds even more flexibility, creating endless possibilities for hosting, homesteading, or multi-family living. An expansive workshop offers abundant space for projects, hobbies, or additional storage. Built with self-sustainability in mind, the property includes extensive rainwater collection tanks, raised garden beds, and infrastructure that supports greater independence. With a pool, firepit, covered patios, a paved drive with ample parking, and outdoor gathering areas, it’s a place to unwind or entertain under wide Texas skies. With privacy, versatility, and off-grid potential, this property offers a rare opportunity to create a compound designed to bring people together while living more sustainably.
Active
Price cut: $25K (9/27)
$1,275,000
320 Pecan Br #3, Florence, TX 76527
9beds
5,753sqft
Single Family Residence
Built in 2012
8.57 Acres Lot
$-- Zestimate®
$222/sqft
$-- HOA
What's special
Outdoor gathering areasRaised garden bedsCovered patiosOversized islandFarmhouse-inspired kitchenExtensive rainwater collection tanksPlentiful cabinetry
- 254 days
- 455
- 29
Zillow last checked:
Listing updated:
Listed by:
Michael Mechler (512) 810-0007,
Douglas Elliman Real Estate (512) 866-3795
Source: Unlock MLS,MLS#: 4986338
Facts & features
Interior
Bedrooms & bathrooms
- Bedrooms: 9
- Bathrooms: 6
- Full bathrooms: 4
- 1/2 bathrooms: 2
- Main level bedrooms: 4
Heating
- Heat Pump
Cooling
- Wall/Window Unit(s)
Appliances
- Included: Cooktop, Dishwasher, Disposal, Electric Cooktop, Electric Range, Oven, Electric Oven, Stainless Steel Appliance(s)
Features
- Bookcases, Beamed Ceilings, Cathedral Ceiling(s), High Ceilings, Chandelier, Electric Dryer Hookup, In-Law Floorplan, Kitchen Island, Multiple Dining Areas, Multiple Living Areas, Open Floorplan, Recessed Lighting, Soaking Tub, Walk-In Closet(s), Washer Hookup
- Flooring: Laminate, Vinyl, Wood
- Windows: Blinds
Interior area
- Total interior livable area: 5,753 sqft
Property
Parking
- Parking features: Additional Parking, Asphalt, Driveway, Guest, Oversized
Accessibility
- Accessibility features: None
Features
- Levels: Two
- Stories: 2
- Patio & porch: Covered, Deck, Front Porch, Porch, Side Porch
- Exterior features: Garden, Private Yard
- Has private pool: Yes
- Pool features: Above Ground
- Fencing: Fenced, Front Yard
- Has view: Yes
- View description: Garden, Hill Country, Trees/Woods
- Waterfront features: None
Lot
- Size: 8.57 Acres
- Features: Garden, Private, Many Trees, Views
Details
- Additional structures: See Remarks, Guest House, Poultry Coop, RV/Boat Storage, Second Residence, Shed(s), Storage, Workshop
- Parcel number: 10W00050001039
- Special conditions: Standard
Construction
Type & style
- Home type: SingleFamily
- Property subtype: Single Family Residence
Materials
- Foundation: Slab
- Roof: Metal
Condition
- Resale
- New construction: No
- Year built: 2012
Utilities & green energy
- Sewer: Septic Tank
- Water: Well
- Utilities for property: Electricity Connected, Sewer Connected, Water Connected
Community & HOA
Community
- Features: See Remarks
- Subdivision: Pecan Branch Estates
HOA
- Has HOA: No
Location
- Region: Florence
Financial & listing details
- Price per square foot: $222/sqft
- Tax assessed value: $849,282
- Annual tax amount: $10,739
- Date on market: 2/9/2026
- Listing terms: Cash,Conventional,Owner May Carry
- Electric utility on property: Yes
Estimated market value
Not available
Estimated sales range
Not available
Not available
Price history
| Date | Event | Price |
|---|---|---|
| 9/27/2026 | Price change | $1,275,000-1.9%$222/sqft |
Source:  Unlock MLS #4986338 Report a problem Unlock MLS #4986338 Report a problem | ||
| 8/28/2026 | Price change | $1,300,000-3.7%$226/sqft |
Source: Unlock MLS #4986338 Report a problem | ||
| 7/12/2026 | Price change | $1,350,000-3.6%$235/sqft |
Source: Unlock MLS #4986338 Report a problem | ||
| 6/22/2026 | Price change | $1,400,000-3.4%$243/sqft |
Source: Unlock MLS #4986338 Report a problem | ||
| 4/19/2026 | Price change | $1,450,000-3.3%$252/sqft |
Source: Unlock MLS #4986338 Report a problem | ||
| 2/9/2026 | Listed for sale | $1,500,000$261/sqft |
Source: Unlock MLS #4986338 Report a problem | ||
| 2/1/2026 | Listing removed | $1,500,000$261/sqft |
Source:  Douglas Elliman #4986338 Report a problem Douglas Elliman #4986338 Report a problem | ||
| 7/18/2025 | Listed for sale | $1,500,000$261/sqft |
Source: Unlock MLS #4986338 Report a problem | ||
Public tax history
| Year | Property taxes | Tax assessment |
|---|---|---|
| 2025 | $8,706 +1.8% | $669,471 +10% |
| 2024 | $8,550 +15.5% | $608,610 +10.7% |
| 2023 | $7,401 -9.4% | $549,870 +10% |
| 2022 | $8,167 +23.5% | $499,882 +20.2% |
| 2021 | $6,614 +2.3% | $415,768 +10% |
| 2020 | $6,466 +1.6% | $377,971 +10% |
| 2019 | $6,363 +1.9% | $343,610 +3% |
| 2018 | $6,243 | $333,449 +3.2% |
| 2017 | $6,243 +30.6% | $323,246 +31.4% |
| 2016 | $4,781 +12.6% | $246,071 +10.7% |
| 2015 | $4,246 | $222,208 +0.3% |
| 2014 | $4,246 | $221,566 +3.5% |
| 2013 | -- | $214,143 +97.9% |
| 2010 | -- | $108,199 |
Find assessor info on the county website
Monthly payment
Est. payment
Payment breakdown
Explore the cost of this home by adjusting the details. Changes won't be saved.Climate risks
Neighborhood: 76527
Nearby schools
Schools provided by the listing agent
- Elementary: Florence
- Middle: Florence
- High: Florence
- District: Florence ISD
Source: Unlock MLS. This data may not be complete. We recommend contacting the local school district to confirm school assignments for this home.

Similar homes
- $1,295,0006 bd4 ba3.9k sqft13471 Cedar Valley Rd, Salado, TX 76571For Sale
 MLS ID #21310008, Sherry Payne. NTREIS
 - $--8 bd3 ba3.1k sqft4301 Crestridge Dr, Round Rock, TX 78681Auction
 Auction.com 2
 - $1,275,0006 bd6 ba3.7k sqft323 County Road 301, Granger, TX 76530Active
 MLS ID #8805915, Nathan Clark, Realty of America, LLC. Unlock MLS
 - $1,000,0006 bd3 ba4.2k sqft105 Bonnie Rose, Georgetown, TX 78633Active
 MLS ID #3095813, Robert Fischer, Keller Williams Realty Lone Star. Unlock MLS
 - $1,345,0006 bd6 ba4.9k sqft3309 Tswana Dr, Leander, TX 78641ActiveMLS ID #7954197, Sathish kuma Bikumala, All City Real Estate Ltd. Co. Unlock MLS
- $1,595,0008 bd8 ba4.9k sqft1310 E University Ave, Georgetown, TX 78626Active
 MLS ID #621140, Jaime Aguilar, Century 21 Stribling Propertie. Central Texas MLS
 - $1,100,00012 bd12 ba6k sqft100 Sandstone Dr #A-d, Jarrell, TX 76537ActiveMLS ID #7855980, Megan Bernstein, Sphere Realty. Unlock MLS
- $749,9006 bd4 ba3.7k sqft140 Family Cir, Hutto, TX 78634ActiveMLS ID #7632357, Jaymes Willoughby, Keller Williams Realty. Unlock MLS
- $785,0006 bd4 ba3.3k sqft4500 Corazon Cv, Round Rock, TX 78681ActiveMLS ID #1821454, Jocelyn Morales, Spyglass Realty. Unlock MLS
- $875,0006 bd4 ba3.1k sqft2102 S Church St, Georgetown, TX 78626ActiveMLS ID #9120141, Luisa Mauro, Luisa Mauro Real Estate. Unlock MLS
- $749,0006 bd7 ba3.5k sqft40202 Settlers Path, Georgetown, TX 78626ActiveMLS ID #2565586, Rob Hinton, Response Realty Advisors, LLC. Unlock MLS
- $818,9906 bd5 ba4.1k sqft100 Irvine Pass, Liberty Hill, TX 78642ActiveMLS ID #3010750, Greg Smith, RGS Realty LLC. Unlock MLS
- $899,0006 bd4 ba3.7k sqft511-513 Lion Dr, Leander, TX 78641ActiveMLS ID #9116957, Tiffany Stillwell, University Realty. Unlock MLS
